
1394 Hillcrest Drive, San Jose, CA 95120
Local realty services provided by:CENTURY 21 Masters
1394 Hillcrest Drive,San Jose, CA 95120
$3,349,500
- 5 Beds
- 4 Baths
- 4,476 sq. ft.
- Single family
- Active
Listed by: john faylor
Office: christie's international real estate sereno
MLS#:82042893
Source:MLSListings
Price summary
- Price:$3,349,500
- Price per sq. ft.:$748.32
About this home
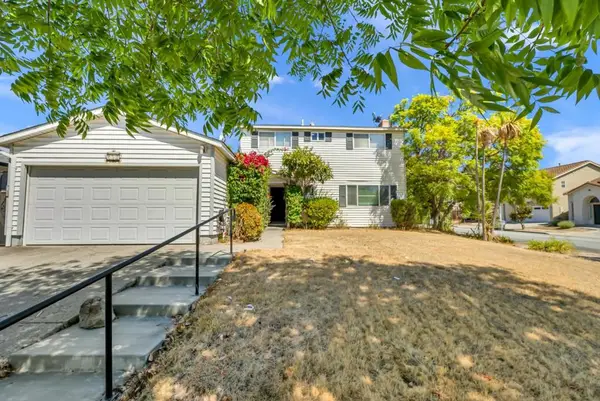
Exquisite Country Club private home in outstanding location amongst beautiful setting with golf course, country club access and amenities! approximately 4476 square feet which incl: main level, fini basement & solarium,on a spacious 10370 sq ft lot with beautiful inground spa and pool with a large yard and room for ADU. Great views of mountains and hills. Mature trees and landscaping in front and back with great curb appeal! This home offers 5 bedrooms and three and a half bathrooms. Master with fireplace and custom bathroom with remodeled stall shower and jacuzzi tub. Plantation shutters and Double Pane windows throughout! Large main level deck with great views and beautiful Solarium! Main level consists of Separate living room with vaulted ceilings, formal dining room with culinary delightful kitchen with maple cabinets, granite counters, stainless steel appliances with Double oven, microwave, built in refrigerator and wine fridge and two stove tops. This opens the the family room with custom bookshelves. Main level includes Master, additional bedroom and another custom full bathroom and inside utility room with additional half bath. Downstairs includes 3 bedrooms and one full bathroom then large media/family room with kitchenette and bar and custom wine cellar. 3 car garage...
Contact an agent
Home facts
- Year built:1972
- Listing ID #:82042893
- Added:76 day(s) ago
- Updated:September 14, 2026 at 02:51 AM
Rooms and interior
- Bedrooms:5
- Total bathrooms:4
- Full bathrooms:3
- Half bathrooms:1
- Flooring:Concrete, Laminate, Stone, Tile, Travertine
- Dining Description:Eat in Kitchen, Formal Dining Room
- Bathrooms Description:1 Shower Over Tub, 1 Stall Shower, Double Sinks, Full on Ground Floor, Half on Ground Floor, Oversized Tub, Shower and Tub, Solid Surface
- Kitchen Description:Dishwasher, Garbage Disposal, Microwave, Refrigerator, Self Clean Oven
- Bedroom Description:Ground Floor Bedroom, More than One Bedroom on Ground Floor
- Living area:4,476 sq. ft.
Heating and cooling
- Cooling:Central Air
- Heating:Central Forced Air, Gas, Two or More Heating Zones
Structure and exterior
- Roof:Composition, Shingle
- Year built:1972
- Building area:4,476 sq. ft.
- Lot area:0.24 Acres
- Lot Features:Level, Sloped Down, Views
- Exterior Features:Automatic Sprinkler(s), Balcony/Patio, Deck
- Foundation Description:Concrete Perimeter
Utilities
- Water:City/Public
- Sewer:Sewer - Public
Finances and disclosures
- Price:$3,349,500
- Price per sq. ft.:$748.32
Features and amenities
- Laundry features:Electricity Hookup (220V), In Utility Room, Washer/Dryer
- Amenities:Cable TV Available, High Ceiling, Vaulted Ceiling, Wet Bar
- Pool features:In Ground, Pool / Spa Combo, Solar Heated
Parking
- Parking description:3 Car Garage, Attached, Gate / Door Opener, On Street
 The information being provided by Mlslistings Inc is for the consumer's personal, non-commercial use and may not be used for any purpose other than to identify prospective properties consumer may be interested in purchasing. Any information relating to real estate for sale referenced on this web site comes from the Internet Data Exchange (IDX) program of the Mlslistings Inc. CENTURY 21 Masters is not a Multiple Listing Service (MLS), nor does it offer MLS access. This website is a service of CENTURY 21 Masters, a broker participant of Mlslistings Inc. This web site may reference real estate listing(s) held by a brokerage firm other than the broker and/or agent who owns this web site.
The accuracy of all information, regardless of source, including but not limited to open house information, square footages and lot sizes, is deemed reliable but not guaranteed and should be personally verified through personal inspection by and/or with the appropriate professionals. The data contained herein is copyrighted by Mlslistings Inc and is protected by all applicable copyright laws. Any unauthorized dissemination of this information is in violation of copyright laws and is strictly prohibited.
Properties in listings may have been sold or may no longer be available.
Copyright 2026 Mlslistings Inc. All rights reserved. CAREIL Member Broker: Randy Thompson
The information being provided by Mlslistings Inc is for the consumer's personal, non-commercial use and may not be used for any purpose other than to identify prospective properties consumer may be interested in purchasing. Any information relating to real estate for sale referenced on this web site comes from the Internet Data Exchange (IDX) program of the Mlslistings Inc. CENTURY 21 Masters is not a Multiple Listing Service (MLS), nor does it offer MLS access. This website is a service of CENTURY 21 Masters, a broker participant of Mlslistings Inc. This web site may reference real estate listing(s) held by a brokerage firm other than the broker and/or agent who owns this web site.
The accuracy of all information, regardless of source, including but not limited to open house information, square footages and lot sizes, is deemed reliable but not guaranteed and should be personally verified through personal inspection by and/or with the appropriate professionals. The data contained herein is copyrighted by Mlslistings Inc and is protected by all applicable copyright laws. Any unauthorized dissemination of this information is in violation of copyright laws and is strictly prohibited.
Properties in listings may have been sold or may no longer be available.
Copyright 2026 Mlslistings Inc. All rights reserved. CAREIL Member Broker: Randy ThompsonNew listings near 1394 Hillcrest Drive
- Coming Soon
 $799,900Coming Soon3 beds 3 baths1,548 sq. ft.
410 N 1st St #332, San Jose, CA 95112
MLS# 41148152Listed by: BQ GROUP - Coming Soon
 $1,749,000Coming Soon4 beds 3 baths2,922 sq. ft.
4553 Park Paxton Pl, San Jose, CA 95136
MLS# 41146466Listed by: VALLEYVENTURES REALTY INC - Coming Soon
 $1,049,888Coming Soon3 beds 3 baths1,680 sq. ft.
318 Vista Roma Way, San Jose, CA 95136
MLS# 41145181Listed by: DOORLIGHT INC - Coming Soon
 $3,495,000Coming Soon5 beds 5 baths3,100 sq. ft.
1278 Delmas, San Jose, CA 95125
MLS# 41144995Listed by: MOSO REAL ESTATE - Coming Soon
 $850,000Coming Soon2 beds 2 baths1,015 sq. ft.
Address Withheld By Seller, San Jose, CA 95129
MLS# 41145055Listed by: COMPASS - New
 $528,000Active2 beds 1 baths850 sq. ft.
808 N Jackson Ave, San Jose, CA 95133
MLS# 41148143Listed by: COMPASS - Open Sat, 12 to 4pmNew
 $1,499,000Active3 beds 2 baths1,280 sq. ft.
1427 Kimberly Drive, San Jose, CA 95118
MLS# ML82061103Listed by: REALTY ONE GROUP INFINITY - New
 $875,000Active4 beds 2 baths1,572 sq. ft.
4765 Renzo Court, SAN JOSE, CA 95111
MLS# 82061102Listed by: INTERO REAL ESTATE SERVICES - Open Sat, 1 to 4pmNew
 $1,150,000Active4 beds 3 baths1,568 sq. ft.
252 Ketchum Drive, San Jose, CA 95127
MLS# ML82061096Listed by: BPO HOMES INC - New
 $1,395,000Active-- beds -- baths3,381 sq. ft.
723 Forestdale Avenue, SAN JOSE, CA 95116
MLS# 82061054Listed by: REDWOOD PROPERTY COMPANY


Protect your home and budget from life's surprises with an Assurant Home Warranty, backed by a partner that supports you through every step of homeownership. Explore Plans.
©2026 Century 21 Real Estate LLC. All rights reserved. CENTURY 21®, the CENTURY 21 Logo and C21® are service marks owned by Century 21 Real Estate LLC. Century 21 Real Estate LLC fully supports the principles of the Fair Housing Act and the Equal Opportunity Act. Each office is independently owned and operated. Listing information is deemed reliable but not guaranteed accurate.