
1394 Kimberly Drive, San Jose, CA 95118
Local realty services provided by:CENTURY 21 Epic
Listed by: sushama thakker, shilpa joshi
Office: compass
MLS#:ML82054484
Source:Bay East, CCAR, bridgeMLS
Price summary
- Price:$2,498,000
- Price per sq. ft.:$1,230.54
About this home
Welcome to this thoughtfully designed, expanded, and extensively rebuilt north-facing home. With little of the original structure remaining, it feels like a practically new home. The open floor plan gleaming with natural light features engineered hardwood floors, recessed lighting, and Level 5 smooth walls. The chef-inspired kitchen has custom white cabinetry, quartz counters and backsplash, an 8-by-5-foot island, appliance garage, garden window, and high quality appliances. It flows into the living room with an electric fireplace and a dramatic 20-foot stacking Milgard glass door opening to a beautifully landscaped backyard for exceptional indoor-outdoor living. The dining area features modern lighting and a bay window with built-in seating. The primary suite includes backyard access, a walk-in closet, and a spa-inspired bath with dual showers and sinks. A second en-suite and two additional bedrooms with bay windows, and another full bath complete the home. Smart features include a Nest doorbell, door lock and thermostat, motion-sensor lighting, dusk-to-dawn exterior lights, and a smart garage opener. Updates include Milgard windows, a 200-amp panel, copper plumbing, tankless water heater, heat-pump HVAC, updated sewer lateral, epoxy garage flooring and potential for an ADU....
Contact an agent
Home facts
- Year built:1959
- Listing ID #:ML82054484
- Added:8 day(s) ago
- Updated:July 25, 2026 at 09:02 PM
Rooms and interior
- Bedrooms:4
- Total bathrooms:3
- Full bathrooms:3
- Flooring:Hardwood, Tile
- Bathrooms Description:Shower Over Tub
- Kitchen Description:Dishwasher, Microwave
- Living area:2,030 sq. ft.
Heating and cooling
- Cooling:Central Air
- Heating:Forced Air
- Central air:Yes
Structure and exterior
- Roof:Composition Shingles
- Year built:1959
- Building area:2,030 sq. ft.
- Lot area:0.21 Acres
Utilities
- Water:Public
Finances and disclosures
- Price:$2,498,000
- Price per sq. ft.:$1,230.54
Features and amenities
- Appliances:Dishwasher, Microwave
Parking
- Parking description:Attached
- Garage:Yes
- Garage spaces:2
 Bay East 2026. CCAR 2026 bridgeMLS 2026. Information Deemed Reliable But Not Guaranteed. This information is being provided by the Bay East MLS, or CCAR MLS, or bridgeMLS. The listings presented here may or may not be listed by the Broker/Agent operating this website. This information is intended for the personal use of consumers and may not be used for any purpose other than to identify prospective properties consumers may be interested in purchasing. Data last updated at July 25, 2026 CAMAXMLS Member Broker: Mike Southwick
New listings near 1394 Kimberly Drive
- New
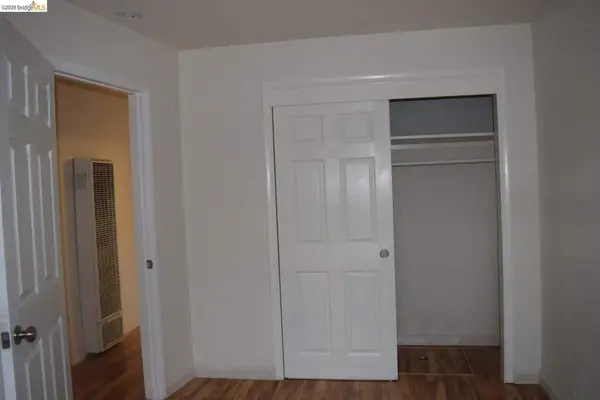 $2,350,000Active-- beds -- baths
915 Sherman Oaks Dr, San Jose, CA 95128
MLS# 41142859Listed by: HOMECOIN.COM - New
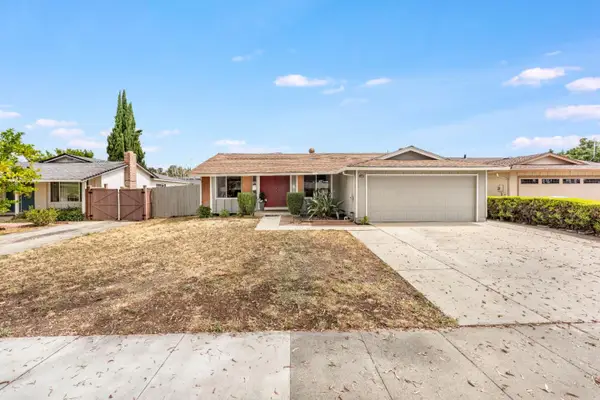 $1,690,000Active3 beds 2 baths1,320 sq. ft.
1868 Anne Marie Court, San Jose, CA 95132
MLS# ML82055328Listed by: COMPASS - New
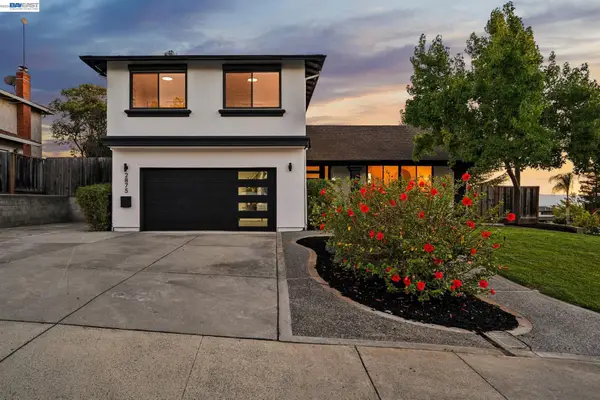 $1,997,000Active4 beds 3 baths1,968 sq. ft.
2875 Norcrest Dr, San Jose, CA 95148
MLS# 41142841Listed by: SERHANT CALIFORNIA, INC - New
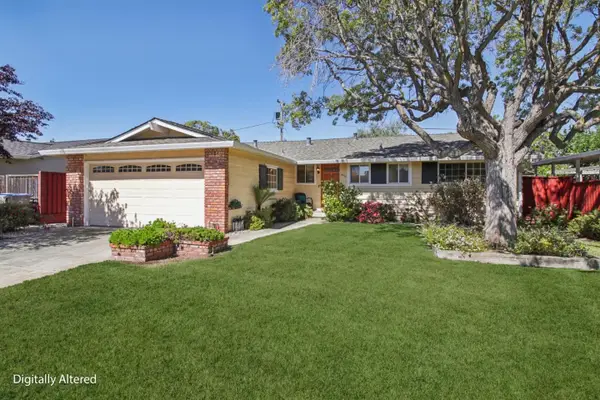 $1,788,888Active3 beds 2 baths1,346 sq. ft.
4513 Brunswick Avenue, San Jose, CA 95124
MLS# ML82055515Listed by: EXP REALTY OF CALIFORNIA INC - New
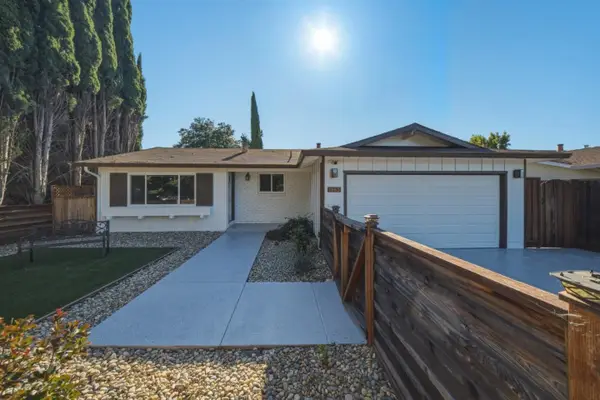 $1,649,000Active4 beds 2 baths1,528 sq. ft.
1563 Clarita Avenue, San Jose, CA 95130
MLS# ML82055517Listed by: TRUENORTH REALTY - New
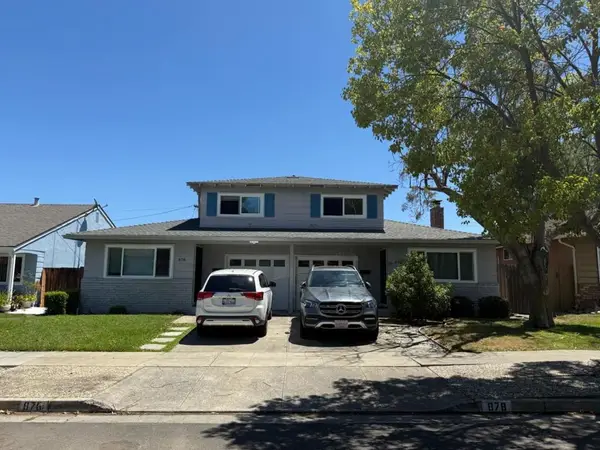 $1,875,000Active-- beds -- baths2,346 sq. ft.
876 Desert Isle Drive, San Jose, CA 95117
MLS# ML82055522Listed by: INTERO REAL ESTATE SERVICES - New
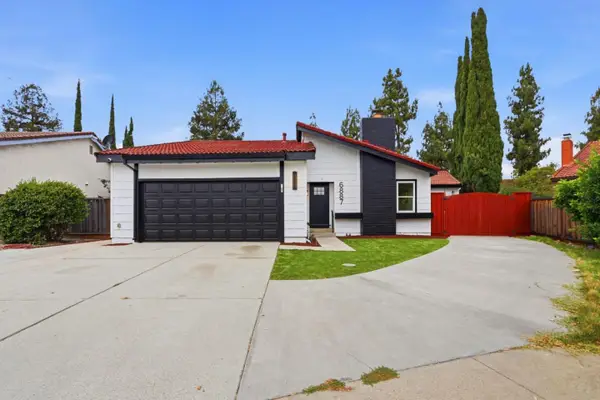 $1,599,999Active4 beds 3 baths1,401 sq. ft.
6887 Rockton Avenue, San Jose, CA 95119
MLS# ML82055514Listed by: COMPASS - New
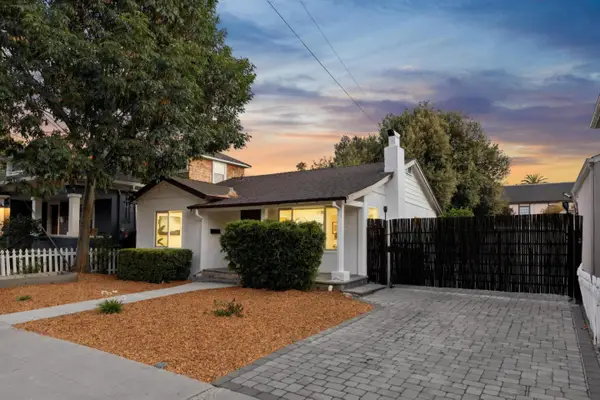 $1,035,000Active2 beds 1 baths837 sq. ft.
885 Myrtle, San Jose, CA 95126
MLS# ML82055508Listed by: COMPASS - New
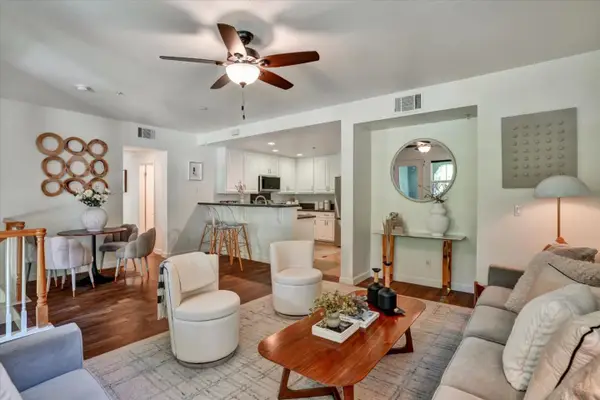 $785,000Active2 beds 2 baths1,284 sq. ft.
39 Bassett Street, San Jose, CA 95110
MLS# ML82055510Listed by: INTERO REAL ESTATE SERVICES - New
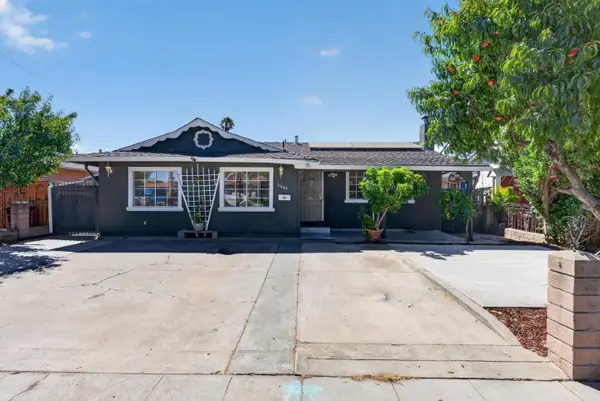 $1,080,000Active6 beds 3 baths1,683 sq. ft.
2446 Van Winkle Lane, San Jose, CA 95116
MLS# ML82055512Listed by: KW SILICON CITY


Protect your home and budget from life's surprises with an Assurant Home Warranty, backed by a partner that supports you through every step of homeownership. Explore Plans.
©2026 Century 21 Real Estate LLC. All rights reserved. CENTURY 21®, the CENTURY 21 Logo and C21® are service marks owned by Century 21 Real Estate LLC. Century 21 Real Estate LLC fully supports the principles of the Fair Housing Act and the Equal Opportunity Act. Each office is independently owned and operated. Listing information is deemed reliable but not guaranteed accurate.