
1400 Searcy Drive, San Jose, CA 95118
Local realty services provided by:CENTURY 21 Wildwood Properties, Inc.
1400 Searcy Drive,San Jose, CA 95118
$1,499,000
- 3 Beds
- 2 Baths
- 1,180 sq. ft.
- Single family
- Active
Listed by: ziwei wang, dan li
Office: coldwell banker realty
MLS#:ML82049503
Source:Bay East, CCAR, bridgeMLS
Price summary
- Price:$1,499,000
- Price per sq. ft.:$1,270.34
About this home
Light-filled home in the prime Cambrian location. This 3-bedroom, 2 bathroom, 1,180 Sqft home plus an extra 420 Sqft permitted enclosed patio includes an open floor plan, a spacious kitchen and a large low maintenance backyard. Upgrades throughout the home are evident, which include new remodeled kitchen, new floorings, new interior and exterior paintings, and EV charger. Prime SJ location with easy access to Hwy 85/87, SJ Airport, and top-rated schools: Reed Elementary, John Muir Middle & Pioneer High
Contact an agent
Home facts
- Year built:1962
- Listing ID #:ML82049503
- Added:46 day(s) ago
- Updated:August 03, 2026 at 02:52 PM
Rooms and interior
- Bedrooms:3
- Total bathrooms:2
- Full bathrooms:2
- Flooring:Hardwood, Laminate
- Kitchen Description:Dishwasher
- Basement Description:Crawl Space
- Living area:1,180 sq. ft.
Heating and cooling
- Cooling:Central Air
- Heating:Forced Air
- Central air:Yes
Structure and exterior
- Roof:Shingle
- Year built:1962
- Building area:1,180 sq. ft.
- Lot area:0.14 Acres
- Architectural Style:Ranch, Single Family Residence
- Exterior Features:Back Yard
- Levels:1 Story, 1 Story
Utilities
- Water:Public
- Sewer:Public Sewer
Finances and disclosures
- Price:$1,499,000
- Price per sq. ft.:$1,270.34
Features and amenities
- Appliances:Dishwasher
- Laundry features:In Garage
- Amenities:Smart Thermostat
Parking
- Parking description:Attached
- Garage:Yes
- Garage spaces:2
 Bay East 2026. CCAR 2026 bridgeMLS 2026. Information Deemed Reliable But Not Guaranteed. This information is being provided by the Bay East MLS, or CCAR MLS, or bridgeMLS. The listings presented here may or may not be listed by the Broker/Agent operating this website. This information is intended for the personal use of consumers and may not be used for any purpose other than to identify prospective properties consumers may be interested in purchasing. Data last updated at August 3, 2026 CA_BRIDGEMLS Member Broker: Alison Daniels
New listings near 1400 Searcy Drive
- Open Sat, 1:30 to 4pmNew
 $1,199,888Active4 beds 2 baths1,457 sq. ft.
163 Burning Tree Drive, SAN JOSE, CA 95119
MLS# 82056358Listed by: COLDWELL BANKER REALTY - New
 $1,999,900Active9 beds 7 baths4,339 sq. ft.
1793 Stokes Street, San Jose, CA 95126
MLS# 426151529Listed by: KW ADVISORS - New
 $595,000Active2 beds 2 baths1,122 sq. ft.
Address Withheld By Seller, San Jose, CA 95123
MLS# ML82054562Listed by: COMPASS - New
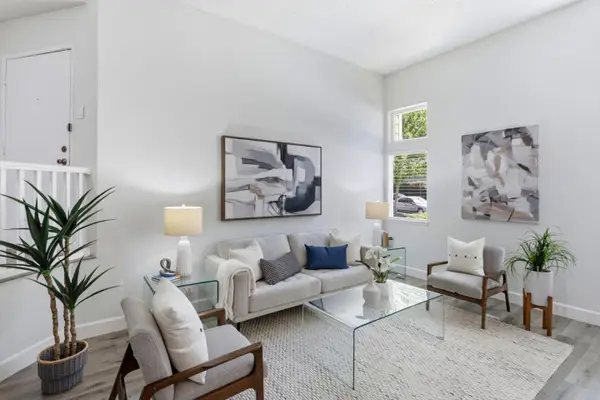 $595,000Active2 beds 2 baths1,122 sq. ft.
Address Withheld By Seller, San Jose, CA 95123
MLS# ML82054562Listed by: COMPASS - New
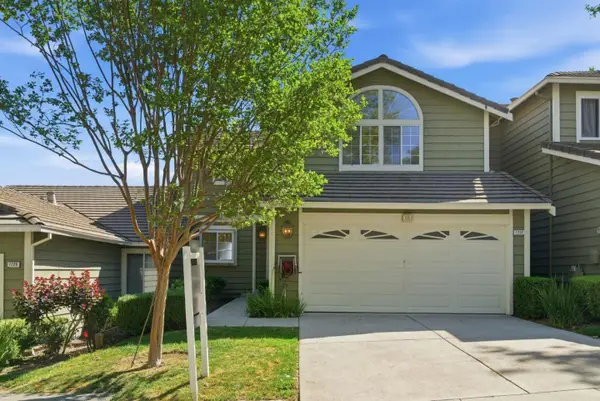 $1,080,000Active2 beds 2 baths1,298 sq. ft.
1232 Copper Peak Lane, San Jose, CA 95120
MLS# ML82056298Listed by: CENTURY 21 ANEW REALTY - New
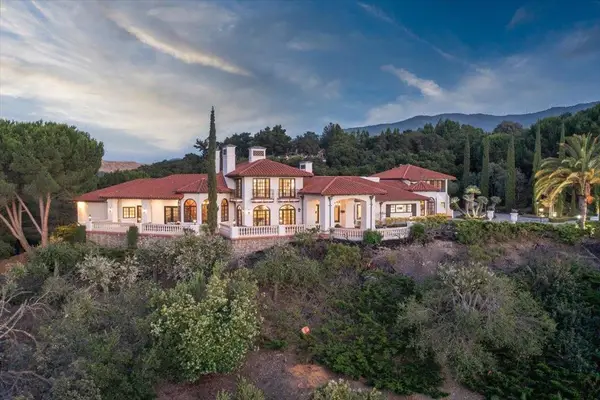 $6,698,888Active5 beds 5 baths8,731 sq. ft.
5770 Harwood Place, Los Gatos, CA 95032
MLS# ML82056345Listed by: COLDWELL BANKER REALTY - New
 $1,199,999Active3 beds 3 baths1,536 sq. ft.
2492 Autumnvale Drive, San Jose, CA 95131
MLS# ML82056337Listed by: POWERFUL AGENTS REAL ESTATE SERVICES - New
 $565,500Active2 beds 1 baths798 sq. ft.
1327 Scossa Avenue #4, San Jose, CA 95118
MLS# ML82056331Listed by: COMPASS - New
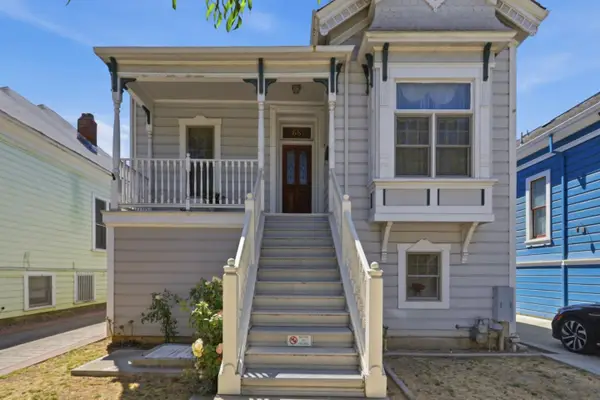 $1,995,000Active3 beds 5 baths2,740 sq. ft.
68 Pierce Avenue, San Jose, CA 95110
MLS# ML82056223Listed by: INTERO REAL ESTATE SERVICES - New
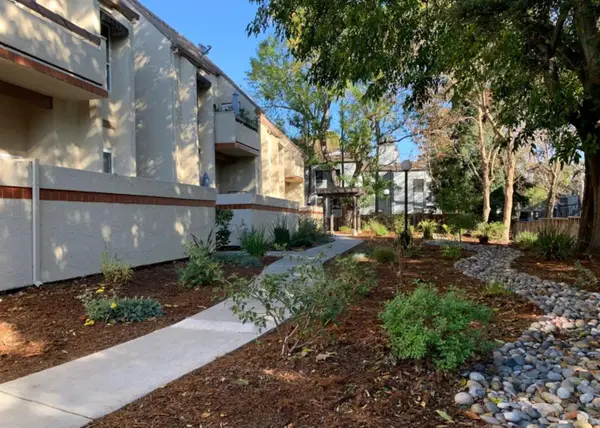 $649,000Active2 beds 2 baths1,020 sq. ft.
1672 Branham Park Place, San Jose, CA 95118
MLS# ML82056307Listed by: INTERO REAL ESTATE SERVICES


Protect your home and budget from life's surprises with an Assurant Home Warranty, backed by a partner that supports you through every step of homeownership. Explore Plans.
©2026 Century 21 Real Estate LLC. All rights reserved. CENTURY 21®, the CENTURY 21 Logo and C21® are service marks owned by Century 21 Real Estate LLC. Century 21 Real Estate LLC fully supports the principles of the Fair Housing Act and the Equal Opportunity Act. Each office is independently owned and operated. Listing information is deemed reliable but not guaranteed accurate.