
1435 Bouret Dr, San Jose, CA 95118
Local realty services provided by:CENTURY 21 Sierra Properties
Listed by: archana singh
Office: kw advisors510-796-7900
MLS#:41141926
Source:Bay East, CCAR, bridgeMLS
Price summary
- Price:$1,398,000
- Price per sq. ft.:$1,294.44
About this home
EXCEPTIONAL home in coveted Cambrian Park, San Jose, where ~$100K in upgrades mean you simply move in and start living. Send the kids to top-rated San Jose Unified schools, then breeze onto Hwys 85/87/17 for an easy commute. Plug in and power up worry-free with Solar, Tesla Powerwall backup, and an EV charger ready on day one. Rest easy knowing the big-ticket items are done — new sewer line (2023) and upgraded 200A electrical panel — so you can focus on enjoying, not repairing. Sip clean, soft water from whole-house Culligan filtration and a Whirlpool softener, while plantation shutters set the mood in every room. Open custom closet and garage cabinetry built for a life with a place for everything, over a garage floor so clean you'll want to hang out in it too. Step outside to your own private retreat — an ultra-usable backyard with a patio bar made for sunset drinks, weekend barbecues, and everyday joy. Every detail here was chosen so you can stop planning renovations and start making memories. This is THE HOME for YOU! WELCOME HOME!...
Contact an agent
Home facts
- Year built:1963
- Listing ID #:41141926
- Added:1 day(s) ago
- Updated:July 24, 2026 at 05:34 AM
Rooms and interior
- Bedrooms:3
- Total bathrooms:2
- Full bathrooms:2
- Rooms Total:6
- Flooring:Hardwood, Linoleum
- Kitchen Description:Dishwasher, Gas Range, Microwave, Pantry, Range, Refrigerator
- Living area:1,080 sq. ft.
Heating and cooling
- Cooling:Ceiling Fan(s), Central Air
- Heating:Fireplace(s), Forced Air
- Central air:Yes
Structure and exterior
- Roof:Shingle
- Year built:1963
- Building area:1,080 sq. ft.
- Lot area:0.14 Acres
- Architectural Style:Ranch, Single Family Residence
- Construction Materials:Stucco
- Exterior Features:Back Yard, Front Yard, Landscaped
- Levels:1 Story, 1 Story
Utilities
- Water:Public
- Sewer:Public Sewer
Finances and disclosures
- Price:$1,398,000
- Price per sq. ft.:$1,294.44
Features and amenities
- Appliances:Dishwasher, Dryer, Gas Range, Microwave, Range, Refrigerator, Washer
- Laundry features:Dryer, Washer
- Amenities:Fire Alarm
Parking
- Parking description:Attached
- Garage:Yes
- Garage spaces:2
 Bay East 2026. CCAR 2026 bridgeMLS 2026. Information Deemed Reliable But Not Guaranteed. This information is being provided by the Bay East MLS, or CCAR MLS, or bridgeMLS. The listings presented here may or may not be listed by the Broker/Agent operating this website. This information is intended for the personal use of consumers and may not be used for any purpose other than to identify prospective properties consumers may be interested in purchasing. Data last updated at July 24, 2026 CA_BRIDGEMLS Member Broker: Jesse Gibbs
New listings near 1435 Bouret Dr
- New
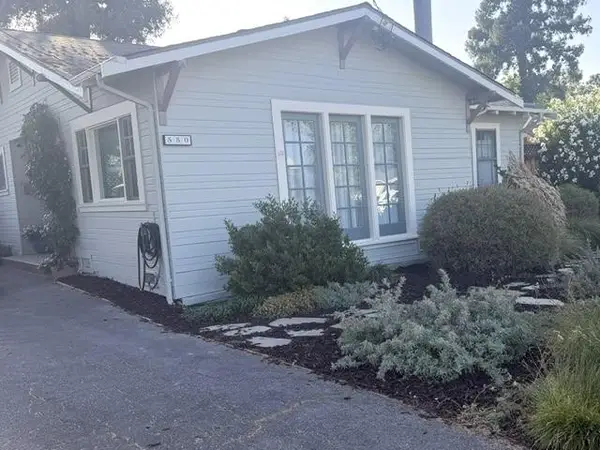 $1,500,000Active2 beds 1 baths832 sq. ft.
550 Minnesota Avenue, San Jose, CA 95125
MLS# ML82054142Listed by: GOLDEN GATE SOTHEBY'S INTERNATIONAL REALTY - New
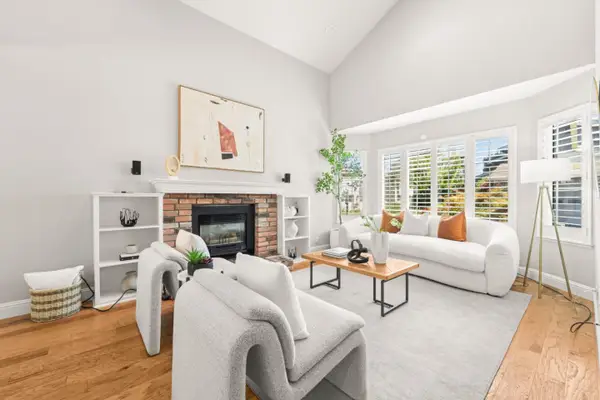 $1,388,000Active3 beds 3 baths1,547 sq. ft.
854 Minnesota Avenue #121, San Jose, CA 95125
MLS# ML82055148Listed by: COMPASS - New
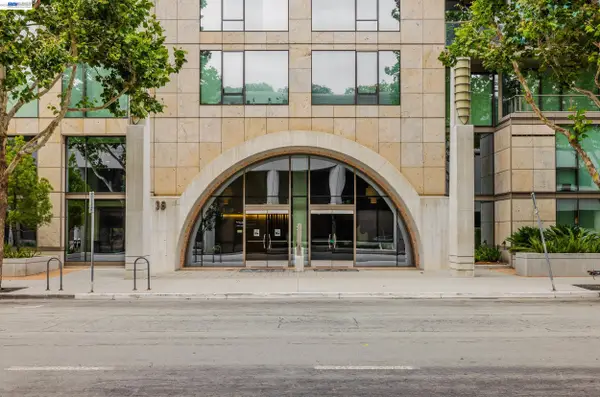 $649,900Active1 beds 1 baths890 sq. ft.
38 N Almaden Blvd #1707, San Jose, CA 95110
MLS# 41142669Listed by: INTERO REAL ESTATE SERVICES - New
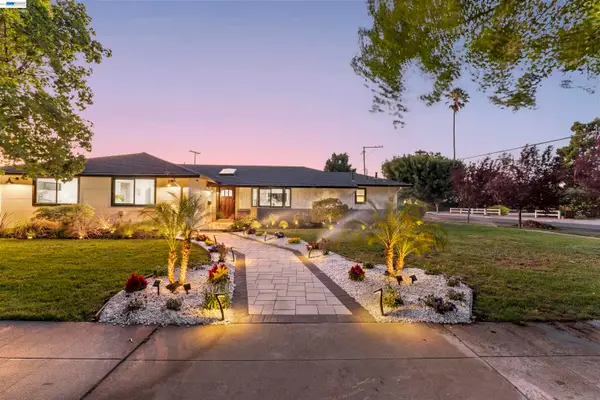 $3,298,000Active4 beds 3 baths2,316 sq. ft.
1131 Ruth Drive, San Jose, CA 95125
MLS# 41142653Listed by: EVERLUX HOMES - New
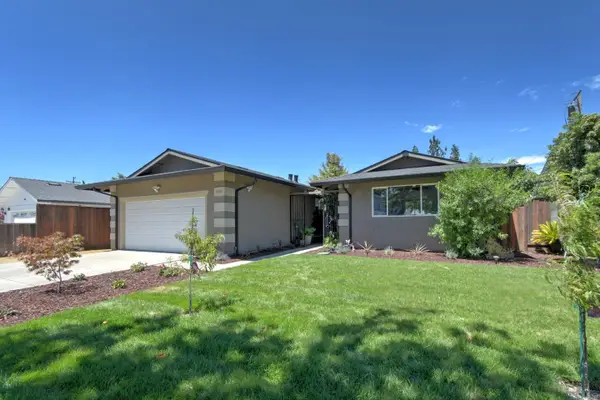 $1,249,000Active3 beds 2 baths1,284 sq. ft.
5691 San Lorenzo Drive, San Jose, CA 95123
MLS# ML82055323Listed by: SILICON VALLEY RESIDENTIAL BROKERAGE INC - New
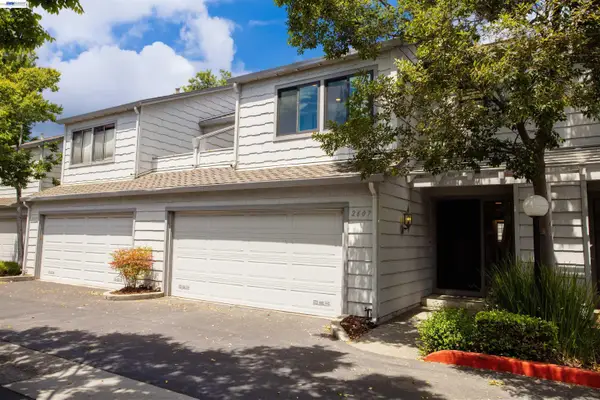 $999,000Active3 beds 3 baths1,556 sq. ft.
2607 Sierra Village Ct, San Jose, CA 95132
MLS# 41142630Listed by: EXP REALTY OF CALIFORNIA, INC - New
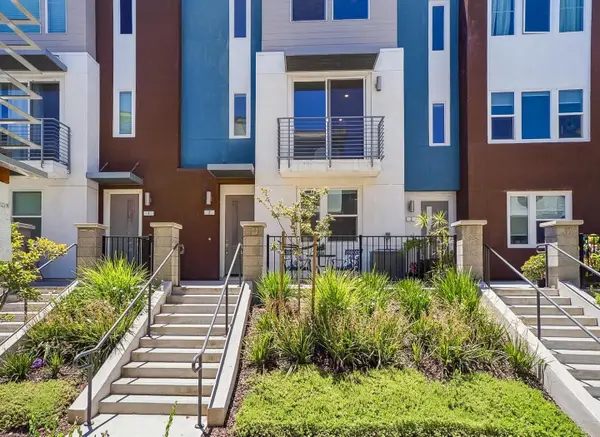 $1,988,000Active3 beds 4 baths1,922 sq. ft.
2992 Lina Street #2, San Jose, CA 95136
MLS# ML82033647Listed by: COLDWELL BANKER REALTY - New
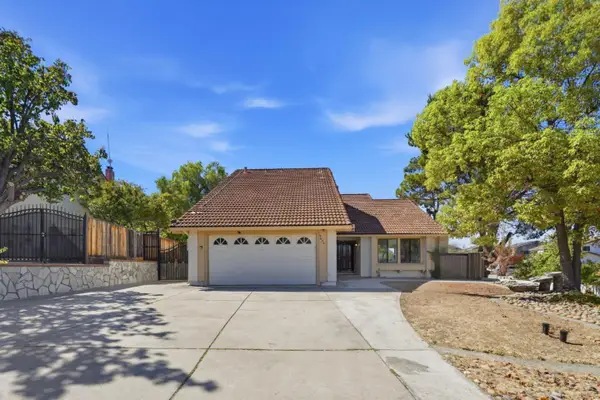 $1,998,000Active4 beds 3 baths2,170 sq. ft.
3694 Lucas Drive, San Jose, CA 95148
MLS# ML82039622Listed by: PACIFICWIDE REAL ESTATE & MORTGAGE - New
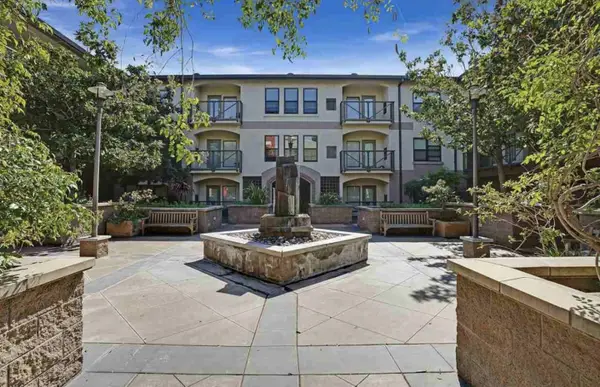 $399,888Active2 beds 2 baths1,061 sq. ft.
125 Patterson Street #317, San Jose, CA 95112
MLS# ML82048767Listed by: FIFTY HILLS REAL ESTATE - New
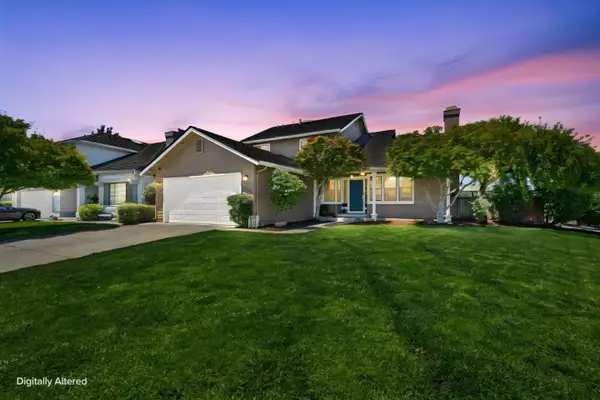 $2,098,888Active4 beds 3 baths2,124 sq. ft.
4307 Montmorency Court, San Jose, CA 95118
MLS# ML82049012Listed by: BRG REALTY


Protect your home and budget from life's surprises with an Assurant Home Warranty, backed by a partner that supports you through every step of homeownership. Explore Plans.
©2026 Century 21 Real Estate LLC. All rights reserved. CENTURY 21®, the CENTURY 21 Logo and C21® are service marks owned by Century 21 Real Estate LLC. Century 21 Real Estate LLC fully supports the principles of the Fair Housing Act and the Equal Opportunity Act. Each office is independently owned and operated. Listing information is deemed reliable but not guaranteed accurate.