
1437 Robsheal Drive, San Jose, CA 95125
Local realty services provided by:CENTURY 21 Epic
1437 Robsheal Drive,San Jose, CA 95125
$2,998,888
- 4 Beds
- 3 Baths
- 2,480 sq. ft.
- Single family
- Active
Listed by: cyrus yazdani
Office: real brokerage technologies
MLS#:ML82061149
Source:Bay East, CCAR, bridgeMLS
Price summary
- Price:$2,998,888
- Price per sq. ft.:$1,209.23
About this home
Located on a premier street in Willow Glen's desirable Dry Creek neighborhood, this ranch-style home features 4 bedrooms, 3 full bathrooms, and 2,480 square feet of living space on an oversized 11,187 square foot lot. The wide street features underground utilities, large lots, and pride of ownership throughout the neighborhood. Inside, the home showcases a vaulted ceiling in the living room, newly refinished, beautiful original hardwood floors throughout the family room, separate living and formal dining rooms, hallway, and bedrooms, along with new linoleum in the kitchen, bathrooms, and laundry room, and fresh interior paint throughout. Held by the same family since it was built, the home shows very low wear and tear. The peaceful backyard offers a private retreat with citrus trees, all conveniently located between downtown Willow Glen and Campbell, within a short walk to Booksin Elementary, St. Christophers, Willow Glen Middle School, and Willow Glen High School, with easy access to Highways 280, 680, 17, and 87....
Contact an agent
Home facts
- Year built:1966
- Listing ID #:ML82061149
- Added:1 day(s) ago
- Updated:September 15, 2026 at 08:20 PM
Rooms and interior
- Bedrooms:4
- Total bathrooms:3
- Full bathrooms:2
- Flooring:Hardwood
- Bathrooms Description:Shower Over Tub, Stall Shower, Tile, Tub
- Kitchen Description:220 Volt Outlet, Breakfast Bar, Breakfast Nook, Built-in Oven, Dishwasher, Electric Range, Electric Range/Cooktop, Oven
- Living area:2,480 sq. ft.
Heating and cooling
- Cooling:Ceiling Fan(s)
- Heating:Forced Air
Structure and exterior
- Year built:1966
- Building area:2,480 sq. ft.
- Lot area:0.26 Acres
- Architectural Style:Ranch
Utilities
- Water:Public
Finances and disclosures
- Price:$2,998,888
- Price per sq. ft.:$1,209.23
Features and amenities
- Appliances:Dishwasher, Electric Range, Oven
Parking
- Parking description:Attached
- Garage:Yes
- Garage spaces:2
 Bay East 2026. CCAR 2026 bridgeMLS 2026. Information Deemed Reliable But Not Guaranteed. This information is being provided by the Bay East MLS, or CCAR MLS, or bridgeMLS. The listings presented here may or may not be listed by the Broker/Agent operating this website. This information is intended for the personal use of consumers and may not be used for any purpose other than to identify prospective properties consumers may be interested in purchasing. Data last updated at September 15, 2026 CAMAXMLS Member Broker: Mike Southwick
New listings near 1437 Robsheal Drive
- Coming Soon
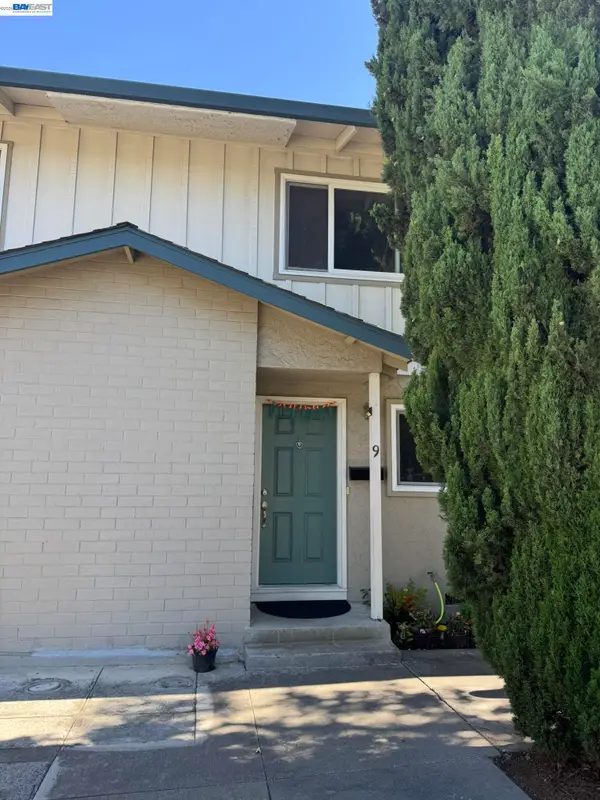 $850,000Coming Soon2 beds 2 baths1,015 sq. ft.
Address Withheld By Seller, San Jose, CA 95129
MLS# 41148211Listed by: COMPASS - Coming Soon
 $799,900Coming Soon3 beds 3 baths1,548 sq. ft.
410 N 1st St #332, San Jose, CA 95112
MLS# 41148152Listed by: BQ GROUP - Coming Soon
 $1,749,000Coming Soon4 beds 3 baths2,922 sq. ft.
4553 Park Paxton Pl, San Jose, CA 95136
MLS# 41146466Listed by: VALLEYVENTURES REALTY INC - Coming Soon
 $1,049,888Coming Soon3 beds 3 baths1,680 sq. ft.
318 Vista Roma Way, San Jose, CA 95136
MLS# 41145181Listed by: DOORLIGHT INC - New
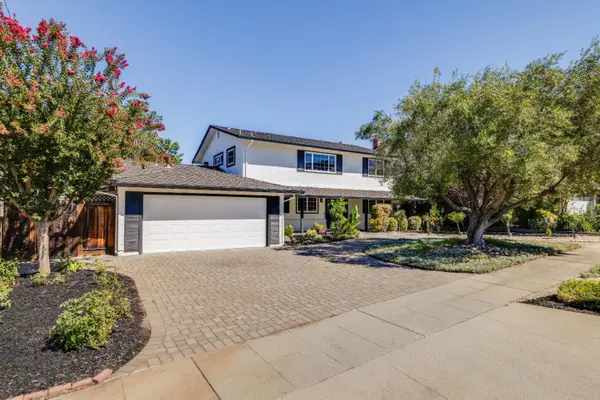 $2,488,888Active5 beds 3 baths2,558 sq. ft.
6536 Fall River Drive, San Jose, CA 95120
MLS# ML82057048Listed by: COLDWELL BANKER REALTY - New
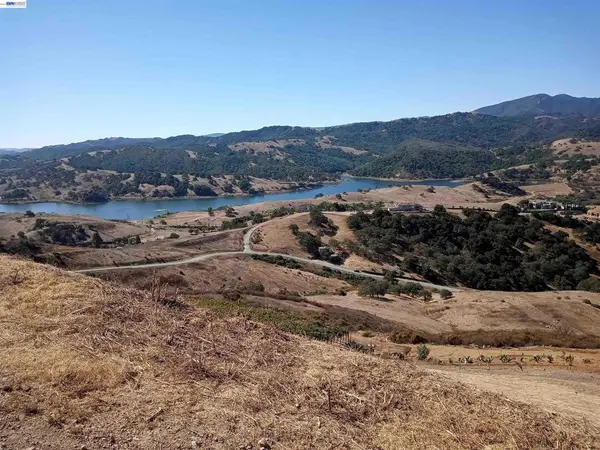 $350,000Active10.16 Acres
22641 Lago Vista Court, San Jose, CA 95120
MLS# 41148304Listed by: PACIFIC LAND BROKERS - New
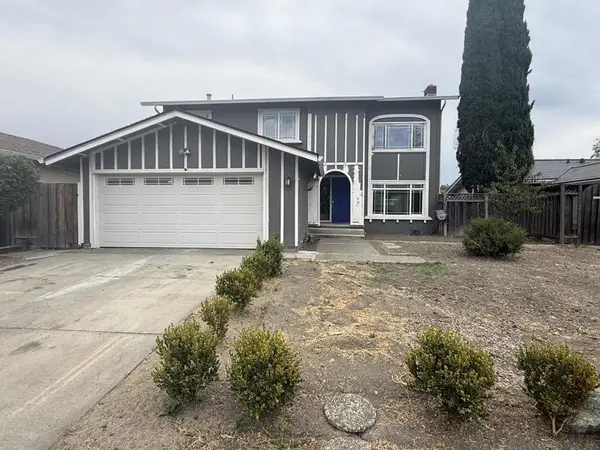 $999,999Active4 beds 3 baths1,876 sq. ft.
310 Viewpark Circle, San Jose, CA 95136
MLS# ML82061298Listed by: COLDWELL BANKER REALTY - New
 $1,499,000Active3 beds 3 baths1,827 sq. ft.
2169 Rose Arbor Court, SAN JOSE, CA 95133
MLS# 82060576Listed by: SOLOREALTY - Open Sat, 1 to 4pmNew
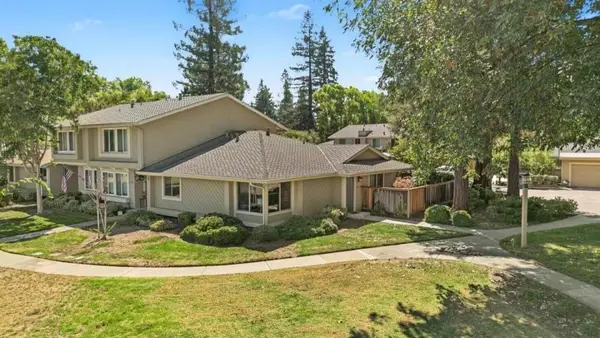 $839,000Active2 beds 2 baths1,150 sq. ft.
1124 Longbranch Court, SAN JOSE, CA 95126
MLS# 82061293Listed by: CHRISTIE'S INTERNATIONAL REAL ESTATE SERENO - Open Sat, 2 to 4pmNew
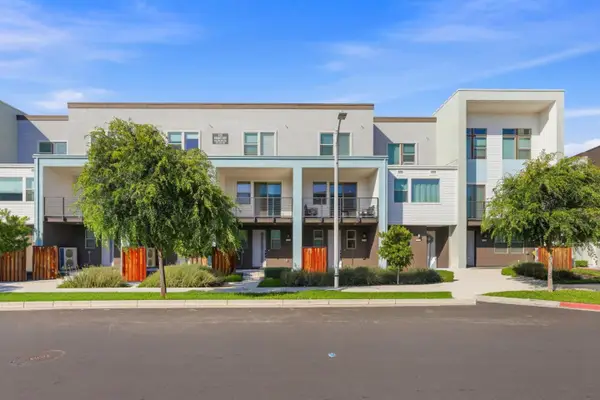 $838,000Active2 beds 3 baths1,601 sq. ft.
5752 Vibrant Loop, SAN JOSE, CA 95119
MLS# 82061303Listed by: KW BAY AREA ESTATES


Protect your home and budget from life's surprises with an Assurant Home Warranty, backed by a partner that supports you through every step of homeownership. Explore Plans.
©2026 Century 21 Real Estate LLC. All rights reserved. CENTURY 21®, the CENTURY 21 Logo and C21® are service marks owned by Century 21 Real Estate LLC. Century 21 Real Estate LLC fully supports the principles of the Fair Housing Act and the Equal Opportunity Act. Each office is independently owned and operated. Listing information is deemed reliable but not guaranteed accurate.