
144 S 3rd Street #317, San Jose, CA 95112
Local realty services provided by:CENTURY 21 Wildwood Properties, Inc.
144 S 3rd Street #317,San Jose, CA 95112
$675,000
- 2 Beds
- 2 Baths
- 1,421 sq. ft.
- Condominium
- Active
Listed by: jamie sweeney, carrie caggiano
Office: compass
MLS#:ML82059271
Source:Bay East, CCAR, bridgeMLS
Price summary
- Price:$675,000
- Price per sq. ft.:$475.02
About this home
Located in one of the best locations within the complex, this spacious third-floor residence is tucked toward the back of the community with windows facing the quieter side of 4th Street toward the university. The home features luxury laminate flooring, permitted exclusively on the third floor, along with fresh interior paint, a newer HVAC system, gas fireplace, oversized windows, generous storage, and large walk-in closets. The well-designed floor plan includes dual vanities, soaking tubs and showers, interior laundry, central heating and A/C, and a gated garage. Enjoy resort-style amenities, including a heated pool, spa, sauna, a fitness center with recently updated equipment, a clubhouse, and lovely landscaped courtyards. Ideally situated in the heart of downtown with an exceptional walk score and convenient access to restaurants, shopping, grocery stores, theaters, public transportation, the library, and the nearby university.
Contact an agent
Home facts
- Year built:1996
- Listing ID #:ML82059271
- Added:3 day(s) ago
- Updated:September 14, 2026 at 02:39 PM
Rooms and interior
- Bedrooms:2
- Total bathrooms:2
- Full bathrooms:2
- Flooring:Laminate
- Living area:1,421 sq. ft.
Heating and cooling
- Cooling:Central Air
- Heating:Forced Air
- Central air:Yes
Structure and exterior
- Year built:1996
- Building area:1,421 sq. ft.
- Architectural Style:Condominium
- Foundation Description:Slab
- Levels:1 Story, 1 Story
Utilities
- Water:Public
- Sewer:Public Sewer
Finances and disclosures
- Price:$675,000
- Price per sq. ft.:$475.02
Features and amenities
- Pool features:Community
Parking
- Parking description:Underground
- Garage:Yes
- Garage spaces:1
 Bay East 2026. CCAR 2026 bridgeMLS 2026. Information Deemed Reliable But Not Guaranteed. This information is being provided by the Bay East MLS, or CCAR MLS, or bridgeMLS. The listings presented here may or may not be listed by the Broker/Agent operating this website. This information is intended for the personal use of consumers and may not be used for any purpose other than to identify prospective properties consumers may be interested in purchasing. Data last updated at September 14, 2026 CA_BRIDGEMLS Member Broker: Alison Daniels
New listings near 144 S 3rd Street #317
- Coming Soon
 $799,900Coming Soon3 beds 3 baths1,548 sq. ft.
410 N 1st St #332, San Jose, CA 95112
MLS# 41148152Listed by: BQ GROUP - Coming Soon
 $1,749,000Coming Soon4 beds 3 baths2,922 sq. ft.
4553 Park Paxton Pl, San Jose, CA 95136
MLS# 41146466Listed by: VALLEYVENTURES REALTY INC - Coming Soon
 $1,049,888Coming Soon3 beds 3 baths1,680 sq. ft.
318 Vista Roma Way, San Jose, CA 95136
MLS# 41145181Listed by: DOORLIGHT INC - Coming Soon
 $3,495,000Coming Soon5 beds 5 baths3,100 sq. ft.
1278 Delmas, San Jose, CA 95125
MLS# 41144995Listed by: MOSO REAL ESTATE - Coming Soon
 $850,000Coming Soon2 beds 2 baths1,015 sq. ft.
Address Withheld By Seller, San Jose, CA 95129
MLS# 41145055Listed by: COMPASS - New
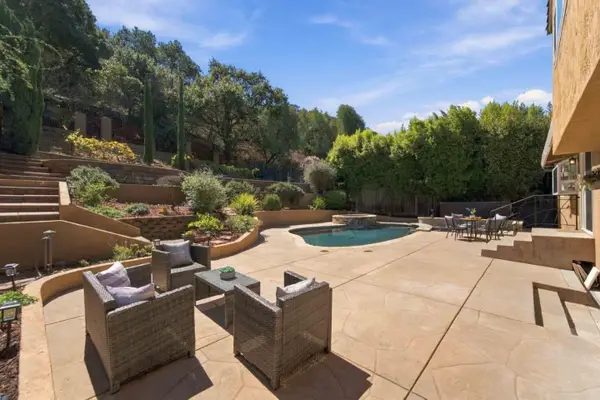 $1,799,000Active3 beds 3 baths1,903 sq. ft.
904 Foothill Drive, San Jose, CA 95123
MLS# ML82061145Listed by: COMPASS - New
 $528,000Active2 beds 1 baths850 sq. ft.
808 N Jackson Ave, San Jose, CA 95133
MLS# 41148143Listed by: COMPASS - New
 $875,000Active4 beds 2 baths1,572 sq. ft.
4765 Renzo Court, San Jose, CA 95111
MLS# ML82061102Listed by: INTERO REAL ESTATE SERVICES - New
 $1,499,000Active3 beds 2 baths1,280 sq. ft.
1427 Kimberly Drive, San Jose, CA 95118
MLS# ML82061103Listed by: REALTY ONE GROUP INFINITY - New
 $1,150,000Active4 beds 3 baths1,568 sq. ft.
252 Ketchum Drive, San Jose, CA 95127
MLS# ML82061096Listed by: BPO HOMES INC


Protect your home and budget from life's surprises with an Assurant Home Warranty, backed by a partner that supports you through every step of homeownership. Explore Plans.
©2026 Century 21 Real Estate LLC. All rights reserved. CENTURY 21®, the CENTURY 21 Logo and C21® are service marks owned by Century 21 Real Estate LLC. Century 21 Real Estate LLC fully supports the principles of the Fair Housing Act and the Equal Opportunity Act. Each office is independently owned and operated. Listing information is deemed reliable but not guaranteed accurate.