
144 S 3rd Street #402, San Jose, CA 95112
Local realty services provided by:CENTURY 21 Sierra Properties
Listed by: phil ma
Office: exp realty of northern california, inc.
MLS#:ML82063985
Source:Bay East, CCAR, bridgeMLS
Price summary
- Price:$655,000
- Price per sq. ft.:$460.94
- Monthly HOA dues:$1,064
About this home
One of the most desirable 2-bedroom floor plans at Paseo Plaza, this unique end-unit overlooks Paseo de San Antonio in downtown San Jose. Enjoy views of the pedestrian paseo and the vibrant downtown setting. The spacious living and dining area features a marble-trimmed gas fireplace, marble entry flooring, and a window overlooking the landscaped courtyard. Abundant natural light creates an inviting space for everyday living and entertaining. Two generously sized bedrooms are separated by the living areas and kitchen, each offering a full bath, walk-in closet, and private balcony. The remodeled kitchen features newer stainless-steel appliances, and both bathrooms have been updated, including one with converted storage. Additional highlights include in-unit laundry and two deeded single parking spaces. Paseo Plaza has completed major improvements, including a new roof, upgraded water conditioning system and boilers, and modernized garage gates and elevators. Residents enjoy a secure, resort-style community with a pool, spa, fitness center, lounge, and landscaped courtyards. Close to City Hall, MLK Library, C sar Ch vez Park, San Pedro Square, SAP Center, and numerous restaurants/caf s. Caltrain, VTA Light Rail, Hwys 280/87, and Mineta Intl Airport are easily accessible....
Contact an agent
Home facts
- Year built:1996
- Listing ID #:ML82063985
- Added:2 day(s) ago
- Updated:October 11, 2026 at 06:58 PM
Rooms and interior
- Bedrooms:2
- Total bathrooms:2
- Full bathrooms:2
- Flooring:Laminate
- Kitchen Description:Dishwasher, Electric Range, Microwave, Oven/Range, Self Cleaning Oven
- Living area:1,421 sq. ft.
Heating and cooling
- Cooling:Central Air
- Heating:Forced Air, Heat Pump
- Central air:Yes
Structure and exterior
- Roof:Composition
- Year built:1996
- Building area:1,421 sq. ft.
- Architectural Style:Condominium
- Levels:1 Story, 1 Story
Utilities
- Water:Public
- Sewer:Public Sewer
Finances and disclosures
- Price:$655,000
- Price per sq. ft.:$460.94
Features and amenities
- Appliances:Dishwasher, Electric Range, Microwave, Oven, Self Cleaning Oven
- Pool features:Community
Parking
- Parking description:Underground
- Garage:Yes
- Garage spaces:2
 Bay East 2026. CCAR 2026 bridgeMLS 2026. Information Deemed Reliable But Not Guaranteed. This information is being provided by the Bay East MLS, or CCAR MLS, or bridgeMLS. The listings presented here may or may not be listed by the Broker/Agent operating this website. This information is intended for the personal use of consumers and may not be used for any purpose other than to identify prospective properties consumers may be interested in purchasing. Data last updated at October 11, 2026 CA_BRIDGEMLS Member Broker: Jesse Gibbs
New listings near 144 S 3rd Street #402
- Coming Soon
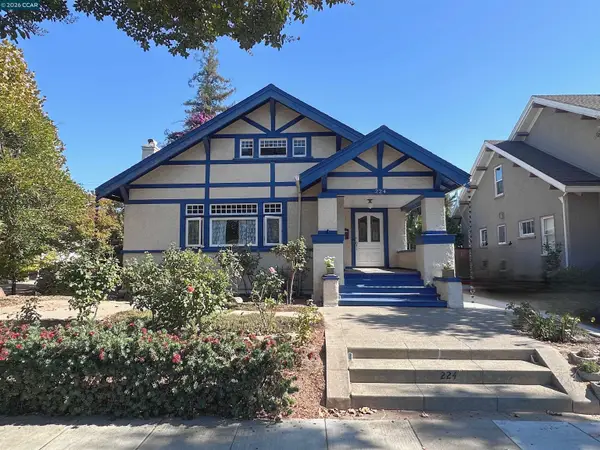 $1,749,000Coming Soon3 beds 2 baths2,160 sq. ft.
224 S 14th St, San Jose, CA 95112
MLS# 41150798Listed by: EXP REALTY OF CALIFORNIA, INC. - Coming Soon
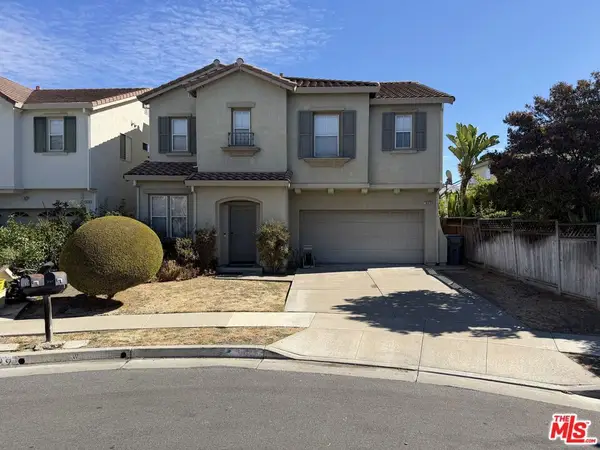 $1,700,888Coming Soon4 beds 3 baths2,198 sq. ft.
1645 Camarena Place, San Jose, CA 95121
MLS# 26997877Listed by: CONTEXTRE - Coming Soon
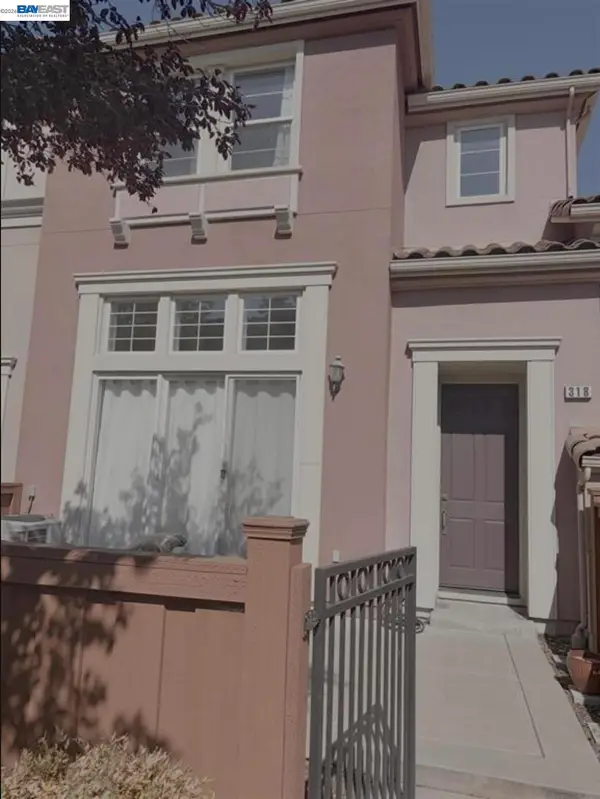 $1,049,888Coming Soon3 beds 3 baths1,680 sq. ft.
318 Vista Roma Way, San Jose, CA 95136
MLS# 41148836Listed by: DOORLIGHT INC - New
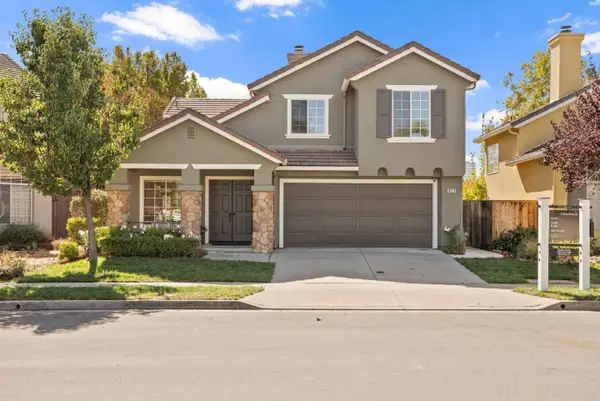 $1,868,000Active3 beds 3 baths1,616 sq. ft.
4271 Verdigris Circle, San Jose, CA 95134
MLS# ML82064131Listed by: COMPASS - New
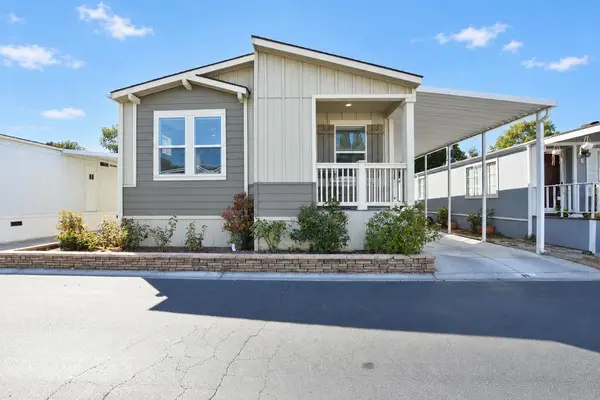 $389,000Active3 beds 2 baths1,416 sq. ft.
2151 Oakland Road, San Jose, CA 95131
MLS# 82062333Listed by: TUSCANA PROPERTIES - New
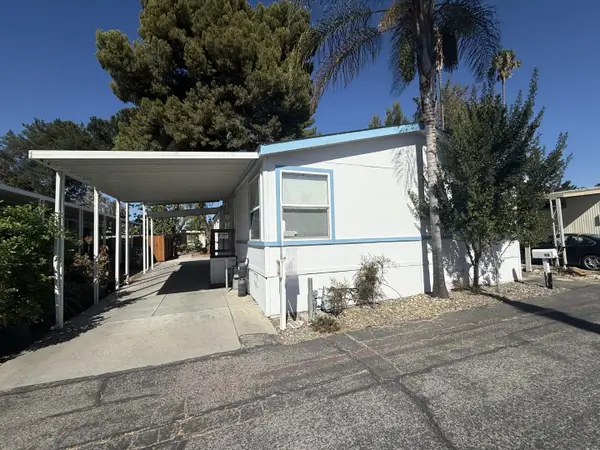 $399,900Active3 beds 2 baths1,512 sq. ft.
3637 Snell, SAN JOSE, CA 95136
MLS# 82063688Listed by: REALTY WORLD-TODD SU & COMPANY - New
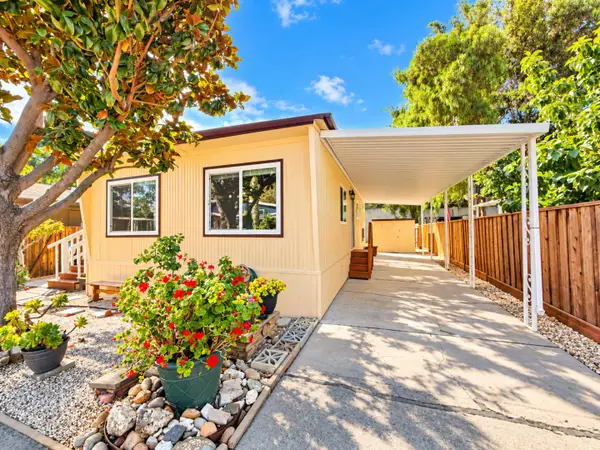 $279,000Active2 beds 1 baths800 sq. ft.
3637 Snell Avenue, SAN JOSE, CA 95136
MLS# 82063770Listed by: KW SILICON CITY - New
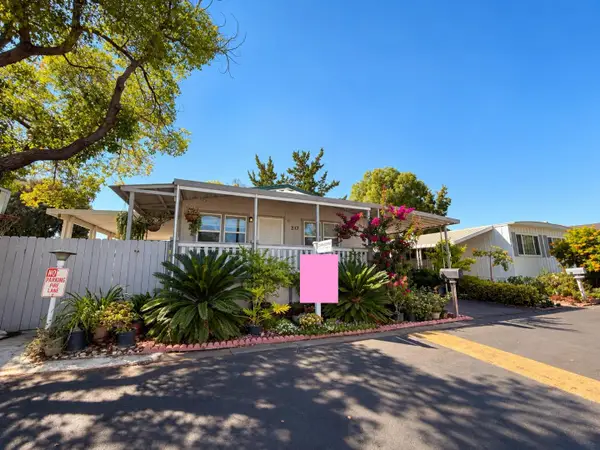 $398,000Active4 beds 2 baths1,440 sq. ft.
900 Golden Wheel, SAN JOSE, CA 95112
MLS# 82064164Listed by: KW SILICON CITY - New
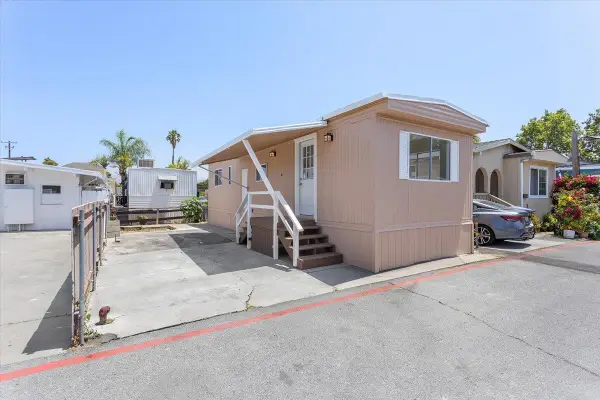 $89,000Active1 beds 1 baths480 sq. ft.
555 McLaughlin Avenue, SAN JOSE, CA 95116
MLS# 82064196Listed by: INTERO REAL ESTATE SERVICES - New
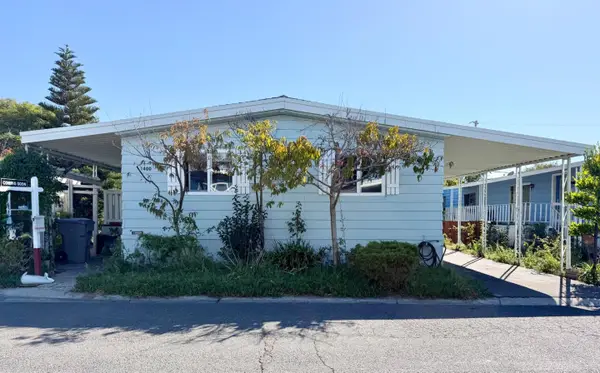 $299,900Active3 beds 2 baths1,440 sq. ft.
1400 Sunbeam Circle, SAN JOSE, CA 95122
MLS# 82064231Listed by: REALTY WORLD-TODD SU & COMPANY


Protect your home and budget from life's surprises with an Assurant Home Warranty, backed by a partner that supports you through every step of homeownership. Explore Plans.
©2026 Century 21 Real Estate LLC. All rights reserved. CENTURY 21®, the CENTURY 21 Logo and C21® are service marks owned by Century 21 Real Estate LLC. Century 21 Real Estate LLC fully supports the principles of the Fair Housing Act and the Equal Opportunity Act. Each office is independently owned and operated. Listing information is deemed reliable but not guaranteed accurate.