
1441 Willowmont Avenue, San Jose, CA 95118
Local realty services provided by:CENTURY 21 Silicon Valley Group
1441 Willowmont Avenue,San Jose, CA 95118
$2,798,800
- 4 Beds
- 4 Baths
- 3,046 sq. ft.
- Single family
- Active
Listed by: vickie burgess, bryan jacobs
Office: realsmart properties
MLS#:ML82057297
Source:Bay East, CCAR, bridgeMLS
Price summary
- Price:$2,798,800
- Price per sq. ft.:$918.84
About this home
Now complete and ready to move in! 1441 Willowmont offers something increasingly hard to find: a brand-new home in the heart of Valley View-Reed neighborhood. This newly completed 3,046-square-foot Model X residence combines contemporary design, modern performance, and thoughtful functionality with the character and convenience of South San Jose. The 4-bedroom, 3.5-bath layout includes a private ADU-style suite with a kitchenette, creating a distinct space for extended family, guests, or a home office. Bright, open gathering spaces connect naturally to the outdoors, while owned solar, an EV-ready garage with flex storage, and thoughtfully integrated technology bring efficiency and convenience to everyday living. No construction timeline. No waiting for completion. Just a brand-new home, finished and ready to enjoy!
Contact an agent
Home facts
- Year built:2026
- Listing ID #:ML82057297
- Added:76 day(s) ago
- Updated:October 26, 2026 at 09:08 PM
Rooms and interior
- Bedrooms:4
- Total bathrooms:4
- Full bathrooms:3
- Flooring:Tile
- Bathrooms Description:Shower Over Tub, Stall Shower, Tile
- Kitchen Description:220 Volt Outlet, Built-in Oven, Dishwasher, Electric Range, Electric Range/Cooktop, Microwave, Oven, Pantry
- Living area:3,046 sq. ft.
Heating and cooling
- Heating:Electric, Forced Air, Heat Pump
Structure and exterior
- Year built:2026
- Building area:3,046 sq. ft.
- Lot area:0.14 Acres
Utilities
- Water:Public
Finances and disclosures
- Price:$2,798,800
- Price per sq. ft.:$918.84
Features and amenities
- Appliances:Dishwasher, Electric Range, Microwave, Oven
Parking
- Parking description:Attached
- Garage:Yes
- Garage spaces:2
 Bay East 2026. CCAR 2026 bridgeMLS 2026. Information Deemed Reliable But Not Guaranteed. This information is being provided by the Bay East MLS, or CCAR MLS, or bridgeMLS. The listings presented here may or may not be listed by the Broker/Agent operating this website. This information is intended for the personal use of consumers and may not be used for any purpose other than to identify prospective properties consumers may be interested in purchasing. Data last updated at October 26, 2026 CAMAXMLS Member Broker: Jitu Choudhury
New listings near 1441 Willowmont Avenue
- Coming Soon
 $1,650,000Coming Soon3 beds 2 baths2,192 sq. ft.
15790 E Alta Vista Way, San Jose, CA 95127
MLS# 41151389Listed by: RE/MAX CROSSROADS - Coming Soon
 $1,498,000Coming Soon4 beds 2 baths1,407 sq. ft.
4070 Duggan Dr, San Jose, CA 95118
MLS# 41150944Listed by: XPERT HOME REALTY - New
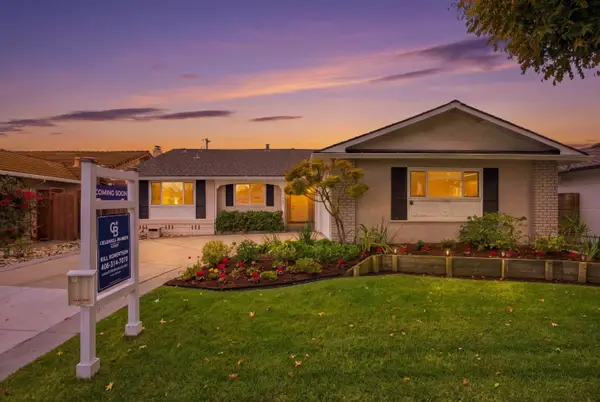 $1,888,000Active4 beds 3 baths1,984 sq. ft.
1588 Chambers Drive, San Jose, CA 95118
MLS# ML82065743Listed by: COLDWELL BANKER REALTY - New
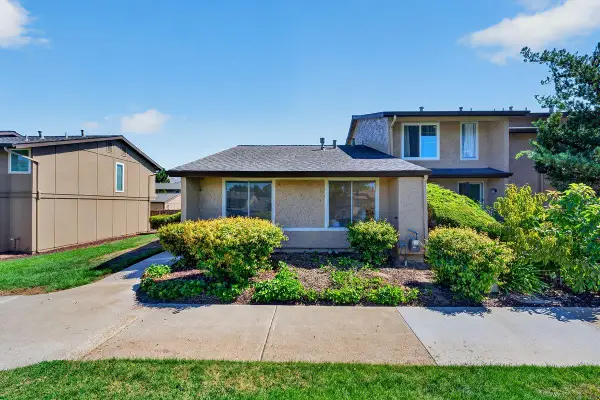 $685,000Active3 beds 1 baths991 sq. ft.
3311 Cannongate Court, San Jose, CA 95121
MLS# ML82065746Listed by: COLDWELL BANKER REALTY - Open Sat, 2 to 4pmNew
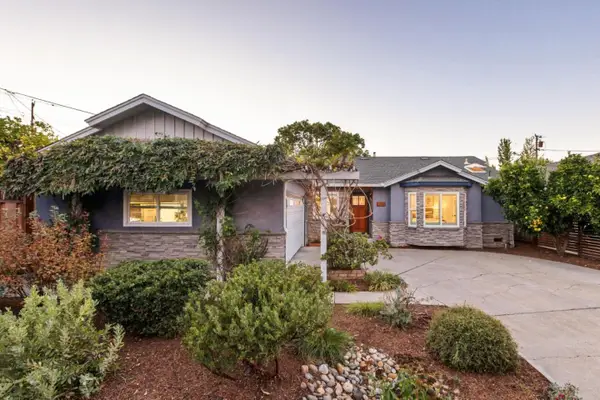 $2,748,000Active4 beds 4 baths2,195 sq. ft.
1815 Clare Court, SAN JOSE, CA 95124
MLS# 82065748Listed by: GOLDEN GATE SOTHEBY'S INTERNATIONAL REALTY - New
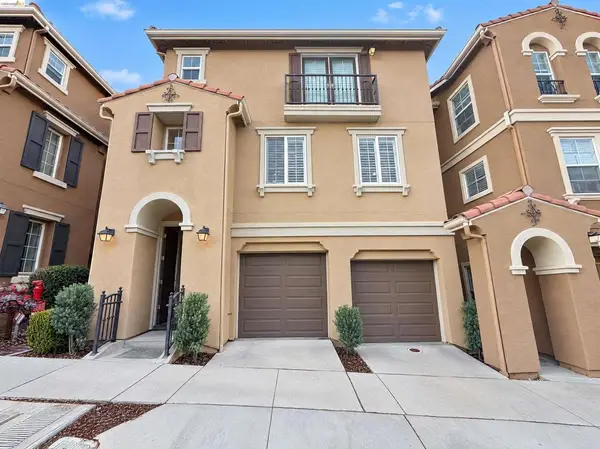 $1,150,000Active3 beds 3 baths2,099 sq. ft.
363 Mullinix Way, San Jose, CA 95136
MLS# 41152298Listed by: OPENDOOR BROKERAGE INC. - New
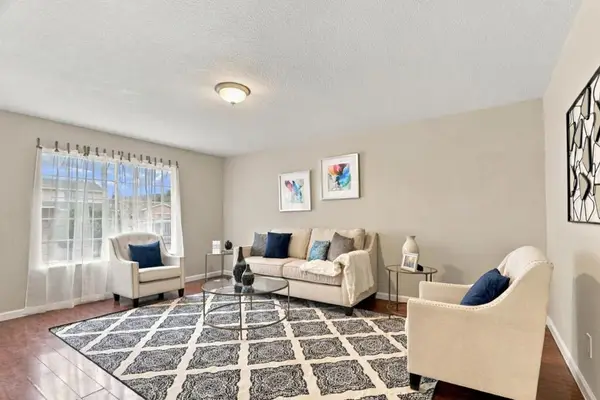 $949,000Active3 beds 2 baths1,222 sq. ft.
3454 Mount Saint Helena Drive, San Jose, CA 95127
MLS# ML82065738Listed by: TENACITY REAL ESTATE - Open Sat, 11am to 3pmNew
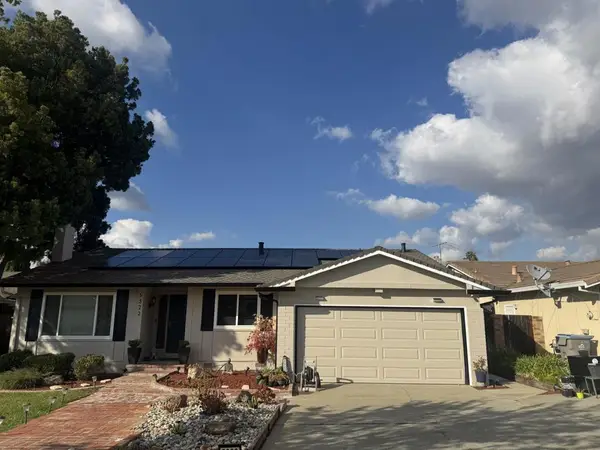 $1,549,999Active4 beds 2 baths1,652 sq. ft.
5322 Knights, San Jose, CA 95135
MLS# ML82065717Listed by: RCB REAL ESTATE GROUP, INC. - New
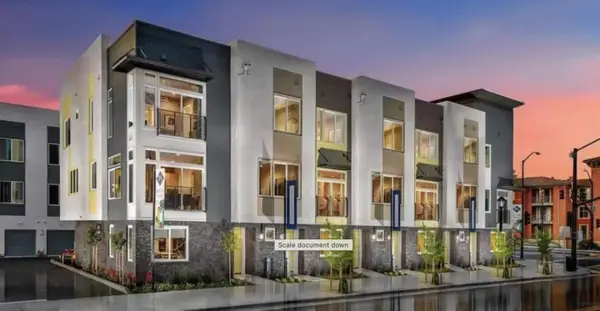 $1,200,000Active3 beds 3 baths1,635 sq. ft.
Address Withheld By Seller, San Jose, CA 95110
MLS# ML82065700Listed by: VINPAUL CORPORATION - New
 $679,900Active2 beds 2 baths1,497 sq. ft.
8466 Traminer Court, San Jose, CA 95135
MLS# ML82065692Listed by: THE WILLIAM JEFFERIES COMPANY


Protect your home and budget from life's surprises with an Assurant Home Warranty, backed by a partner that supports you through every step of homeownership. Explore Plans.
©2026 Century 21 Real Estate LLC. All rights reserved. CENTURY 21®, the CENTURY 21 Logo and C21® are service marks owned by Century 21 Real Estate LLC. Century 21 Real Estate LLC fully supports the principles of the Fair Housing Act and the Equal Opportunity Act. Each office is independently owned and operated. Listing information is deemed reliable but not guaranteed accurate.