
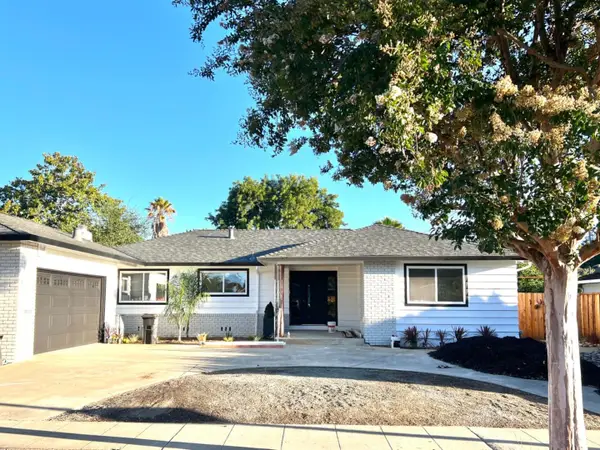
1473 Lesher Court, San Jose, CA 95125
Local realty services provided by:CENTURY 21 Masters
1473 Lesher Court,San Jose, CA 95125
$2,899,000
- 3 Beds
- 3 Baths
- 1,998 sq. ft.
- Single family
- Active
Listed by: laura mcdonnell, chuck nunnally
Office: kw bay area estates
MLS#:ML82056505
Source:Bay East, CCAR, bridgeMLS
Price summary
- Price:$2,899,000
- Price per sq. ft.:$1,450.95
About this home
Beautifully renovated home on a cul de sac in Willow Glen, showcasing high-end designer finishes and exceptional craftsmanship throughout. Features include vaulted ceilings, two fireplaces, a custom iron front door, imported European tile from Italy and France, custom imported bathroom vanities. Spacious laundry room. Extensively updated in 2026 with a new roof, electrical, plumbing, and HVAC systems, offering modern comfort and peace of mind. The oversized two-car garage includes a storage closet, while the expansive backyard (Appx. 1/4 Acre) provides endless potential for entertaining, gardening, or future customization. A rare side-yard utility driveway allows convenient access for a boat, trailer, or other recreational vehicles. Ideally located just moments from Downtown Willow Glens shops, dining, and charm, with easy access to nearby schools, parks, and major commute routes. A true move-in-ready home that blends luxury, function, and an exceptional location.
Contact an agent
Home facts
- Year built:1966
- Listing ID #:ML82056505
- Added:1 day(s) ago
- Updated:August 04, 2026 at 10:53 PM
Rooms and interior
- Bedrooms:3
- Total bathrooms:3
- Full bathrooms:2
- Flooring:Laminate, Tile
- Bathrooms Description:Shower Over Tub, Stall Shower
- Kitchen Description:Dishwasher, Electric Range, Electric Range/Cooktop
- Living area:1,998 sq. ft.
Heating and cooling
- Cooling:Central Air
- Heating:Forced Air
- Central air:Yes
Structure and exterior
- Roof:Composition Shingles
- Year built:1966
- Building area:1,998 sq. ft.
- Lot area:0.22 Acres
- Lot Features:Level
- Architectural Style:Contemporary, Ranch
- Foundation Description:Slab
Utilities
- Water:Public
Finances and disclosures
- Price:$2,899,000
- Price per sq. ft.:$1,450.95
Features and amenities
- Appliances:Dishwasher, Electric Range
Parking
- Parking description:Attached
- Garage:Yes
- Garage spaces:2
 Bay East 2026. CCAR 2026 bridgeMLS 2026. Information Deemed Reliable But Not Guaranteed. This information is being provided by the Bay East MLS, or CCAR MLS, or bridgeMLS. The listings presented here may or may not be listed by the Broker/Agent operating this website. This information is intended for the personal use of consumers and may not be used for any purpose other than to identify prospective properties consumers may be interested in purchasing. Data last updated at August 4, 2026 CAMAXMLS Member Broker: Romeo Aurelio
New listings near 1473 Lesher Court
- New
 $2,899,000Active3 beds 3 baths1,998 sq. ft.
1473 Lesher Court, San Jose, CA 95125
MLS# ML82056505Listed by: KW BAY AREA ESTATES - New
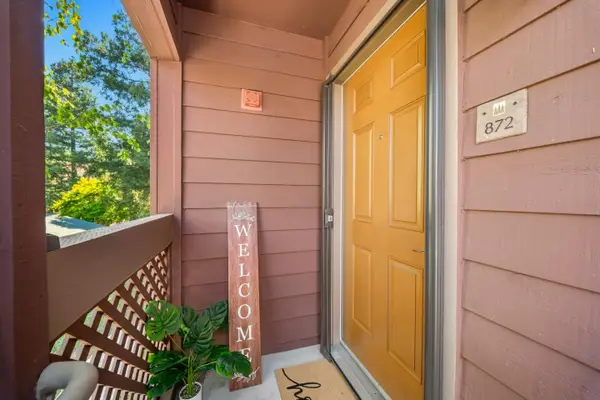 $449,000Active1 beds 1 baths658 sq. ft.
872 Catkin Court, San Jose, CA 95128
MLS# ML82056493Listed by: TAM LE, BROKER - New
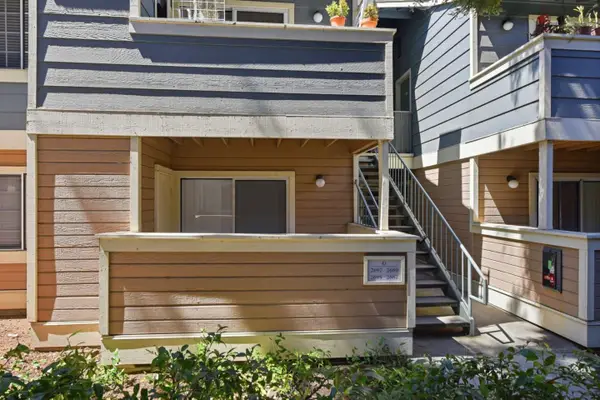 $509,000Active1 beds 1 baths677 sq. ft.
2695 Somerset Park Circle, San Jose, CA 95132
MLS# ML82056499Listed by: KOLLAB REAL ESTATE - New
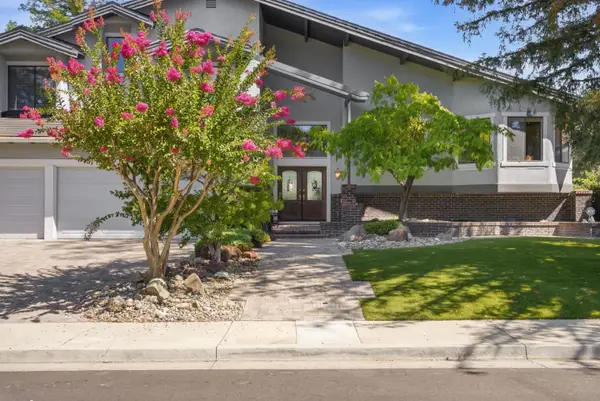 $3,300,000Active4 beds 3 baths3,414 sq. ft.
1667 Glenrock Court, San Jose, CA 95124
MLS# ML82056500Listed by: COLDWELL BANKER REALTY - New
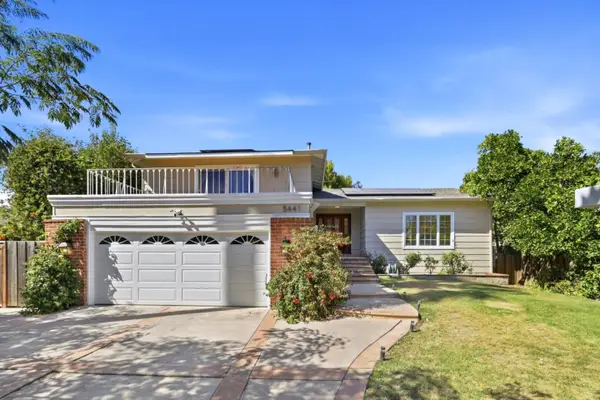 $3,490,000Active4 beds 3 baths2,160 sq. ft.
5441 Castle Manor Drive, San Jose, CA 95129
MLS# ML82056504Listed by: COLDWELL BANKER REALTY - New
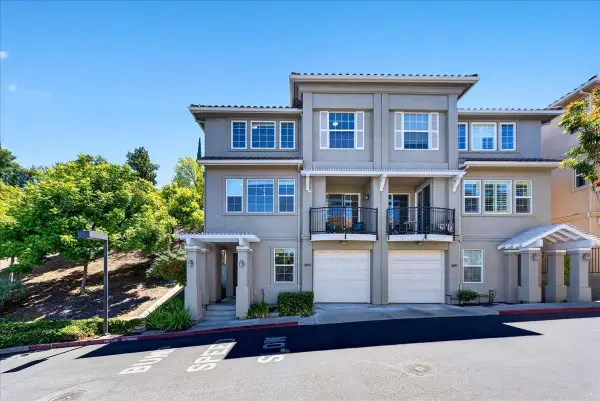 $1,068,000Active4 beds 4 baths1,888 sq. ft.
2695 Villa Cortona Way, San Jose, CA 95125
MLS# ML82056511Listed by: COLDWELL BANKER REALTY - New
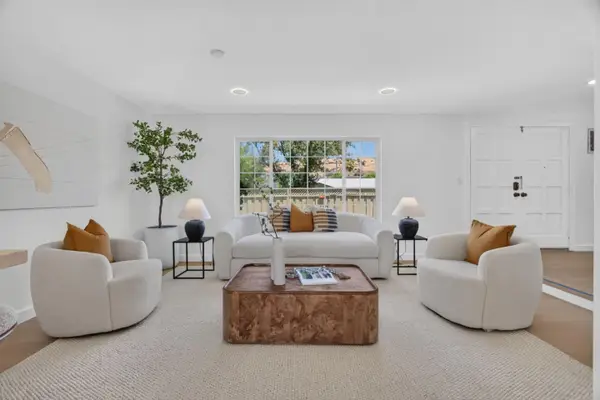 $1,749,000Active4 beds 3 baths1,836 sq. ft.
1457 Shaffer Drive, San Jose, CA 95132
MLS# ML82056516Listed by: OPEN REALTY - New
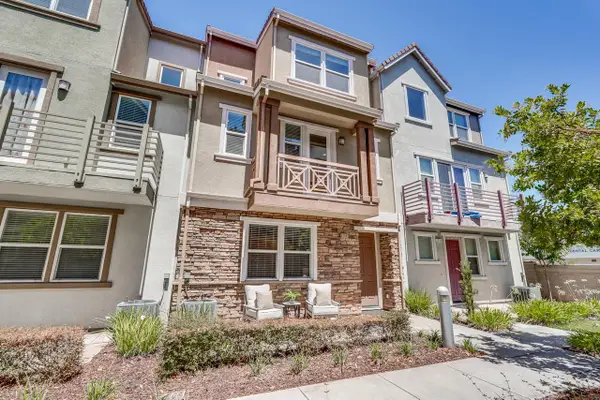 $1,788,000Active4 beds 3 baths1,811 sq. ft.
1256 Water Lily Way, San Jose, CA 95129
MLS# ML82056517Listed by: COMPASS - New
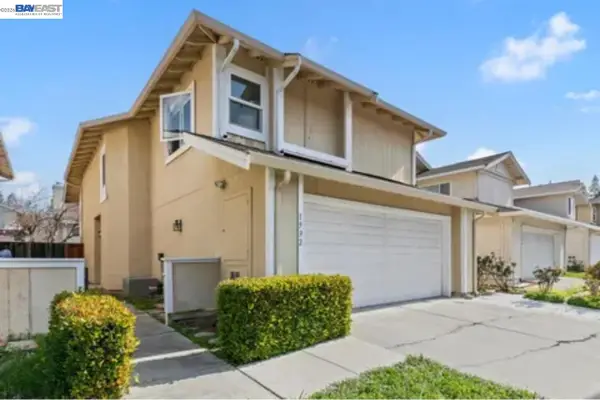 $1,288,000Active2 beds 3 baths1,093 sq. ft.
1992 N Star Cir, San Jose, CA 95131
MLS# 41143653Listed by: VALLEY REALTY


Protect your home and budget from life's surprises with an Assurant Home Warranty, backed by a partner that supports you through every step of homeownership. Explore Plans.
©2026 Century 21 Real Estate LLC. All rights reserved. CENTURY 21®, the CENTURY 21 Logo and C21® are service marks owned by Century 21 Real Estate LLC. Century 21 Real Estate LLC fully supports the principles of the Fair Housing Act and the Equal Opportunity Act. Each office is independently owned and operated. Listing information is deemed reliable but not guaranteed accurate.