
1503 Alta Glen Drive, San Jose, CA 95125
Local realty services provided by:CENTURY 21 Masters
1503 Alta Glen Drive,San Jose, CA 95125
$1,435,000
- 3 Beds
- 4 Baths
- 2,462 sq. ft.
- Townhouse
- Active
Listed by: gina marciano, sandra douthit
Office: compass
MLS#:ML82054853
Source:Bay East, CCAR, bridgeMLS
Price summary
- Price:$1,435,000
- Price per sq. ft.:$582.86
- Monthly HOA dues:$367
About this home
NEW PRICE! Unique townhouse (1 of 5 in complex) includes studio apartment ideal for a rental, in law/nanny quarters or use as home office. The updated kitchen has new quartz countertops, new stainless sink with faucet, new stainless appliances and all new hardware on painted cabinets. Living and dining room boasts high ceilings, new lighting, a fireplace with new mantle and beautiful new quartz built in cabinet/buffet. On the top floor, there are two primary suites with updated bathrooms and a laundry closet. Each has space for home office area and one includes a walk in closet and a private outdoor patio. BONUS: The studio space (with its own entrance) includes a kitchenette, its own laundry room and storage closet plus a patio area off the rear slider. Two terracotta tiled balconies in both the front entry of the home and off the living room, offering room to relax or dine. Rear balcony off the main primary has a view of the shared back yard of lush grass and landscaping. Two car attached garage plus room for two cars to be parked in the driveway. Additional features include: Great location near shopping/dining plus access to both freeways, 17 & 280....
Contact an agent
Home facts
- Year built:1981
- Listing ID #:ML82054853
- Added:46 day(s) ago
- Updated:September 19, 2026 at 03:41 AM
Rooms and interior
- Bedrooms:3
- Total bathrooms:4
- Full bathrooms:3
- Flooring:Tile
- Bathrooms Description:Solid Surface
- Kitchen Description:Breakfast Bar, Dishwasher
- Living area:2,462 sq. ft.
Heating and cooling
- Cooling:Ceiling Fan(s), Central Air
- Heating:Forced Air
- Central air:Yes
Structure and exterior
- Roof:Composition Shingles
- Year built:1981
- Building area:2,462 sq. ft.
- Lot area:0.05 Acres
- Architectural Style:Cape Cod
- Foundation Description:Slab
Utilities
- Water:Public
Finances and disclosures
- Price:$1,435,000
- Price per sq. ft.:$582.86
Features and amenities
- Appliances:Dishwasher
Parking
- Parking description:Attached
- Garage:Yes
- Garage spaces:2
 Bay East 2026. CCAR 2026 bridgeMLS 2026. Information Deemed Reliable But Not Guaranteed. This information is being provided by the Bay East MLS, or CCAR MLS, or bridgeMLS. The listings presented here may or may not be listed by the Broker/Agent operating this website. This information is intended for the personal use of consumers and may not be used for any purpose other than to identify prospective properties consumers may be interested in purchasing. Data last updated at September 19, 2026 CAMAXMLS Member Broker: Romeo Aurelio
New listings near 1503 Alta Glen Drive
- Coming Soon
 $1,049,888Coming Soon3 beds 3 baths1,680 sq. ft.
318 Vista Roma Way, San Jose, CA 95136
MLS# 41148836Listed by: DOORLIGHT INC - Coming Soon
 $1,799,000Coming Soon6 beds -- baths4,066 sq. ft.
345 S 21st St, San Jose, CA 95116
MLS# 41148401Listed by: KELLER WILLIAMS REALTY - Coming Soon
 $799,900Coming Soon3 beds 3 baths1,548 sq. ft.
410 N 1st St #332, San Jose, CA 95112
MLS# 41148152Listed by: BQ GROUP - New
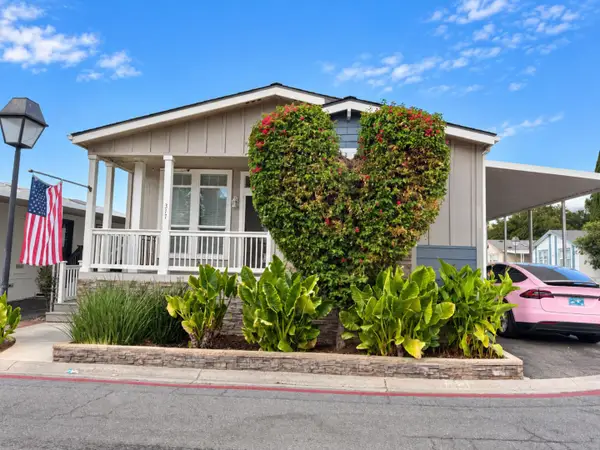 $415,000Active3 beds 2 baths1,620 sq. ft.
6130 Monterey #317, San Jose, CA 95138
MLS# ML82061931Listed by: KW SILICON CITY - New
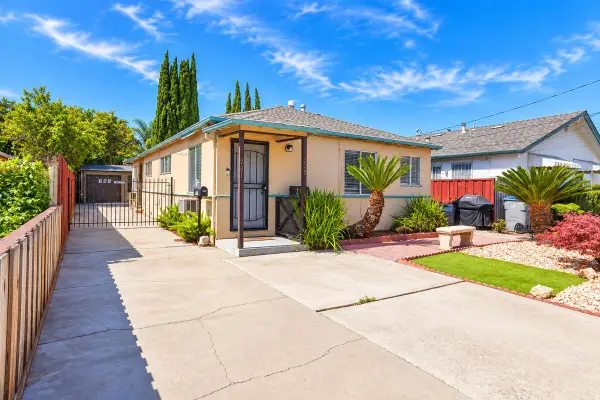 $869,999Active-- beds -- baths1,152 sq. ft.
779 N 14th Street, San Jose, CA 95112
MLS# ML82061699Listed by: KELLER WILLIAMS THRIVE - New
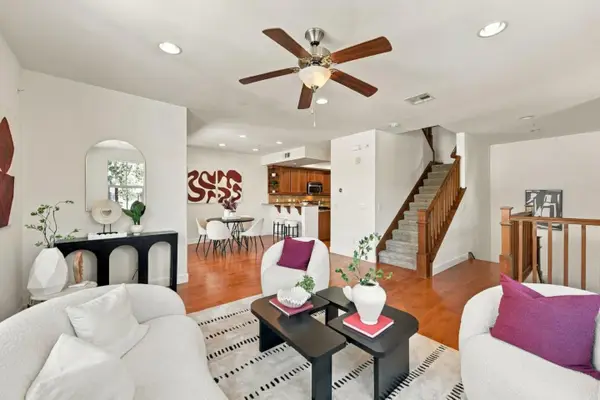 $820,000Active3 beds 3 baths1,391 sq. ft.
646 Luna Park Drive, San Jose, CA 95112
MLS# ML82061913Listed by: COLDWELL BANKER REALTY - Open Sat, 2 to 4pmNew
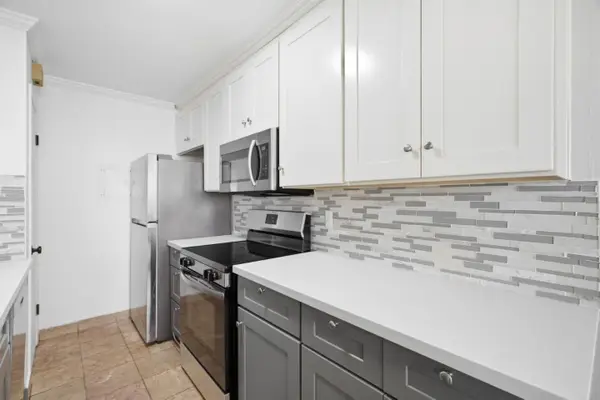 $465,000Active2 beds 1 baths903 sq. ft.
5497 Spinnaker Wwy #2, SAN JOSE, CA 95123
MLS# 82061612Listed by: COLDWELL BANKER REALTY - New
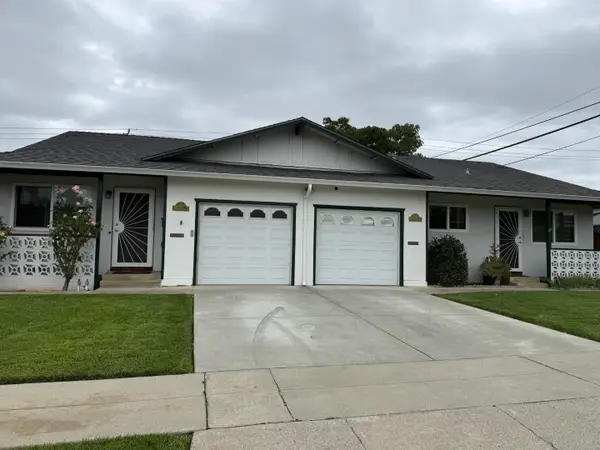 $1,899,000Active-- beds -- baths2,078 sq. ft.
496-498 Bevans Drive, San Jose, CA 95129
MLS# ML82061909Listed by: INTERO REAL ESTATE SERVICES - New
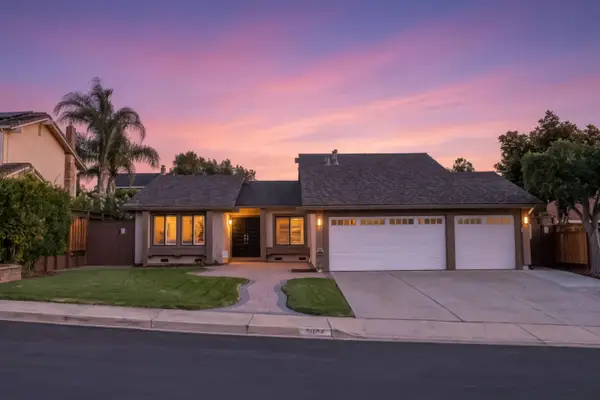 $2,299,000Active4 beds 2 baths1,846 sq. ft.
3014 Creek Estates Court, San Jose, CA 95135
MLS# ML82061900Listed by: REAL BROKERAGE TECHNOLOGIES - New
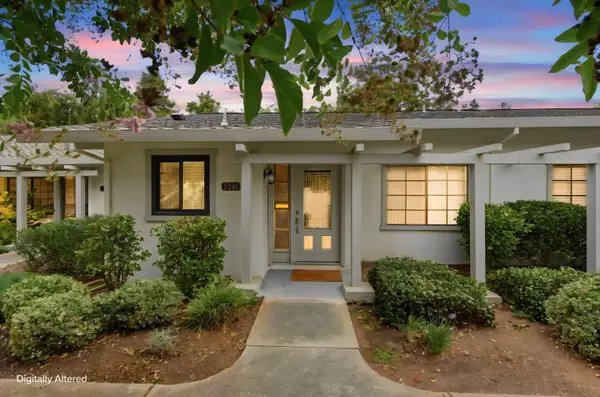 $549,000Active1 beds 1 baths947 sq. ft.
5341 Cribari, San Jose, CA 95135
MLS# ML82061903Listed by: JABEZ REALTY


Protect your home and budget from life's surprises with an Assurant Home Warranty, backed by a partner that supports you through every step of homeownership. Explore Plans.
©2026 Century 21 Real Estate LLC. All rights reserved. CENTURY 21®, the CENTURY 21 Logo and C21® are service marks owned by Century 21 Real Estate LLC. Century 21 Real Estate LLC fully supports the principles of the Fair Housing Act and the Equal Opportunity Act. Each office is independently owned and operated. Listing information is deemed reliable but not guaranteed accurate.