
1506 Lyle Drive, San Jose, CA 95129
Local realty services provided by:CENTURY 21 Epic
1506 Lyle Drive,San Jose, CA 95129
$1,998,800
- 3 Beds
- 2 Baths
- 1,441 sq. ft.
- Single family
- Active
Listed by: ella sun
Office: compass
MLS#:ML82056636
Source:Bay East, CCAR, bridgeMLS
Price summary
- Price:$1,998,800
- Price per sq. ft.:$1,387.09
About this home
Beautifully updated home on a quiet, tree-lined street in one of West San Jose's most desirable neighborhoods. The spacious living room is filled with natural light and features a dramatic wall of floor-to-ceiling sliding glass doors that seamlessly connect to the entertaining deck for true indoor-outdoor living.The stunning new European-style kitchen offers sleek contemporary cabinetry and finishes. Refinished oak hardwood floors flow in main area, complemented by a warm neutral palette that creates a cozy yet modern ambiance.The spacious primary suite features 2 closets and sliding glass doors opening to the same backyard deck, creating a peaceful retreat. Enjoy an unbeatable location just minutes from Westgate Center, El Paseo de Saratoga, Trader Joe's, Sprouts, Mitsuwa Marketplace, H Mart, the new TNT Supermarket, and popular restaurants. Future Whole Foods and possible Costco at El Paseo adds even more convenience.Nearby parks, hiking and biking trails, and highly rated schools add to the appeal. Easy access to Lawrence Expressway, Highway 280, Apple, NVIDIA, and other major Silicon Valley employers. Close to Cupertino, Campbell, Saratoga. Modern updates, timeless style, and an exceptional location make this home a rare opportunity....
Contact an agent
Home facts
- Year built:1958
- Listing ID #:ML82056636
- Added:5 day(s) ago
- Updated:August 18, 2026 at 05:13 AM
Rooms and interior
- Bedrooms:3
- Total bathrooms:2
- Full bathrooms:2
- Flooring:Hardwood, Tile
- Bathrooms Description:Tile
- Kitchen Description:Dishwasher
- Living area:1,441 sq. ft.
Heating and cooling
- Cooling:Central Air
- Heating:Forced Air
- Central air:Yes
Structure and exterior
- Roof:Composition Shingles
- Year built:1958
- Building area:1,441 sq. ft.
- Lot area:0.14 Acres
Utilities
- Water:Public
Finances and disclosures
- Price:$1,998,800
- Price per sq. ft.:$1,387.09
Features and amenities
- Appliances:Dishwasher
- Laundry features:In Garage
Parking
- Parking description:Attached
- Garage:Yes
- Garage spaces:2
 Bay East 2026. CCAR 2026 bridgeMLS 2026. Information Deemed Reliable But Not Guaranteed. This information is being provided by the Bay East MLS, or CCAR MLS, or bridgeMLS. The listings presented here may or may not be listed by the Broker/Agent operating this website. This information is intended for the personal use of consumers and may not be used for any purpose other than to identify prospective properties consumers may be interested in purchasing. Data last updated at August 18, 2026 CAMAXMLS Member Broker: Mike Southwick
New listings near 1506 Lyle Drive
- New
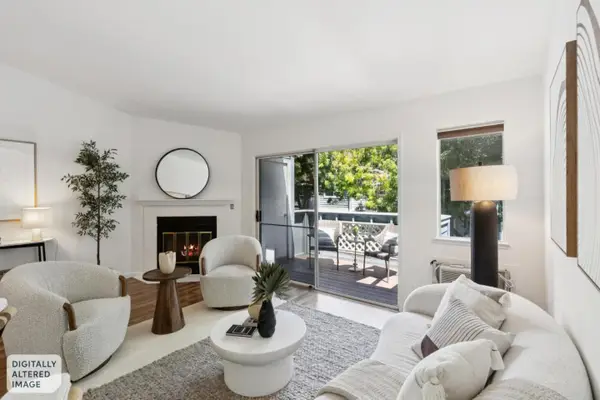 $488,888Active1 beds 1 baths676 sq. ft.
1575 Four Oaks Circle, San Jose, CA 95131
MLS# ML82058015Listed by: COMPASS - Open Sat, 1 to 4pmNew
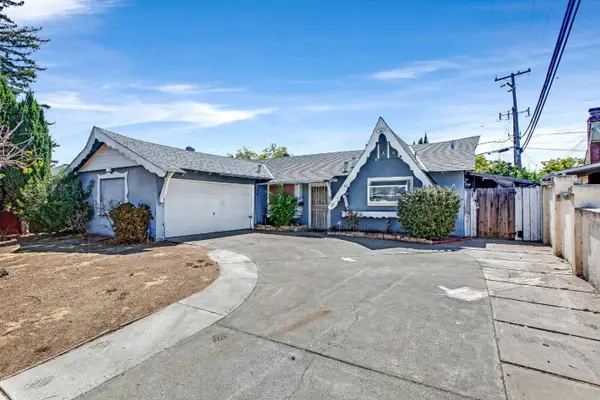 $1,299,950Active3 beds 2 baths1,198 sq. ft.
1438 Helmond Lane, SAN JOSE, CA 95118
MLS# 82058012Listed by: COLDWELL BANKER REALTY - New
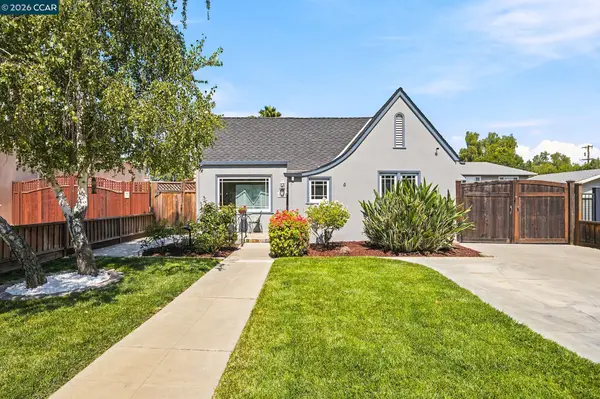 $2,200,000Active4 beds 2 baths2,003 sq. ft.
1455 Mckendrie St, San Jose, CA 95126
MLS# 41145317Listed by: CAL HOME - New
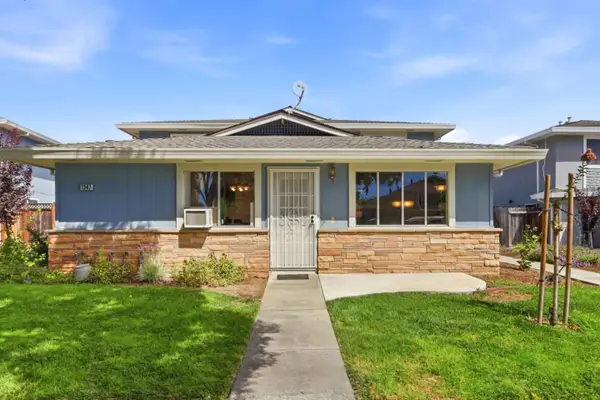 $520,000Active2 beds 1 baths810 sq. ft.
1347 Shawn Drive #1, San Jose, CA 95118
MLS# ML82057998Listed by: COLDWELL BANKER REALTY - New
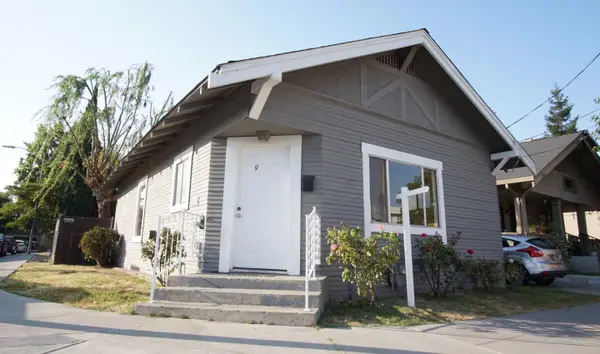 $799,000Active3 beds 2 baths1,160 sq. ft.
945 Cinnabar Street, San Jose, CA 95126
MLS# ML82057995Listed by: COLDWELL BANKER REALTY - New
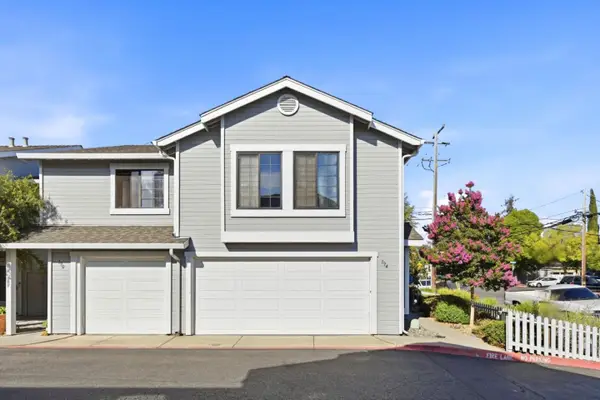 $749,000Active3 beds 3 baths1,220 sq. ft.
194 Colonade Square, San Jose, CA 95127
MLS# ML82058002Listed by: REAL ESTATE 38 - New
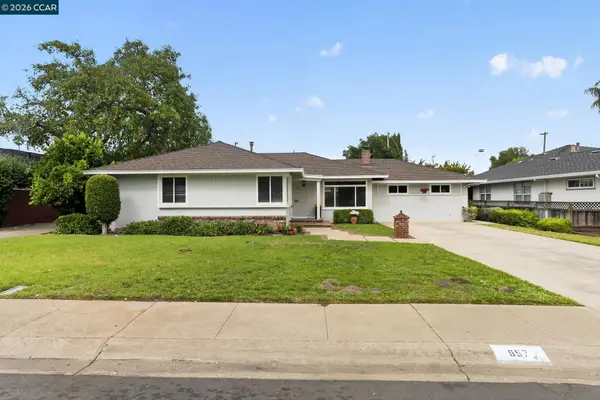 $1,849,500Active3 beds 2 baths1,754 sq. ft.
657 S Clover Ave, San Jose, CA 95128
MLS# 41145304Listed by: REALTY WORLD DIABLO HOMES - New
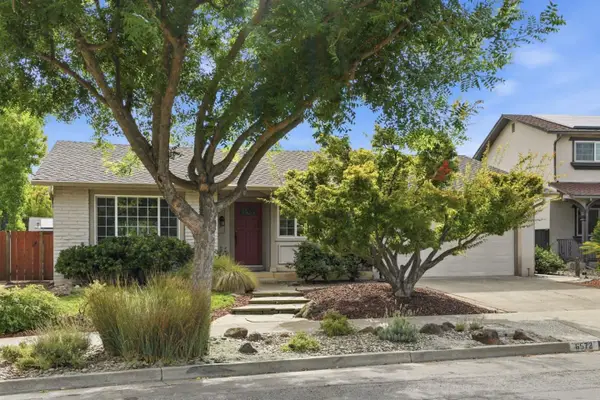 $1,598,000Active4 beds 2 baths1,859 sq. ft.
6572 Hidden Creek Drive, San Jose, CA 95120
MLS# ML82057966Listed by: CHRISTIE'S INTERNATIONAL REAL ESTATE SERENO - New
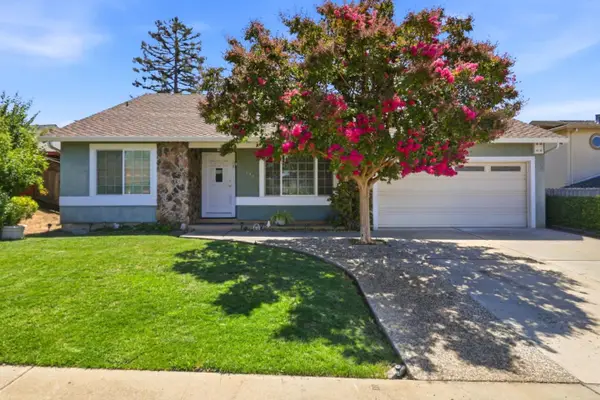 $1,988,888Active4 beds 2 baths2,023 sq. ft.
3110 Capelaw Court, San Jose, CA 95135
MLS# ML82057978Listed by: INTERO REAL ESTATE SERVICES - New
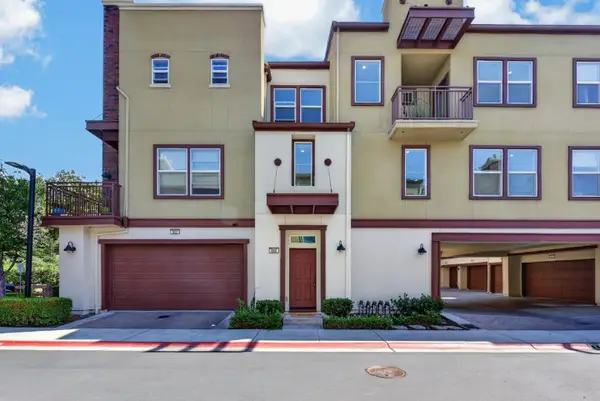 $948,000Active2 beds 3 baths1,343 sq. ft.
806 Font Terrace, San Jose, CA 95126
MLS# ML82057949Listed by: COMPASS


Protect your home and budget from life's surprises with an Assurant Home Warranty, backed by a partner that supports you through every step of homeownership. Explore Plans.
©2026 Century 21 Real Estate LLC. All rights reserved. CENTURY 21®, the CENTURY 21 Logo and C21® are service marks owned by Century 21 Real Estate LLC. Century 21 Real Estate LLC fully supports the principles of the Fair Housing Act and the Equal Opportunity Act. Each office is independently owned and operated. Listing information is deemed reliable but not guaranteed accurate.