
1514 San Joaquin Avenue, San Jose, CA 95118
Local realty services provided by:CENTURY 21 Silicon Valley Group
1514 San Joaquin Avenue,San Jose, CA 95118
$2,998,000
- 4 Beds
- 4 Baths
- 3,046 sq. ft.
- Single family
- Active
Listed by: vickie burgess, bryan jacobs
Office: realsmart properties
MLS#:ML82065372
Source:Bay East, CCAR, bridgeMLS
Price summary
- Price:$2,998,000
- Price per sq. ft.:$984.24
About this home
In a neighborhood defined by tree-lined streets and a relaxed residential feel, brand-new 1514 San Joaquin is ideally located in Willow Glen South. The home offers space, comfort, and convenience just a short drive from the heart of Willow Glen. Lincoln Avenues dining, shops, and local charm are about 10 minutes away, while the setting offers a quieter, more spacious feel. Inside, clean architectural lines, expansive windows, and seamless indoor-outdoor flow create a bright, welcoming home. The open kitchen, dining area, and great room are designed for everyday living and entertaining. A standout feature is the main-level junior ADU, with its own living area, bedroom, and bathroom which is ideal for extended family, guests, a private office, or potential rental income. Upstairs, the primary suite offers a peaceful retreat, joined by additional bedrooms and a versatile loft that can be converted into another bedroom if desired. Installed solar, EV readiness, and thoughtful design add modern efficiency and convenience throughout....
Contact an agent
Home facts
- Year built:2026
- Listing ID #:ML82065372
- Added:1 day(s) ago
- Updated:October 24, 2026 at 01:38 PM
Rooms and interior
- Bedrooms:4
- Total bathrooms:4
- Full bathrooms:3
- Flooring:Tile
- Bathrooms Description:Shower Over Tub, Stall Shower, Tile
- Kitchen Description:220 Volt Outlet, Built-in Oven, Dishwasher, Electric Range, Electric Range/Cooktop, Microwave, Oven, Pantry
- Living area:3,046 sq. ft.
Heating and cooling
- Heating:Electric, Forced Air, Heat Pump
Structure and exterior
- Roof:Composition Shingles
- Year built:2026
- Building area:3,046 sq. ft.
- Lot area:0.16 Acres
Utilities
- Water:Public
Finances and disclosures
- Price:$2,998,000
- Price per sq. ft.:$984.24
Features and amenities
- Appliances:Dishwasher, Electric Range, Microwave, Oven
Parking
- Parking description:Attached
- Garage:Yes
- Garage spaces:2
 Bay East 2026. CCAR 2026 bridgeMLS 2026. Information Deemed Reliable But Not Guaranteed. This information is being provided by the Bay East MLS, or CCAR MLS, or bridgeMLS. The listings presented here may or may not be listed by the Broker/Agent operating this website. This information is intended for the personal use of consumers and may not be used for any purpose other than to identify prospective properties consumers may be interested in purchasing. Data last updated at October 24, 2026 CAMAXMLS Member Broker: Jitu Choudhury
New listings near 1514 San Joaquin Avenue
- Coming Soon
 $1,650,000Coming Soon3 beds 2 baths2,192 sq. ft.
15790 E Alta Vista Way, San Jose, CA 95127
MLS# 41151389Listed by: RE/MAX CROSSROADS - Coming Soon
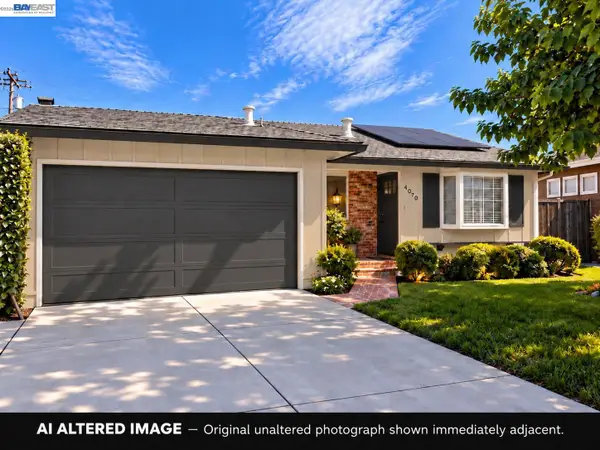 $1,498,000Coming Soon4 beds 2 baths1,407 sq. ft.
4070 Duggan Dr, San Jose, CA 95118
MLS# 41150944Listed by: XPERT HOME REALTY - New
 $1,150,000Active3 beds 2 baths1,230 sq. ft.
4849 Cherrythorne Lane, San Jose, CA 95129
MLS# ML82063258Listed by: REAL ESTATE SOURCE, INC. - New
 $1,399,000Active4 beds 3 baths1,732 sq. ft.
4863 Rue Tours Court, San Jose, CA 95136
MLS# ML82065001Listed by: COMPASS - New
 $647,000Active1 beds 1 baths817 sq. ft.
188 W Saint James Street #11009, San Jose, CA 95110
MLS# ML82065615Listed by: POLARIS PACIFIC - New
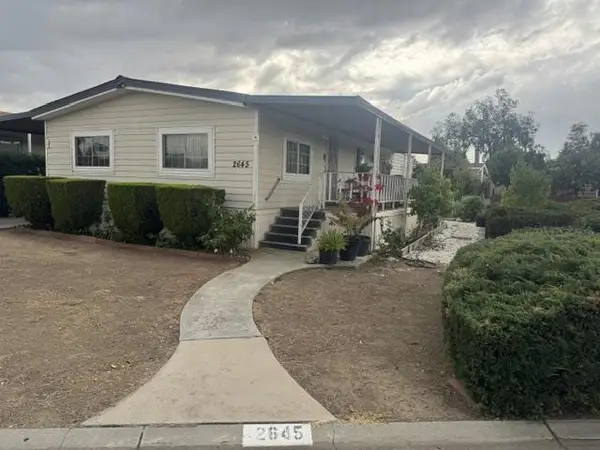 $400,000Active3 beds 2 baths1,248 sq. ft.
2645 Whispering Hills Loop #2645, San Jose, CA 95148
MLS# ML82065627Listed by: NORTH VALLEY REALTY GROUP - New
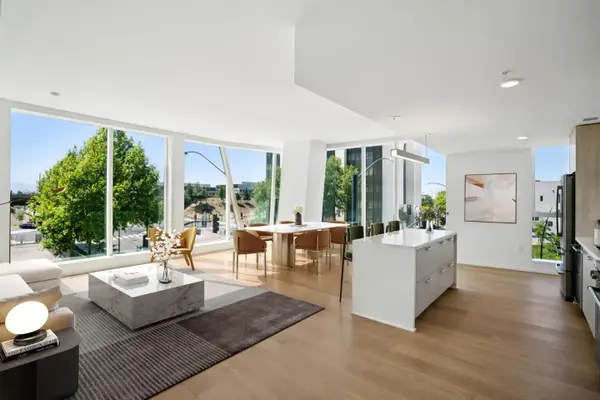 $1,106,000Active2 beds 2 baths1,489 sq. ft.
188 W Saint James Street #10402, San Jose, CA 95110
MLS# ML82065612Listed by: POLARIS PACIFIC - New
 $990,000Active-- beds -- baths1,681 sq. ft.
52-54 Eastwood Court, San Jose, CA 95116
MLS# ML82065613Listed by: EXIT REALTY CONSULTANTS - New
 $1,250,000Active3 beds 3 baths1,716 sq. ft.
1160 Sherman Street, San Jose, CA 95110
MLS# ML82065622Listed by: ROOM REAL ESTATE - New
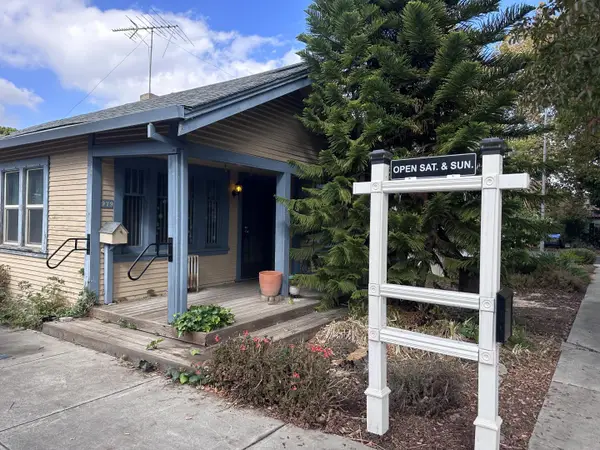 $1,250,000Active3 beds 1 baths1,042 sq. ft.
979 Longley Avenue, San Jose, CA 95125
MLS# ML82065625Listed by: KELLER WILLIAMS REALTY-SILICON VALLEY


Protect your home and budget from life's surprises with an Assurant Home Warranty, backed by a partner that supports you through every step of homeownership. Explore Plans.
©2026 Century 21 Real Estate LLC. All rights reserved. CENTURY 21®, the CENTURY 21 Logo and C21® are service marks owned by Century 21 Real Estate LLC. Century 21 Real Estate LLC fully supports the principles of the Fair Housing Act and the Equal Opportunity Act. Each office is independently owned and operated. Listing information is deemed reliable but not guaranteed accurate.