
1526 Mcdaniel Avenue, San Jose, CA 95126
Local realty services provided by:CENTURY 21 Valley Properties
1526 Mcdaniel Avenue,San Jose, CA 95126
$2,990,000
- 5 Beds
- 4 Baths
- - sq. ft.
- Single family
- Sold
Listed by: nina yousefi
Office: exp realty of california inc888-584-942
MLS#:ML82054959
Source:CRMLS
Sorry, we are unable to map this address
Price summary
- Price:$2,990,000
About this home
Exceptional Rose Garden property offering 5 bedrooms & 4 full baths across an approx. 2,060-sq.-ft. main residence and separate 404 sq.-ft.ÃÂ 1-bedroom, 1-bath ADU. Originally built in 1930, the home underwent an extensive 2026 down-to-the-studs remodel and expansion, retaining only limited original foundation and framing. The 4-bedroom, 3-bath main home features a luxurious primary suite with walk-in closet &spa-inspired shower, two bedrooms sharing a Jack-and-Jill bath, & a fourth bedroom near the hall bath. The open-concept kitchen offers quartz counters, large island, gas cooktop and stainless appliances. Kitchen, living and dining areas open to the backyard for seamless indoor-outdoor living overlooking the well-maintained poolan inviting setting for relaxing and entertaining. The family room features a fireplace. Renewed improvements include electrical, plumbing and mechanical systems, roof, siding, windows, main water and sewer lines. Also includes central HVAC, air purification, tankless water heater, laundry room, basement storage, double-pane windows and EV charger. Enjoy a gated, solar-heated pool & separate ADU with full kitchen, bath &laundry. Less than half a block from theRose Garden. Approved plans and specifications available....
Contact an agent
Home facts
- Year built:1930
- Listing ID #:ML82054959
- Added:56 day(s) ago
- Updated:September 16, 2026 at 06:47 AM
Rooms and interior
- Bedrooms:5
- Total bathrooms:4
- Full bathrooms:4
- Kitchen Description:Dishwasher, Gas Cooktop, Ice Maker, Microwave, Range Hood, Refrigerator
- Basement:Yes
Heating and cooling
- Cooling:Central Air
- Heating:Central
- Central air:Yes
Structure and exterior
- Roof:Composition, Shingle
- Year built:1930
- Architectural Style:Contemporary
- Construction Materials:Concrete, Stucco
- Foundation Description:Concrete Perimenter
Utilities
- Water:Public
- Sewer:Public Sewer
Finances and disclosures
- Price:$2,990,000
Features and amenities
- Appliances:Dishwasher
- Amenities:Attic, Walk In Closets
- Pool features:Fenced, Solar Heat
Parking
- Total parking spaces:2
- Parking description:Electric Vehicle Charging Stations, Off Street
New listings near 1526 Mcdaniel Avenue
- Coming Soon
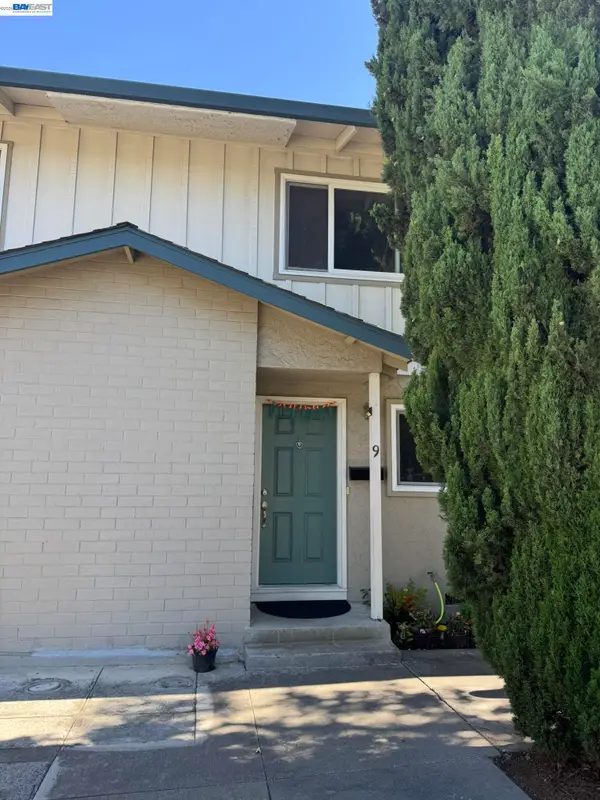 $850,000Coming Soon2 beds 2 baths1,015 sq. ft.
Address Withheld By Seller, San Jose, CA 95129
MLS# 41148211Listed by: COMPASS - Coming Soon
 $799,900Coming Soon3 beds 3 baths1,548 sq. ft.
410 N 1st St #332, San Jose, CA 95112
MLS# 41148152Listed by: BQ GROUP - Coming Soon
 $1,749,000Coming Soon4 beds 3 baths2,922 sq. ft.
4553 Park Paxton Pl, San Jose, CA 95136
MLS# 41146466Listed by: VALLEYVENTURES REALTY INC - Coming Soon
 $1,049,888Coming Soon3 beds 3 baths1,680 sq. ft.
318 Vista Roma Way, San Jose, CA 95136
MLS# 41145181Listed by: DOORLIGHT INC - New
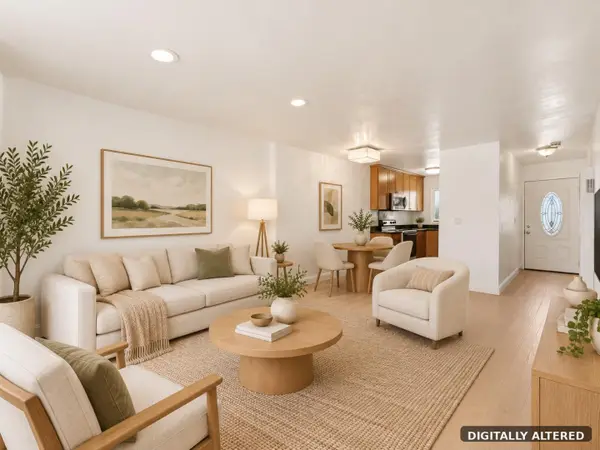 $610,000Active2 beds 2 baths988 sq. ft.
3341 Innerwick Lane, SAN JOSE, CA 95121
MLS# 82061425Listed by: THE X MORTGAGE
- New
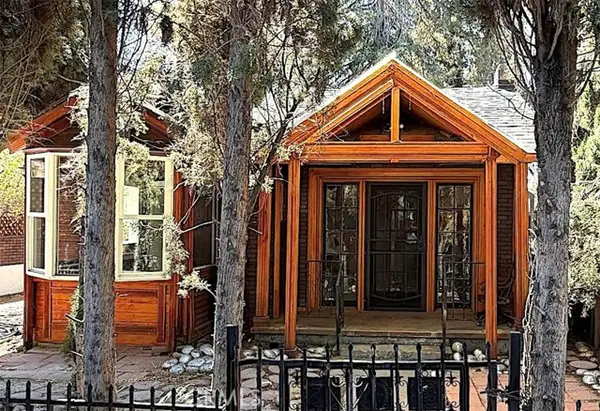 $929,000Active2 beds 2 baths817 sq. ft.
677 Elm Street, San Jose, CA 95126
MLS# SW26201837Listed by: LISTED SIMPLY - New
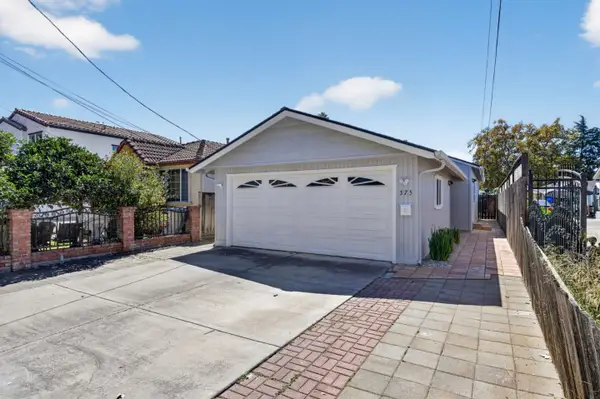 $829,800Active3 beds 2 baths1,022 sq. ft.
375 S 22nd Street, San Jose, CA 95116
MLS# ML82061409Listed by: INTERO REAL ESTATE SERVICES - New
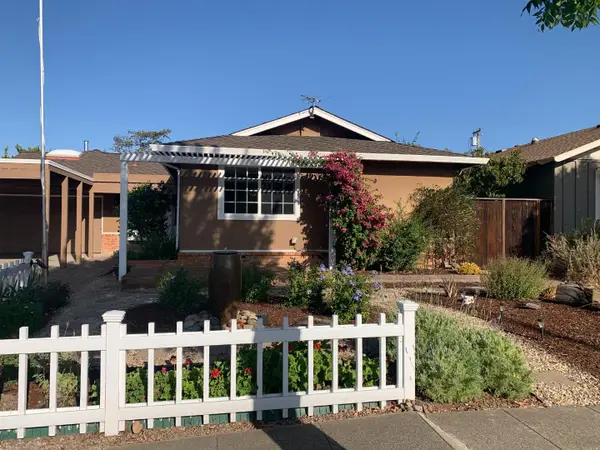 $2,099,000Active3 beds 2 baths2,042 sq. ft.
5472 Muir Drive, San Jose, CA 95124
MLS# ML82061393Listed by: COMPASS - New
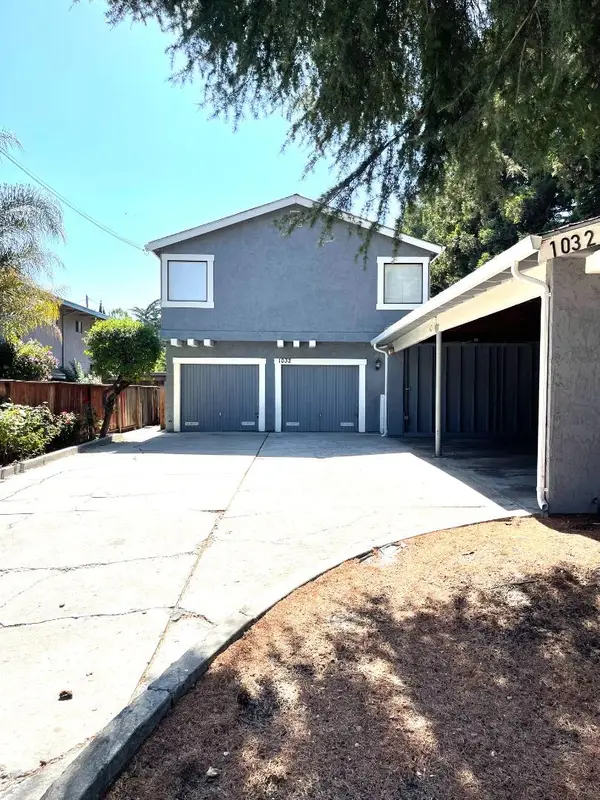 $1,750,000Active-- beds -- baths3,838 sq. ft.
1032 Vermont Street, San Jose, CA 95126
MLS# ML82061396Listed by: KW BAY AREA ESTATES - New
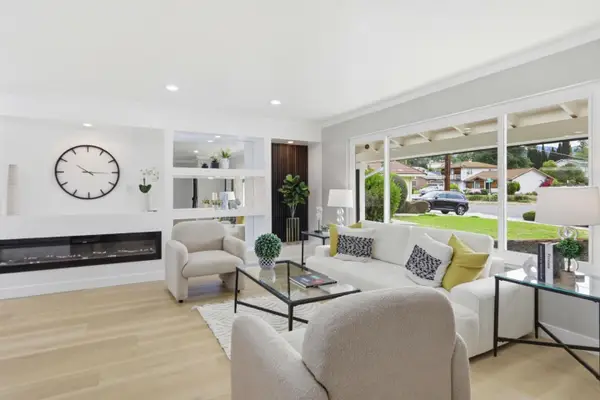 $1,588,888Active4 beds 3 baths1,973 sq. ft.
3367 Holderman Drive, San Jose, CA 95148
MLS# ML82060858Listed by: INTERO REAL ESTATE SERVICES


Protect your home and budget from life's surprises with an Assurant Home Warranty, backed by a partner that supports you through every step of homeownership. Explore Plans.
©2026 Century 21 Real Estate LLC. All rights reserved. CENTURY 21®, the CENTURY 21 Logo and C21® are service marks owned by Century 21 Real Estate LLC. Century 21 Real Estate LLC fully supports the principles of the Fair Housing Act and the Equal Opportunity Act. Each office is independently owned and operated. Listing information is deemed reliable but not guaranteed accurate.