
1576 Hermocilla Way, San Jose, CA 95116
Local realty services provided by:CENTURY 21 Wildwood Properties, Inc.
1576 Hermocilla Way,San Jose, CA 95116
$998,000
- 4 Beds
- 3 Baths
- 1,491 sq. ft.
- Single family
- Active
Listed by: paul prouty
Office: kw bay area estates
MLS#:ML82055298
Source:Bay East, CCAR, bridgeMLS
Price summary
- Price:$998,000
- Price per sq. ft.:$669.35
- Monthly HOA dues:$129
About this home
Perfectly located in San Jose, this 1,491 sq ft home offers four bedrooms and two full bathrooms featuring updated marble finishes and double sinks in the primary bath. The kitchen is equipped with marble countertops and a dishwasher, complemented by a breakfast bar and dining area in the living room. Flooring throughout the home includes laminate, tile and carpet. Laundry is conveniently located inside with a washer and dryer included. Additional features include central AC and forced air heating, double-pane windows for energy efficiency, and walk-in closets in the primary bedroom. The property sits on a 2,790 sq ft lot and includes a two-car attached garage. The home is part of the San Jose Unified elementary school district. Come and see this beautiful home today.
Contact an agent
Home facts
- Year built:1998
- Listing ID #:ML82055298
- Added:1 day(s) ago
- Updated:July 24, 2026 at 05:34 AM
Rooms and interior
- Bedrooms:4
- Total bathrooms:3
- Full bathrooms:2
- Flooring:Laminate, Tile
- Kitchen Description:Dishwasher
- Living area:1,491 sq. ft.
Heating and cooling
- Cooling:Central Air
- Heating:Forced Air
- Central air:Yes
Structure and exterior
- Roof:Shingle
- Year built:1998
- Building area:1,491 sq. ft.
- Lot area:0.06 Acres
- Architectural Style:Duet
- Exterior Features:Back Yard
- Foundation Description:Slab
- Levels:2 Story
Utilities
- Water:Public
- Sewer:Public Sewer
Finances and disclosures
- Price:$998,000
- Price per sq. ft.:$669.35
Features and amenities
- Appliances:Dishwasher
Parking
- Parking description:Attached
- Garage:Yes
- Garage spaces:2
 Bay East 2026. CCAR 2026 bridgeMLS 2026. Information Deemed Reliable But Not Guaranteed. This information is being provided by the Bay East MLS, or CCAR MLS, or bridgeMLS. The listings presented here may or may not be listed by the Broker/Agent operating this website. This information is intended for the personal use of consumers and may not be used for any purpose other than to identify prospective properties consumers may be interested in purchasing. Data last updated at July 24, 2026 CA_BRIDGEMLS Member Broker: Alison Daniels
New listings near 1576 Hermocilla Way
- New
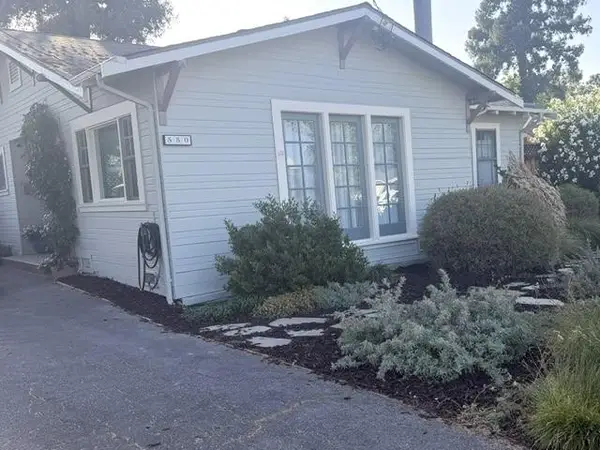 $1,500,000Active2 beds 1 baths832 sq. ft.
550 Minnesota Avenue, San Jose, CA 95125
MLS# ML82054142Listed by: GOLDEN GATE SOTHEBY'S INTERNATIONAL REALTY - New
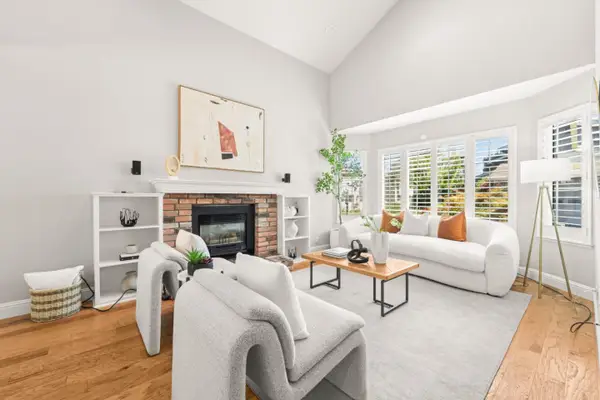 $1,388,000Active3 beds 3 baths1,547 sq. ft.
854 Minnesota Avenue #121, San Jose, CA 95125
MLS# ML82055148Listed by: COMPASS - New
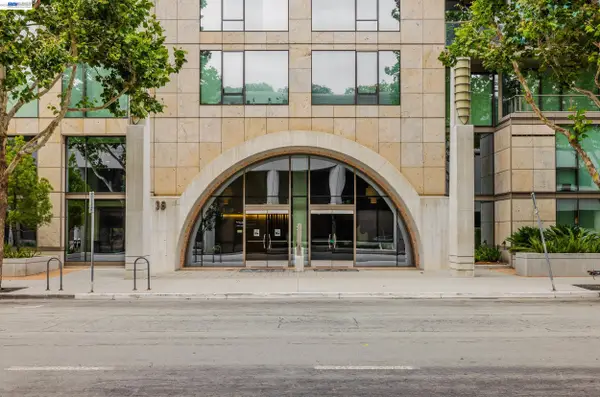 $649,900Active1 beds 1 baths890 sq. ft.
38 N Almaden Blvd #1707, San Jose, CA 95110
MLS# 41142669Listed by: INTERO REAL ESTATE SERVICES - New
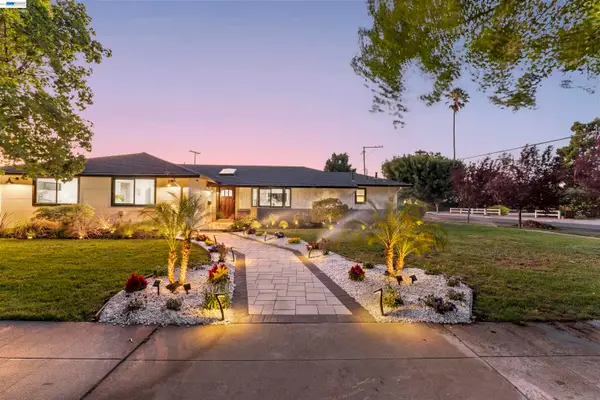 $3,298,000Active4 beds 3 baths2,316 sq. ft.
1131 Ruth Drive, San Jose, CA 95125
MLS# 41142653Listed by: EVERLUX HOMES - New
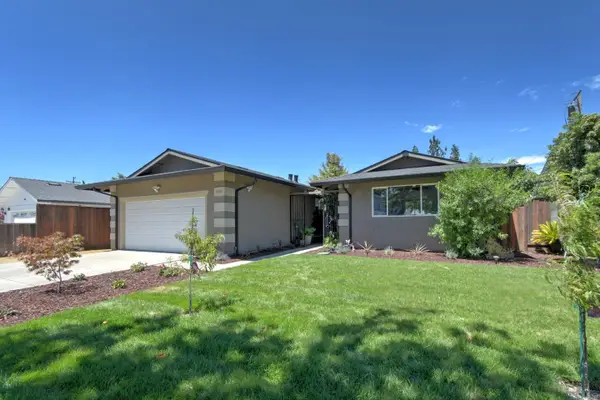 $1,249,000Active3 beds 2 baths1,284 sq. ft.
5691 San Lorenzo Drive, San Jose, CA 95123
MLS# ML82055323Listed by: SILICON VALLEY RESIDENTIAL BROKERAGE INC - New
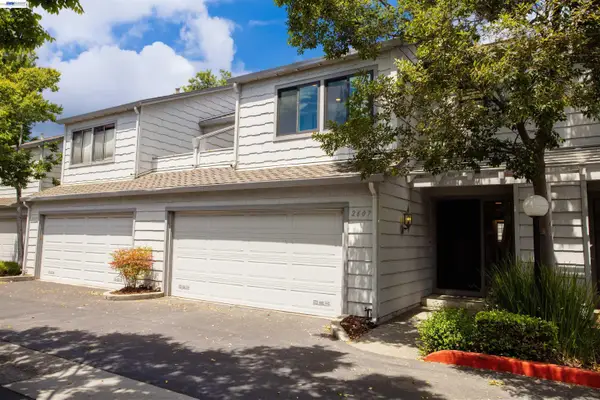 $999,000Active3 beds 3 baths1,556 sq. ft.
2607 Sierra Village Ct, San Jose, CA 95132
MLS# 41142630Listed by: EXP REALTY OF CALIFORNIA, INC - New
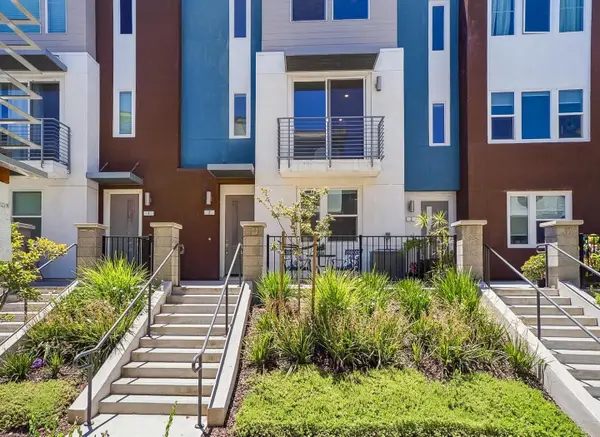 $1,988,000Active3 beds 4 baths1,922 sq. ft.
2992 Lina Street #2, San Jose, CA 95136
MLS# ML82033647Listed by: COLDWELL BANKER REALTY - New
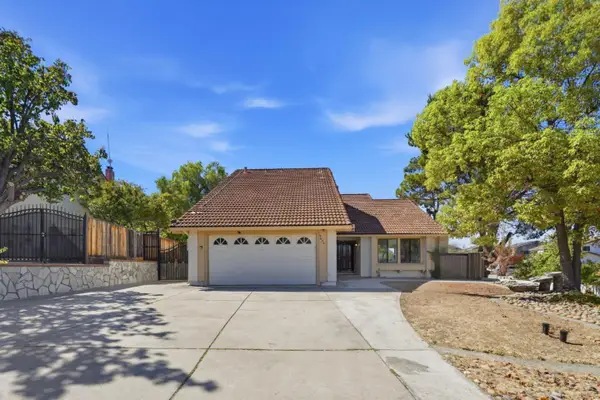 $1,998,000Active4 beds 3 baths2,170 sq. ft.
3694 Lucas Drive, San Jose, CA 95148
MLS# ML82039622Listed by: PACIFICWIDE REAL ESTATE & MORTGAGE - New
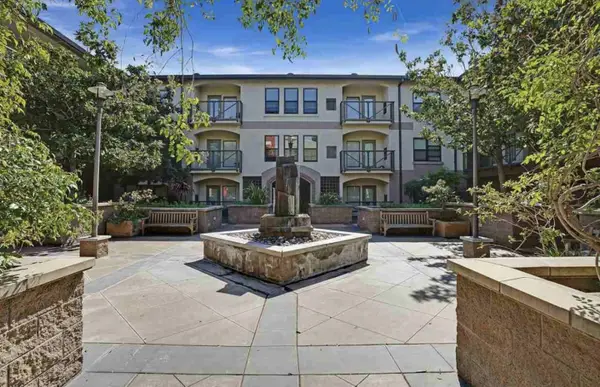 $399,888Active2 beds 2 baths1,061 sq. ft.
125 Patterson Street #317, San Jose, CA 95112
MLS# ML82048767Listed by: FIFTY HILLS REAL ESTATE - New
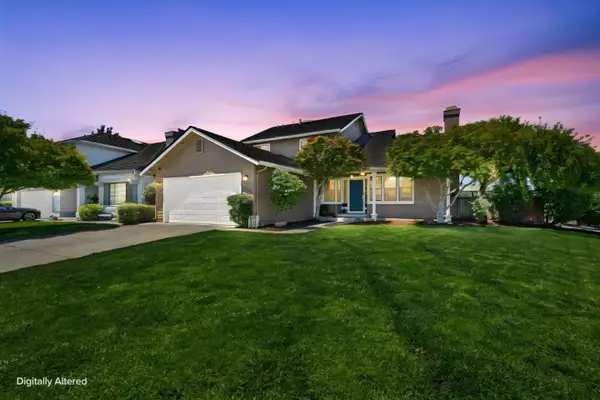 $2,098,888Active4 beds 3 baths2,124 sq. ft.
4307 Montmorency Court, San Jose, CA 95118
MLS# ML82049012Listed by: BRG REALTY


Protect your home and budget from life's surprises with an Assurant Home Warranty, backed by a partner that supports you through every step of homeownership. Explore Plans.
©2026 Century 21 Real Estate LLC. All rights reserved. CENTURY 21®, the CENTURY 21 Logo and C21® are service marks owned by Century 21 Real Estate LLC. Century 21 Real Estate LLC fully supports the principles of the Fair Housing Act and the Equal Opportunity Act. Each office is independently owned and operated. Listing information is deemed reliable but not guaranteed accurate.