
1596 Mckendrie Street, San Jose, CA 95126
Local realty services provided by:CENTURY 21 Sierra Properties
1596 Mckendrie Street,San Jose, CA 95126
$1,949,000
- 4 Beds
- 2 Baths
- 1,809 sq. ft.
- Single family
- Pending
Listed by: benjamin barbic
Office: barbic real estate group
MLS#:ML82053805
Source:Bay East, CCAR, bridgeMLS
Price summary
- Price:$1,949,000
- Price per sq. ft.:$1,077.39
About this home
Welcome to 1596 McKendrie Street, a beautifully reimagined home in San Jose's highly sought-after Rose Garden neighborhood. Thoughtfully renovated from top to bottom while preserving the timeless character of the area, this home offers the charm of a traditional Rose Garden residence with the peace of mind of a comprehensive, fully permitted renovation. Nearly every major component has been replaced or upgraded, including the roof, windows, HVAC, plumbing, electrical panel, kitchen, bathrooms, flooring, exterior stucco and paint, landscaping, and seismic foundation improvements. High-end finishes and quality craftsmanship throughout create a home that stands apart in its price range. The spacious primary suite is a true retreat, featuring bay windows, an oversized walk-in closet, a luxurious bathroom with dual vanities, and a private second-story deck. Just three blocks from the Municipal Rose Garden and minutes to Santana Row and Valley Fair, this home is located on a quiet, neighborly street in one of San Jose's most desirable communities....
Contact an agent
Home facts
- Year built:1924
- Listing ID #:ML82053805
- Added:67 day(s) ago
- Updated:September 16, 2026 at 08:38 AM
Rooms and interior
- Bedrooms:4
- Total bathrooms:2
- Full bathrooms:2
- Flooring:Laminate, Tile, Wood
- Kitchen Description:Dishwasher, Gas Range, Microwave
- Basement Description:Crawl Space
- Living area:1,809 sq. ft.
Heating and cooling
- Cooling:Ceiling Fan(s), Central Air
- Heating:Forced Air
- Central air:Yes
Structure and exterior
- Roof:Shingle
- Year built:1924
- Building area:1,809 sq. ft.
- Lot area:0.11 Acres
- Lot Features:Level
- Architectural Style:Mediterranean, Single Family Residence, Spanish
- Exterior Features:Back Yard, Level
- Foundation Description:Raised
- Levels:1 Story, 1 Story
Utilities
- Water:Public
- Sewer:Public Sewer
Finances and disclosures
- Price:$1,949,000
- Price per sq. ft.:$1,077.39
Features and amenities
- Appliances:Dishwasher, Gas Range, Microwave
- Laundry features:Dryer, Washer
- Amenities:Storage
Parking
- Parking description:Off Street, Workshop in Garage
- Garage:Yes
- Garage spaces:1
 Bay East 2026. CCAR 2026 bridgeMLS 2026. Information Deemed Reliable But Not Guaranteed. This information is being provided by the Bay East MLS, or CCAR MLS, or bridgeMLS. The listings presented here may or may not be listed by the Broker/Agent operating this website. This information is intended for the personal use of consumers and may not be used for any purpose other than to identify prospective properties consumers may be interested in purchasing. Data last updated at September 16, 2026 CA_BRIDGEMLS Member Broker: Jesse Gibbs
New listings near 1596 Mckendrie Street
- Coming Soon
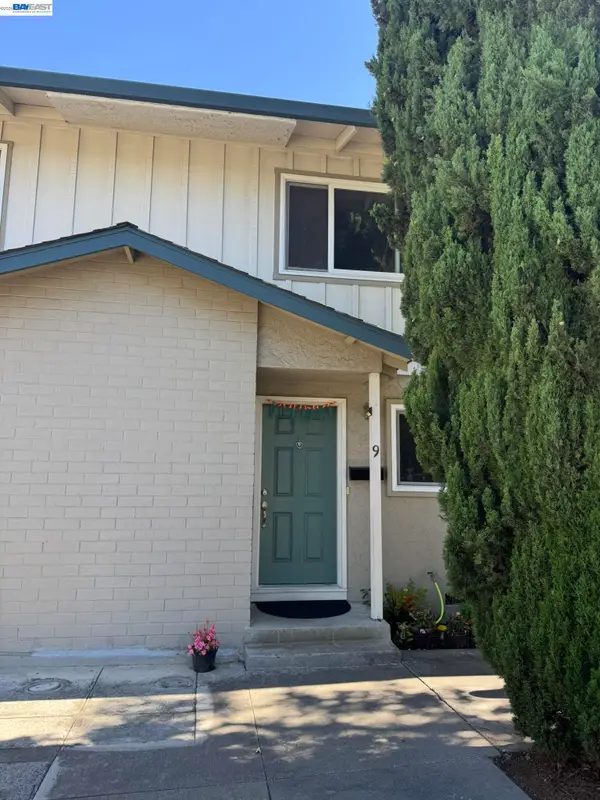 $850,000Coming Soon2 beds 2 baths1,015 sq. ft.
Address Withheld By Seller, San Jose, CA 95129
MLS# 41148211Listed by: COMPASS - Coming Soon
 $799,900Coming Soon3 beds 3 baths1,548 sq. ft.
410 N 1st St #332, San Jose, CA 95112
MLS# 41148152Listed by: BQ GROUP - Coming Soon
 $1,749,000Coming Soon4 beds 3 baths2,922 sq. ft.
4553 Park Paxton Pl, San Jose, CA 95136
MLS# 41146466Listed by: VALLEYVENTURES REALTY INC - Coming Soon
 $1,049,888Coming Soon3 beds 3 baths1,680 sq. ft.
318 Vista Roma Way, San Jose, CA 95136
MLS# 41145181Listed by: DOORLIGHT INC - Open Fri, 1:30 to 4:30pmNew
 $760,000Active3 beds 2 baths1,434 sq. ft.
3140 Heather Ridge Drive, SAN JOSE, CA 95136
MLS# 82061133Listed by: NEXTHOME LIFESTYLES - New
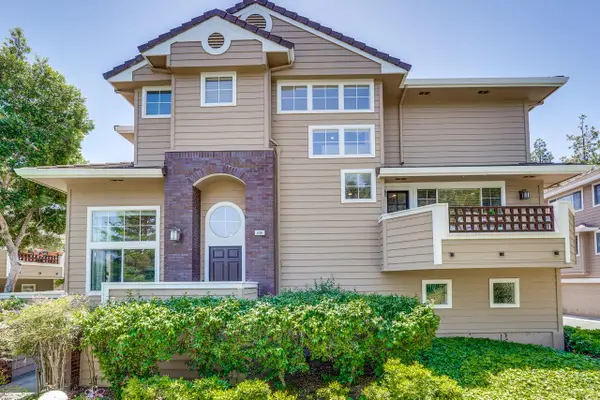 $1,449,998Active3 beds 3 baths2,091 sq. ft.
506 Mill River Lane, San Jose, CA 95134
MLS# 82061431Listed by: LEGACY LIVING REALTY - Open Sat, 11am to 2pmNew
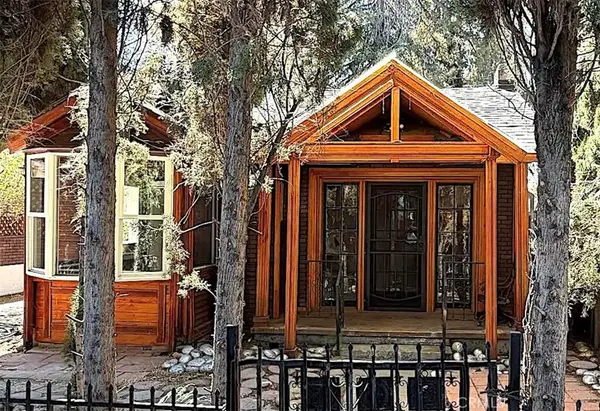 $929,000Active2 beds 2 baths817 sq. ft.
677 Elm Street, San Jose, CA 95126
MLS# SW26201837Listed by: LISTED SIMPLY - Open Sat, 1:30 to 4:30pmNew
 $829,800Active3 beds 2 baths1,022 sq. ft.
375 22nd Street, SAN JOSE, CA 95116
MLS# 82061409Listed by: INTERO REAL ESTATE SERVICES - New
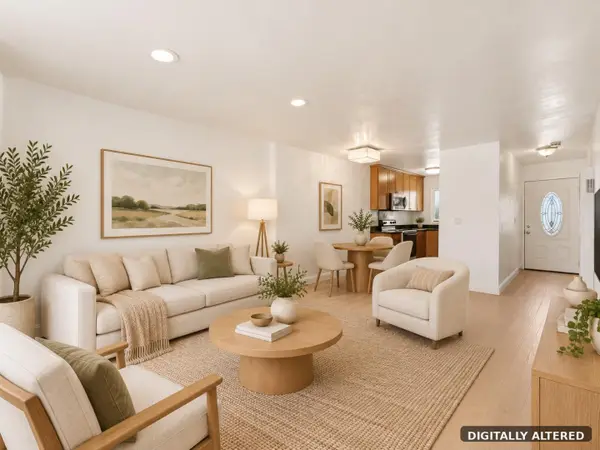 $610,000Active2 beds 2 baths988 sq. ft.
3341 Innerwick Lane, SAN JOSE, CA 95121
MLS# 82061425Listed by: THE X MORTGAGE - New
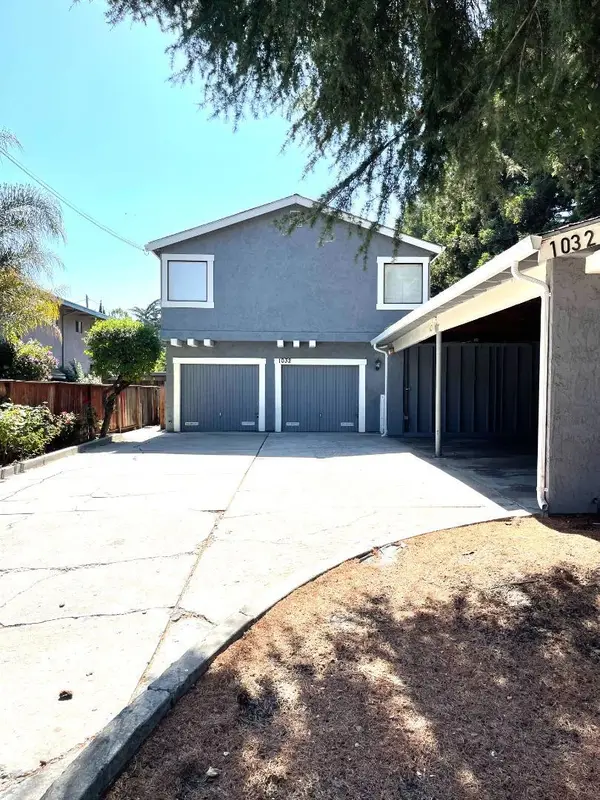 $1,750,000Active-- beds -- baths3,838 sq. ft.
1032 Vermont Street, San Jose, CA 95126
MLS# ML82061396Listed by: KW BAY AREA ESTATES


Protect your home and budget from life's surprises with an Assurant Home Warranty, backed by a partner that supports you through every step of homeownership. Explore Plans.
©2026 Century 21 Real Estate LLC. All rights reserved. CENTURY 21®, the CENTURY 21 Logo and C21® are service marks owned by Century 21 Real Estate LLC. Century 21 Real Estate LLC fully supports the principles of the Fair Housing Act and the Equal Opportunity Act. Each office is independently owned and operated. Listing information is deemed reliable but not guaranteed accurate.