
1610 Sparkling Way, San Jose, CA 95125
Local realty services provided by:CENTURY 21 Sierra Properties
1610 Sparkling Way,San Jose, CA 95125
$1,420,000
- 3 Beds
- 2 Baths
- 1,743 sq. ft.
- Townhouse
- Active
Listed by: patrick farnsworth
Office: christie's international real estate sereno
MLS#:ML82061415
Source:Bay East, CCAR, bridgeMLS
Price summary
- Price:$1,420,000
- Price per sq. ft.:$814.69
- Monthly HOA dues:$495
About this home
Rarely available single-level end unit in highly desirable Dry Creek Village. With the exception of a versatile upstairs loft, the homes principal living areas are all on one levela sought-after floor plan that distinguishes these end units from most homes in the complex. Vaulted ceilings and skylights create a light, airy interior, complemented by warm wood floors and plush carpeting. The spacious living room features a fireplace, while the formal dining room is ideal for gatherings with friends and family. The updated kitchen offers slab granite counters, cherrywood cabinetry and a gas range, overlooking a large brick patio perfect for outdoor dining. The generous primary suite opens to a private balcony overlooking mature trees, landscaping and tennis courts. Central heat and A/C and an attached two-car garage add convenience. Enjoy the community pool, tennis courts and clubhouse. A nearby locked pedestrian gate provides quick access to Safeway, dining, Golds Gym and more, with downtown Willow Glen just minutes away....
Contact an agent
Home facts
- Year built:1973
- Listing ID #:ML82061415
- Added:1 day(s) ago
- Updated:September 18, 2026 at 02:46 PM
Rooms and interior
- Bedrooms:3
- Total bathrooms:2
- Full bathrooms:2
- Flooring:Laminate
- Kitchen Description:Dishwasher
- Living area:1,743 sq. ft.
Heating and cooling
- Cooling:Central Air
- Heating:Forced Air
- Central air:Yes
Structure and exterior
- Roof:Shingle
- Year built:1973
- Building area:1,743 sq. ft.
- Architectural Style:Townhouse, Traditional
- Exterior Features:Back Yard
- Foundation Description:Slab
- Levels:1 Story, 1 Story
Utilities
- Water:Public
- Sewer:Public Sewer
Finances and disclosures
- Price:$1,420,000
- Price per sq. ft.:$814.69
Features and amenities
- Appliances:Dishwasher
- Laundry features:In Garage
Parking
- Parking description:Attached
- Garage:Yes
- Garage spaces:2
 Bay East 2026. CCAR 2026 bridgeMLS 2026. Information Deemed Reliable But Not Guaranteed. This information is being provided by the Bay East MLS, or CCAR MLS, or bridgeMLS. The listings presented here may or may not be listed by the Broker/Agent operating this website. This information is intended for the personal use of consumers and may not be used for any purpose other than to identify prospective properties consumers may be interested in purchasing. Data last updated at September 18, 2026 CA_BRIDGEMLS Member Broker: Jesse Gibbs
New listings near 1610 Sparkling Way
- Coming Soon
 $1,799,000Coming Soon6 beds -- baths4,066 sq. ft.
345 S 21st St, San Jose, CA 95116
MLS# 41148401Listed by: KELLER WILLIAMS REALTY - Coming Soon
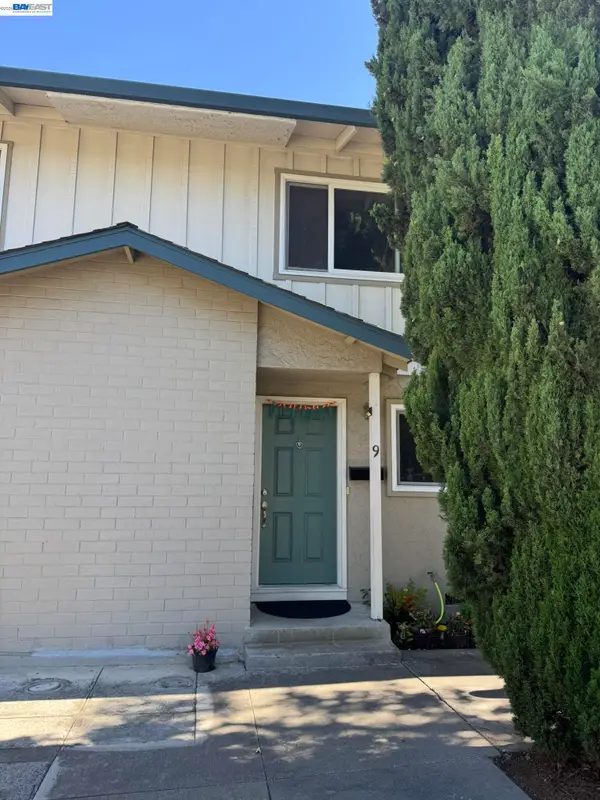 $850,000Coming Soon2 beds 2 baths1,015 sq. ft.
Address Withheld By Seller, San Jose, CA 95129
MLS# 41148211Listed by: COMPASS - Coming Soon
 $799,900Coming Soon3 beds 3 baths1,548 sq. ft.
410 N 1st St #332, San Jose, CA 95112
MLS# 41148152Listed by: BQ GROUP - New
 $1,100,000Active1.83 Acres
15221 Camelot Drive, SAN JOSE, CA 95132
MLS# 82061611Listed by: BRIAN R BECK, BROKER - Open Sat, 2 to 4pmNew
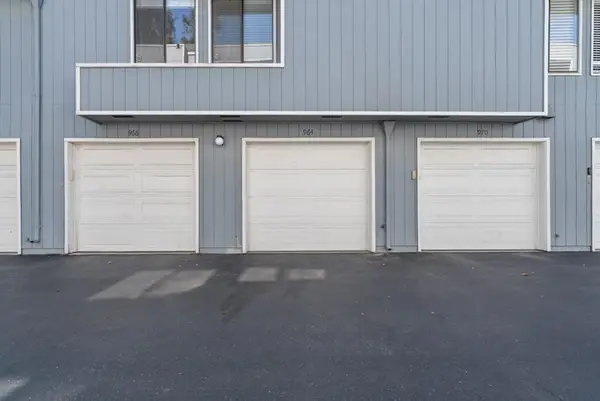 $629,000Active2 beds 2 baths987 sq. ft.
964 La Barbera Drive, San Jose, CA 95126
MLS# ML82061783Listed by: CHRISTIE'S INTERNATIONAL REAL ESTATE SERENO - New
 $1,687,000Active3 beds 3 baths1,798 sq. ft.
3570 Mitton Court, San Jose, CA 95148
MLS# ML82061775Listed by: COLDWELL BANKER REALTY - Open Sat, 1:30 to 4:30pmNew
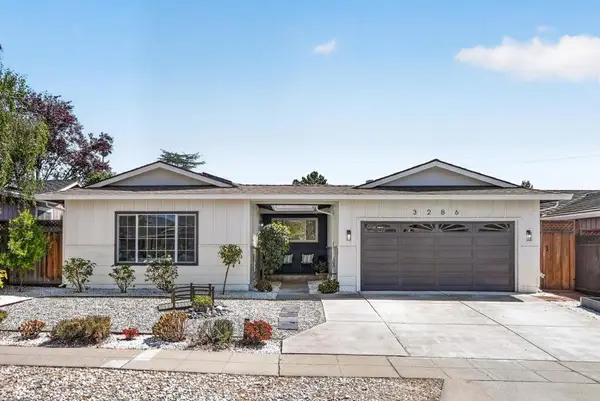 $1,588,000Active4 beds 2 baths1,517 sq. ft.
3286 Desertwood Lane, San Jose, CA 95132
MLS# ML82061769Listed by: SALA HOMES REALTY & DEVELOPMENT - New
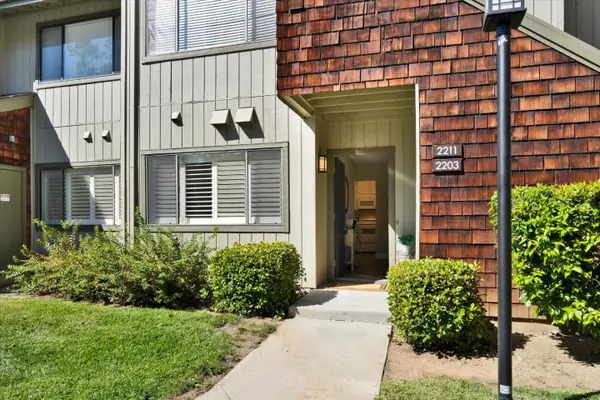 $598,000Active2 beds 1 baths904 sq. ft.
2203 Laterrace Circle, San Jose, CA 95123
MLS# ML82061763Listed by: FINAMORE REALTY - New
 $1,288,888Active4 beds 4 baths2,116 sq. ft.
2747 Corde Terra Circle, San Jose, CA 95111
MLS# ML82061764Listed by: COLDWELL BANKER REALTY - New
 $1,698,000Active4 beds 3 baths2,386 sq. ft.
301 N Creek Drive, San Jose, CA 95139
MLS# ML82061765Listed by: NEXTHOME LIFESTYLES


Protect your home and budget from life's surprises with an Assurant Home Warranty, backed by a partner that supports you through every step of homeownership. Explore Plans.
©2026 Century 21 Real Estate LLC. All rights reserved. CENTURY 21®, the CENTURY 21 Logo and C21® are service marks owned by Century 21 Real Estate LLC. Century 21 Real Estate LLC fully supports the principles of the Fair Housing Act and the Equal Opportunity Act. Each office is independently owned and operated. Listing information is deemed reliable but not guaranteed accurate.