
1718 Alder Creek Court, San Jose, CA 95148
Local realty services provided by:CENTURY 21 Wildwood Properties, Inc.
Listed by: keith walker, farnaz tehrani
Office: intero real estate services
MLS#:ML82053497
Source:Bay East, CCAR, bridgeMLS
Price summary
- Price:$899,000
- Price per sq. ft.:$505.06
- Monthly HOA dues:$598
About this home
Rare end unit in the desirable gated community of Terrace Hills offering 4 bedrooms, 2.5 baths, and 1,780 sq ft of updated, move-in ready living. The first floor features LVP flooring, updated baths, and three sliding glass doors across the dining, living, and kitchen areas for effortless indoor-outdoor flow. The kitchen shines with fresh white cabinets, butcher block counters, and a double oven. A storage closet tucked beneath the stairs adds smart, hidden utility. Upstairs, soaring ceilings and a skylight fill every bedroom with natural light. Two front bedrooms share a private balcony. The primary suite features a walk-in closet, private rear balcony with greenbelt and hillside views, and a spa-like updated bath with vessel sink. Tranquil backyard retreat with lush landscaping, water fountain, and no rear neighbors. Private gated pathway from the backyard leads directly to one of two community pools. Attached 2-car garage with laundry. Resort-style amenities include greenbelt paths, two pools, tennis, pickleball, basketball courts, RV parking, and a dog park. Minutes to Hwys 280 and 101, Evergreen Village Square, shopping, dining, and local parks....
Contact an agent
Home facts
- Year built:1974
- Listing ID #:ML82053497
- Added:22 day(s) ago
- Updated:July 31, 2026 at 08:46 AM
Rooms and interior
- Bedrooms:4
- Total bathrooms:3
- Full bathrooms:2
- Flooring:Laminate, Tile
- Kitchen Description:Dishwasher, Double Oven, Electric Range, Microwave, Pantry
- Living area:1,780 sq. ft.
Heating and cooling
- Cooling:Central Air
- Heating:Forced Air
- Central air:Yes
Structure and exterior
- Year built:1974
- Building area:1,780 sq. ft.
- Architectural Style:Townhouse
- Exterior Features:Back Yard
- Levels:2 Story
Utilities
- Water:Public
- Sewer:Public Sewer
Finances and disclosures
- Price:$899,000
- Price per sq. ft.:$505.06
Features and amenities
- Appliances:Dishwasher, Double Oven, Electric Range, Microwave
- Laundry features:In Garage
- Amenities:Smart Thermostat, Storage
- Pool features:Community
Parking
- Parking description:Attached, Guest
- Garage:Yes
- Garage spaces:2
 Bay East 2026. CCAR 2026 bridgeMLS 2026. Information Deemed Reliable But Not Guaranteed. This information is being provided by the Bay East MLS, or CCAR MLS, or bridgeMLS. The listings presented here may or may not be listed by the Broker/Agent operating this website. This information is intended for the personal use of consumers and may not be used for any purpose other than to identify prospective properties consumers may be interested in purchasing. Data last updated at July 31, 2026 CA_BRIDGEMLS Member Broker: Alison Daniels
New listings near 1718 Alder Creek Court
- Open Sat, 1 to 4pmNew
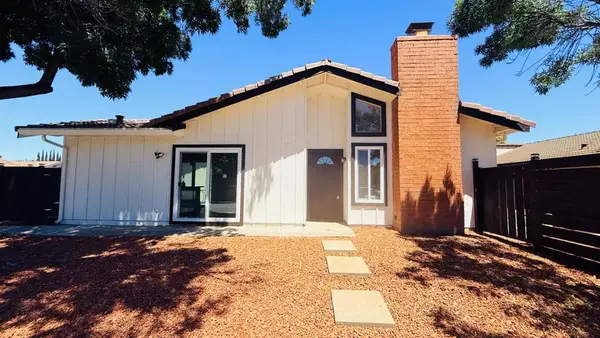 $1,088,888Active3 beds 2 baths1,187 sq. ft.
5886 Southwind Drive, San Jose, CA 95138
MLS# ML82047784Listed by: KW SILICON CITY - Open Sat, 1:30 to 4pmNew
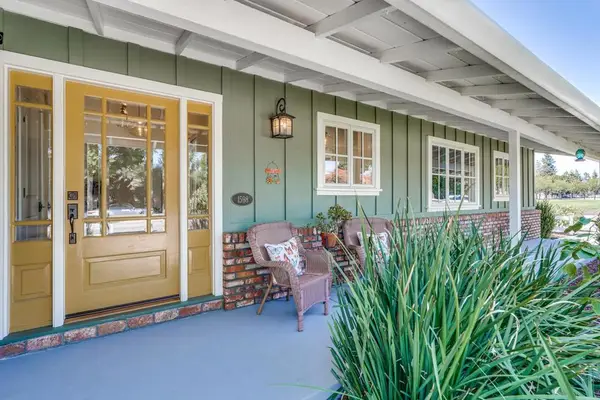 $1,998,888Active3 beds 3 baths1,818 sq. ft.
1598 Wawona Drive, San Jose, CA 95125
MLS# ML82056127Listed by: TRIUMPH PROPERTY SERVICES - Open Sat, 1 to 6pmNew
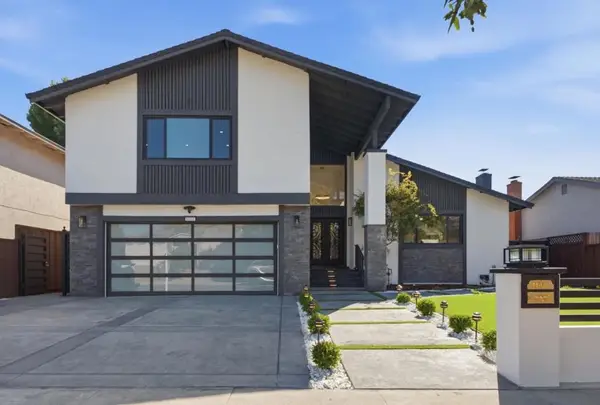 $2,188,000Active4 beds 3 baths2,150 sq. ft.
3232 Lenark Drive, San Jose, CA 95132
MLS# ML82055316Listed by: PORTICO REALTY AND INVESTMENT - Open Sat, 12 to 3pmNew
 $1,849,950Active3 beds 2 baths1,780 sq. ft.
793 Coffeewood Court, San Jose, CA 95120
MLS# 82056117Listed by: PINNACLE REALTY ADVISORS - Open Sat, 1 to 4pmNew
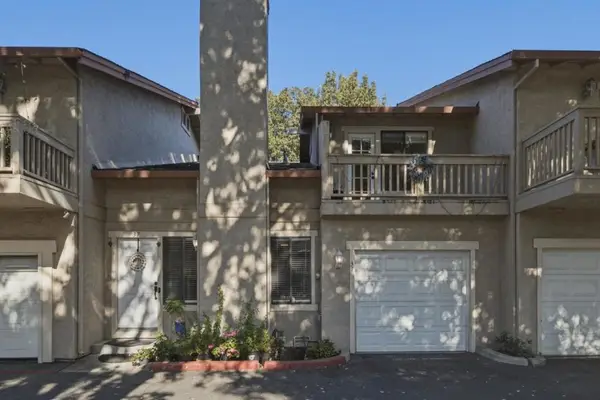 $789,000Active2 beds 3 baths1,390 sq. ft.
130 Baroni Avenue #37, San Jose, CA 95136
MLS# ML82056114Listed by: ALLIANCE BAY REALTY - Open Sat, 1 to 4pmNew
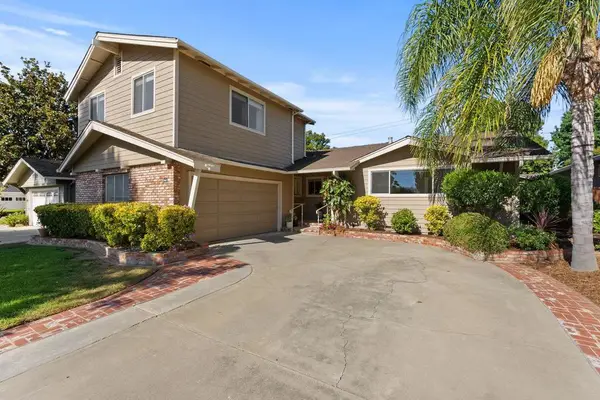 $1,995,000Active5 beds 3 baths2,392 sq. ft.
2597 Malaga Drive, San Jose, CA 95125
MLS# ML82054845Listed by: COLDWELL BANKER REALTY - Open Sat, 11:30am to 1:30pmNew
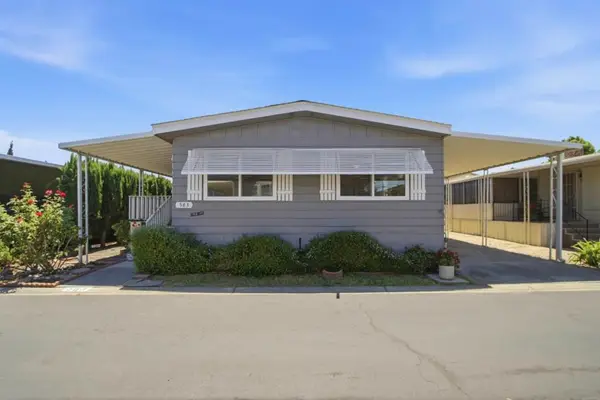 $369,000Active2 beds 2 baths1,440 sq. ft.
583 Mountain Home Drive #583, San Jose, CA 95136
MLS# ML82056006Listed by: COMPASS - Open Sat, 1:30 to 4pmNew
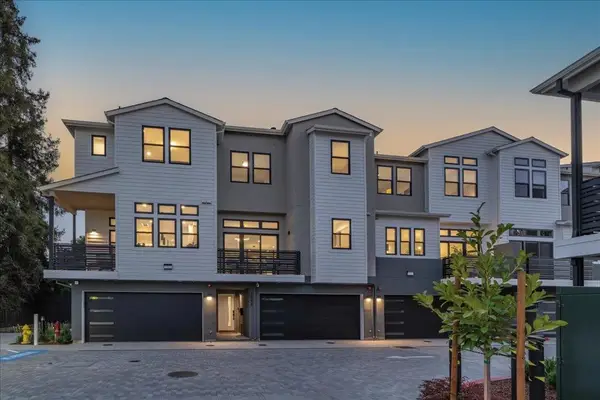 $2,150,000Active4 beds 4 baths2,137 sq. ft.
1095 Tartan Lane #5, San Jose, CA 95125
MLS# ML82056092Listed by: COLDWELL BANKER REALTY - Open Sat, 1 to 4pmNew
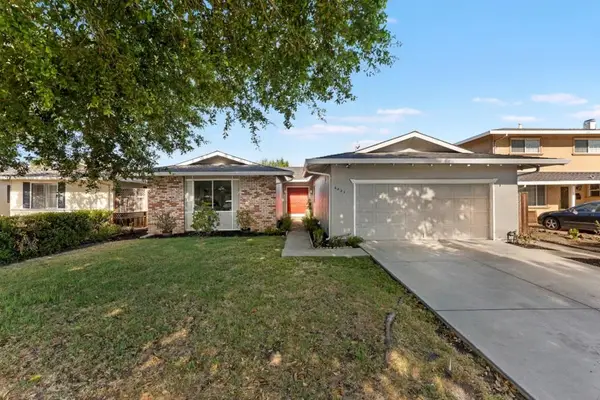 $1,790,000Active4 beds 2 baths1,739 sq. ft.
6021 Chesbro Avenue, San Jose, CA 95123
MLS# ML82056102Listed by: COMPASS - Open Sat, 1 to 3pmNew
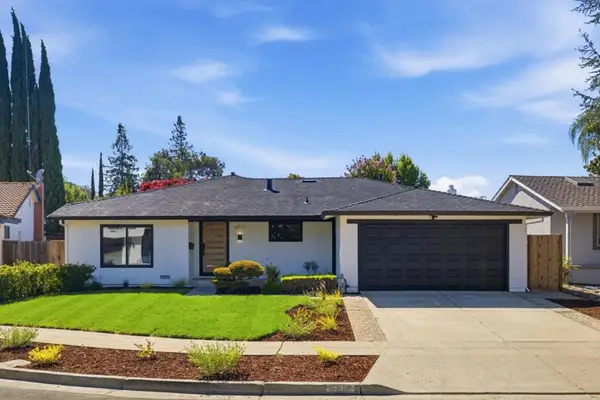 $1,598,000Active4 beds 2 baths1,791 sq. ft.
6017 Susan Court, San Jose, CA 95123
MLS# ML82056111Listed by: KW BAY AREA ESTATES


Protect your home and budget from life's surprises with an Assurant Home Warranty, backed by a partner that supports you through every step of homeownership. Explore Plans.
©2026 Century 21 Real Estate LLC. All rights reserved. CENTURY 21®, the CENTURY 21 Logo and C21® are service marks owned by Century 21 Real Estate LLC. Century 21 Real Estate LLC fully supports the principles of the Fair Housing Act and the Equal Opportunity Act. Each office is independently owned and operated. Listing information is deemed reliable but not guaranteed accurate.