
1721 Alberta Avenue, San Jose, CA 95125
Local realty services provided by:CENTURY 21 Sierra Properties
1721 Alberta Avenue,San Jose, CA 95125
$1,850,000
- 3 Beds
- 2 Baths
- 1,608 sq. ft.
- Single family
- Pending
Listed by: bill reding
Office: christie's international real estate sereno
MLS#:ML82054263
Source:Bay East, CCAR, bridgeMLS
Price summary
- Price:$1,850,000
- Price per sq. ft.:$1,150.5
About this home
Beautiful Willow Glen. Wood floors throughout, new kitchen gourmet appliances, custom Vermont soap stone sink, custom closet organizers, enormous sun room (play room or home office), indoor laundry, paid solar, car charger, central heat and AC, tankless water heater, water softener, tile roof, lush landscaping, gated driveway. Nature abounds, avocado, persimmon, lemon, orange and guava trees. Close to Lincoln Ave. Charming tree lined street, you will love it!
Contact an agent
Home facts
- Year built:1948
- Listing ID #:ML82054263
- Added:11 day(s) ago
- Updated:September 20, 2026 at 08:16 AM
Rooms and interior
- Bedrooms:3
- Total bathrooms:2
- Full bathrooms:2
- Flooring:Hardwood
- Kitchen Description:Dishwasher, Self Cleaning Oven
- Basement Description:Crawl Space
- Living area:1,608 sq. ft.
Heating and cooling
- Cooling:Central Air, Whole House Fan
- Heating:Forced Air
- Central air:Yes
Structure and exterior
- Year built:1948
- Building area:1,608 sq. ft.
- Lot Features:Level
- Architectural Style:Ranch, Single Family Residence, Traditional
- Exterior Features:Back Yard, Level
- Foundation Description:Raised
- Levels:1 Story, 1 Story
Utilities
- Water:Public
- Sewer:Public Sewer
Finances and disclosures
- Price:$1,850,000
- Price per sq. ft.:$1,150.5
Features and amenities
- Appliances:Dishwasher, Self Cleaning Oven, Tankless Water Heater
- Laundry features:Dryer, Washer
- Amenities:Smart Thermostat
Parking
- Garage:Yes
- Garage spaces:2
 Bay East 2026. CCAR 2026 bridgeMLS 2026. Information Deemed Reliable But Not Guaranteed. This information is being provided by the Bay East MLS, or CCAR MLS, or bridgeMLS. The listings presented here may or may not be listed by the Broker/Agent operating this website. This information is intended for the personal use of consumers and may not be used for any purpose other than to identify prospective properties consumers may be interested in purchasing. Data last updated at September 20, 2026 CA_BRIDGEMLS Member Broker: Jesse Gibbs
New listings near 1721 Alberta Avenue
- Coming Soon
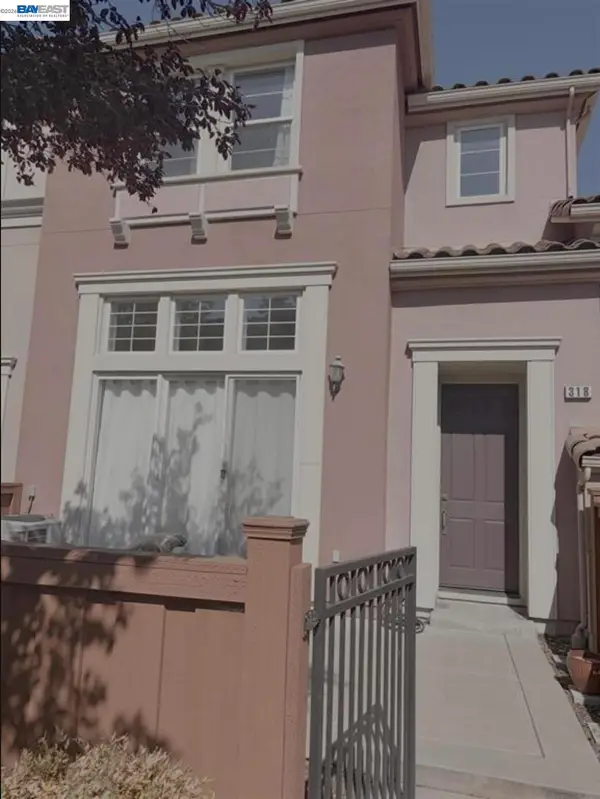 $1,049,888Coming Soon3 beds 3 baths1,680 sq. ft.
318 Vista Roma Way, San Jose, CA 95136
MLS# 41148836Listed by: DOORLIGHT INC - Coming Soon
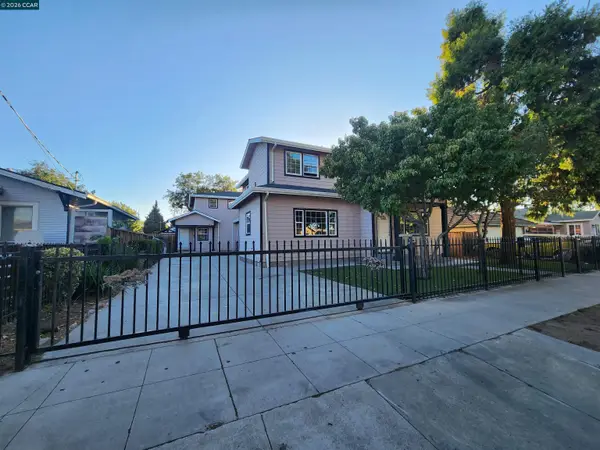 $1,799,000Coming Soon-- beds -- baths4,066 sq. ft.
345 S 21st St, San Jose, CA 95116
MLS# 41148401Listed by: KELLER WILLIAMS REALTY - New
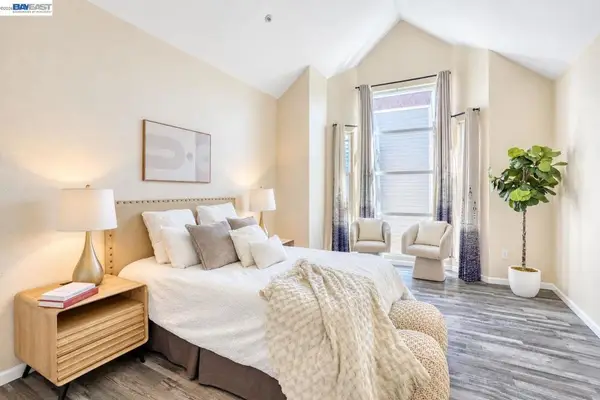 $799,900Active3 beds 3 baths1,548 sq. ft.
410 N 1st St #332, San Jose, CA 95112
MLS# 41148152Listed by: BQ GROUP - New
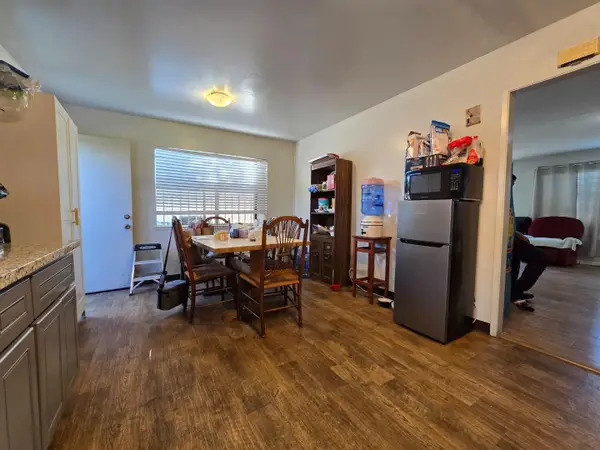 $1,199,000Active-- beds -- baths1,980 sq. ft.
Address Withheld By Seller, San Jose, CA 95126
MLS# ML82060469Listed by: LUXURIANT REALTY - Open Sun, 2 to 4pmNew
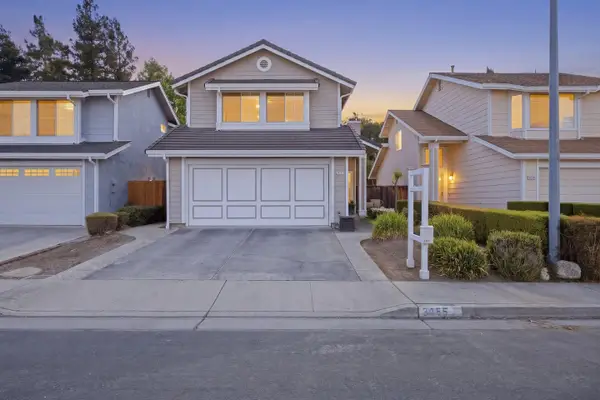 $1,368,000Active3 beds 3 baths1,728 sq. ft.
3055 Crystal Creek Drive, SAN JOSE, CA 95133
MLS# 82061960Listed by: RADIUS AGENT REALTY - New
 $599,000Active2 beds 2 baths850 sq. ft.
6958 Gregorich Drive #H, San Jose, CA 95138
MLS# ML82061965Listed by: SKYLIGHT HOMES - Open Sun, 1 to 4pmNew
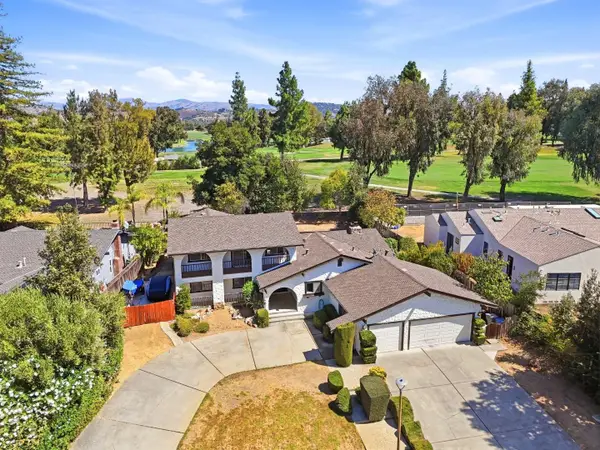 $2,599,000Active4 beds 4 baths2,985 sq. ft.
1306 Hillcrest Drive, SAN JOSE, CA 95120
MLS# 82061944Listed by: VFLIGHT REAL ESTATE - New
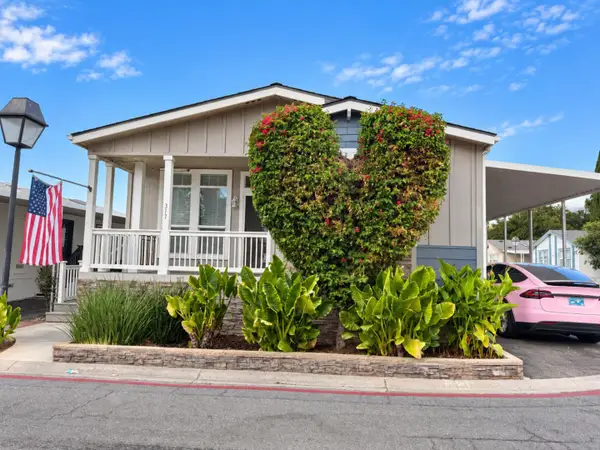 $415,000Active3 beds 2 baths1,620 sq. ft.
6130 Monterey #317, San Jose, CA 95138
MLS# ML82061931Listed by: KW SILICON CITY - Open Sun, 1 to 4pmNew
 $1,195,000Active2 beds 2 baths1,000 sq. ft.
21111 Almaden Road, San Jose, CA 95120
MLS# ML82061935Listed by: VFLIGHT REAL ESTATE - New
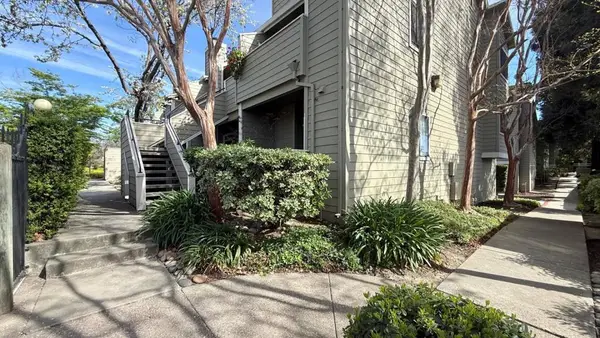 $599,000Active2 beds 2 baths852 sq. ft.
1763 Flickinger Place, San Jose, CA 95131
MLS# ML82061940Listed by: 10X REALTY MORTGAGE


Protect your home and budget from life's surprises with an Assurant Home Warranty, backed by a partner that supports you through every step of homeownership. Explore Plans.
©2026 Century 21 Real Estate LLC. All rights reserved. CENTURY 21®, the CENTURY 21 Logo and C21® are service marks owned by Century 21 Real Estate LLC. Century 21 Real Estate LLC fully supports the principles of the Fair Housing Act and the Equal Opportunity Act. Each office is independently owned and operated. Listing information is deemed reliable but not guaranteed accurate.