
1729 Comstock Way, San Jose, CA 95124
Local realty services provided by:CENTURY 21 Adams & Barnes
1729 Comstock Way,San Jose, CA 95124
$1,850,000
- 4 Beds
- 2 Baths
- 1,888 sq. ft.
- Single family
- Active
Upcoming open houses
- Sat, Oct 0301:30 pm - 04:30 pm
- Sun, Oct 0401:30 pm - 04:30 pm
Listed by: dana willson
Office: coldwell banker realty650-941-7040
MLS#:ML82063162
Source:CRMLS
Price summary
- Price:$1,850,000
- Price per sq. ft.:$979.87
About this home
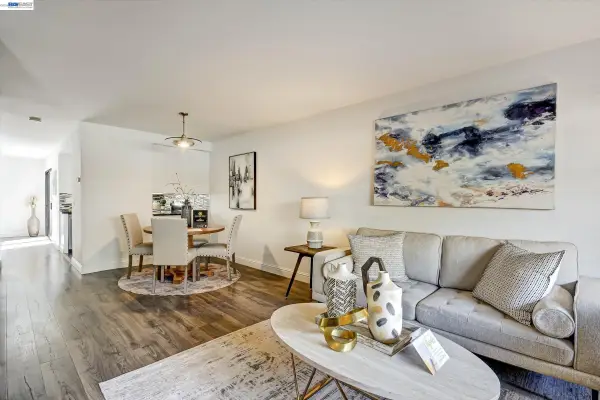
Celebrated for their seamless indoor-outdoor connection & light-filled open floor plans, Eichler homes are truly one of a kind. The open concept spacious living areas flow effortlessly to the backyard where walls of windows yield abundant natural light and seamless indoor/outdoor integration. The flexible floor plan offers spacious living & dining area & is centered by a cozy brick fireplace for enjoyable gatherings. Kitchen features include skylight, garden window, granite countertops, center island & ample storage & counter space for meal preparation. The primary bedroom suite boasts an en-suite bathroom with walk-in closet & access to the backyard. Other amenities of the home include: new carpet in all bedrooms & a mini split heat pump system. Located in the popular Fairglen Eichler tract, this home offers an amazing opportunity for mid century modern enthusiasts. It is conveniently located to local schools & just a short distance to 11+ acre Doerr Park w/playground, tennis & pickleball courts, baseball field and picnic areas, as well as the Park Wilshire Pool. Minutes to Pruneyard Shopping, vibrant downtown Willow Glen & and the popular weekly Farmers Market in Campbell. The property is situated in a well-established residential neighborhood w/easy access to major highways...
Contact an agent
Home facts
- Year built:1962
- Listing ID #:ML82063162
- Added:1 day(s) ago
- Updated:October 02, 2026 at 10:57 AM
Rooms and interior
- Bedrooms:4
- Total bathrooms:2
- Full bathrooms:2
- Flooring:Carpet, Tile
- Kitchen Description:Dishwasher, Electric Cooktop, Refrigerator
- Living area:1,888 sq. ft.
Structure and exterior
- Roof:Foam
- Year built:1962
- Building area:1,888 sq. ft.
- Lot area:0.16 Acres
- Lot Features:Level with Street
- Foundation Description:Slab
Schools
- High school:Willow Glen
- Middle school:Willow Glen
- Elementary school:Booksin
Utilities
- Water:Public
- Sewer:Public Sewer
Finances and disclosures
- Price:$1,850,000
- Price per sq. ft.:$979.87
Features and amenities
- Appliances:Dishwasher, Dryer, Electric Cook Top, Washer
- Laundry features:Dryer, Washer
- Amenities:Walk In Closets
Parking
- Total parking spaces:2
- Parking description:1 Carport Space(s), Carport
- Garage:Yes
- Garage spaces:1
- Carport spaces:1
New listings near 1729 Comstock Way
- Coming Soon
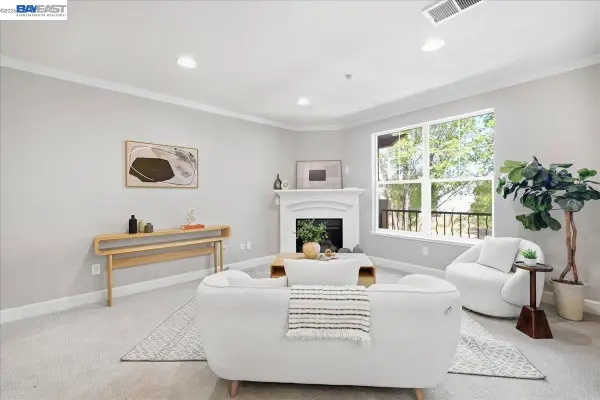 $749,000Coming Soon2 beds 3 baths1,519 sq. ft.
1437 Marcello Dr, San Jose, CA 95131
MLS# 41149812Listed by: INTERO REAL ESTATE SERVICES - Coming Soon
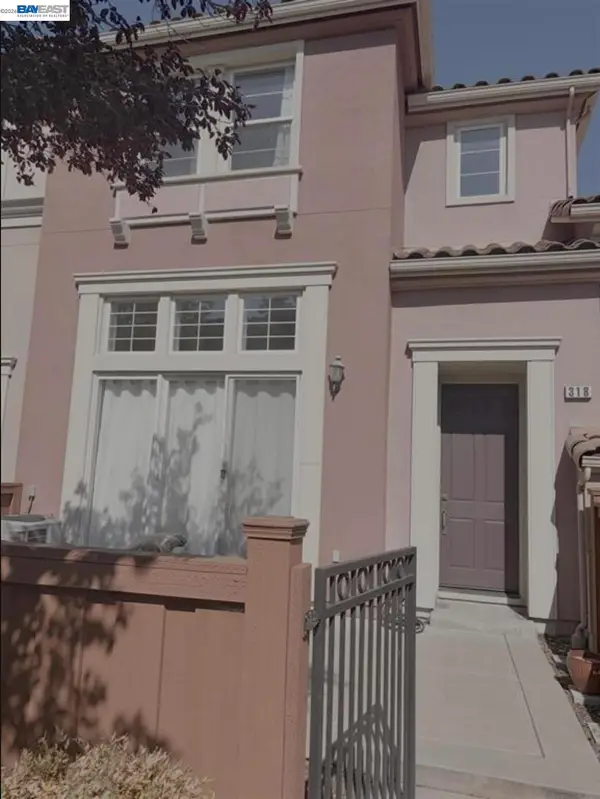 $1,049,888Coming Soon3 beds 3 baths1,680 sq. ft.
318 Vista Roma Way, San Jose, CA 95136
MLS# 41148836Listed by: DOORLIGHT INC - Coming Soon
 $1,799,000Coming Soon6 beds -- baths4,066 sq. ft.
345 S 21st St, San Jose, CA 95116
MLS# 41148401Listed by: KELLER WILLIAMS REALTY - New
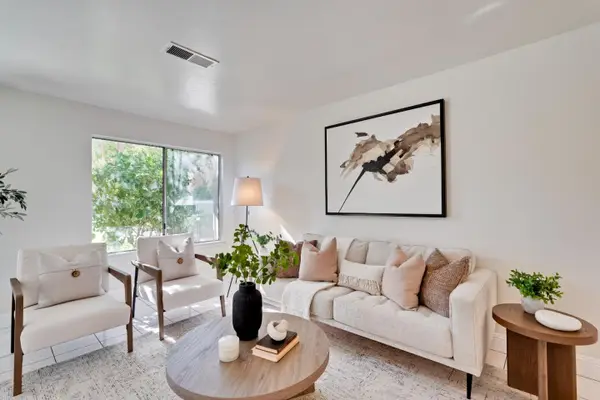 $599,000Active2 beds 2 baths1,020 sq. ft.
2664 Senter Road #132, San Jose, CA 95111
MLS# ML82063337Listed by: GIANT REALTY INC. - New
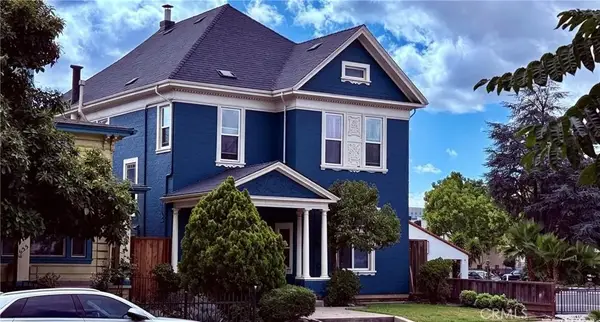 $1,489,000Active9 beds 5 baths2,388 sq. ft.
627 S 3rd, San Jose, CA 95112
MLS# WS26212721Listed by: AMDJ REALTY, INC. - New
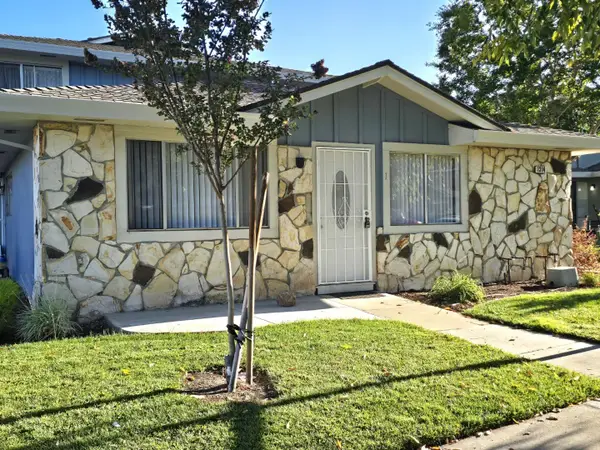 $489,900Active2 beds 1 baths810 sq. ft.
1314 Shawn Drive #1, San Jose, CA 95118
MLS# ML82061588Listed by: BRG REALTY - New
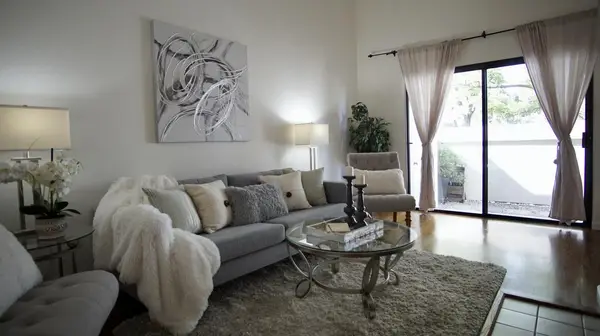 $649,000Active2 beds 2 baths984 sq. ft.
1663 Branham Park Court, San Jose, CA 95118
MLS# ML82063329Listed by: AKIMAX LENDING - New
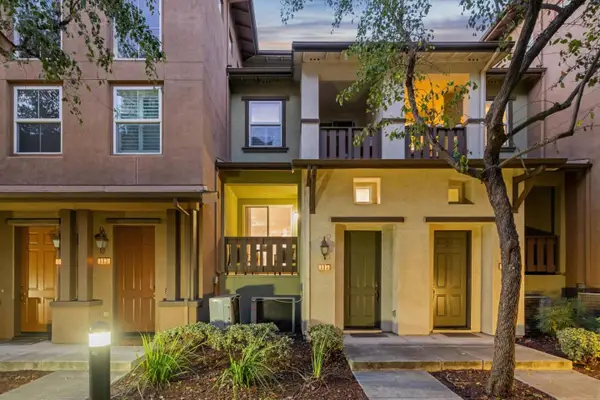 $799,000Active3 beds 2 baths1,150 sq. ft.
685 Modern Ice Drive, San Jose, CA 95112
MLS# ML82063330Listed by: COMPASS - New
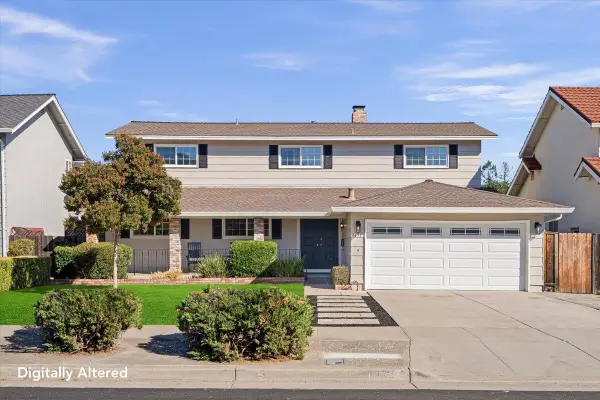 $2,298,888Active5 beds 3 baths2,534 sq. ft.
1695 Almond Blossom Lane, San Jose, CA 95124
MLS# ML82063333Listed by: REALTY WORLD-S.J.R.-CONSTANTINO TEAM - New
 $899,000Active3 beds 3 baths1,494 sq. ft.
1163 Cherryview Ln, San Jose, CA 95118
MLS# 41150068Listed by: AILLION REALTY INC.


Protect your home and budget from life's surprises with an Assurant Home Warranty, backed by a partner that supports you through every step of homeownership. Explore Plans.
©2026 Century 21 Real Estate LLC. All rights reserved. CENTURY 21®, the CENTURY 21 Logo and C21® are service marks owned by Century 21 Real Estate LLC. Century 21 Real Estate LLC fully supports the principles of the Fair Housing Act and the Equal Opportunity Act. Each office is independently owned and operated. Listing information is deemed reliable but not guaranteed accurate.