
1767 Clarence Court, San Jose, CA 95124
Local realty services provided by:CENTURY 21 Epic
1767 Clarence Court,San Jose, CA 95124
$2,100,000
- 4 Beds
- 3 Baths
- 2,375 sq. ft.
- Single family
- Active
Listed by: kory normandeau, veronica normandeau
Office: coldwell banker select real estate - redding
MLS#:26-2571
Source:CA_SAR
Price summary
- Price:$2,100,000
- Price per sq. ft.:$884.21
About this home
Exceptional opportunity in highly desired Willow Glen! Set on a quiet court, this spacious 4-bedroom, 2.5-bath home offers approx. 2,375 sq. ft. of living space with tremendous upside for investors, contractors, or buyers ready to create their vision. The two-story traditional home features two primary suites, a flexible floor plan, fireplace, attached 3-car garage, solar, and a newer roof. With outstanding potential, the property offers the scale, location, and layout that can support a beautiful transformation. Outdoor areas include mature landscaping, space, and room to reimagine the backyard for entertaining, gardening, or everyday enjoyment. Located near neighborhood dining, shopping, parks, schools, and commuter routes, this is a rare chance to renovate in one of San Jose's most sought-after residential pockets. Bring your contractor, designer, and imagination - 1767 Clarence Ct is ready for its next chapter.
Contact an agent
Home facts
- Year built:1978
- Listing ID #:26-2571
- Added:1 day(s) ago
- Updated:May 29, 2026 at 02:35 PM
Rooms and interior
- Bedrooms:4
- Total bathrooms:3
- Full bathrooms:2
- Half bathrooms:1
- Flooring:Tile, Vinyl, Wall to Wall Carpet
- Dining Description:Dining Area
- Kitchen Description:Built-in Microwave, Double Oven
- Bedroom Description:Master Bedroom Suite
- Living area:2,375 sq. ft.
Heating and cooling
- Cooling:Central
- Heating:Forced Air, Heating
Structure and exterior
- Roof:Composition
- Year built:1978
- Building area:2,375 sq. ft.
- Lot area:0.18 Acres
- Lot Features:City Lot, Level
- Architectural Style:Traditional
- Construction Materials:Stucco
- Foundation Description:Concrete Perimeter
- Levels:2 Story
Utilities
- Water:Public
- Sewer:Public Sewer
Finances and disclosures
- Price:$2,100,000
- Price per sq. ft.:$884.21
Features and amenities
- Laundry features:Hook-ups, Laundry Room
- Amenities:Pantry
New listings near 1767 Clarence Court
- New
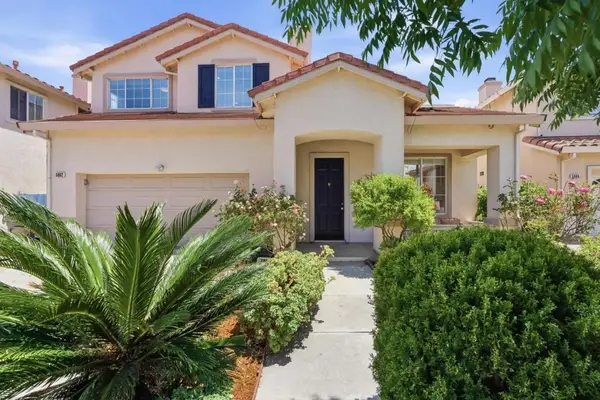 $1,398,000Active5 beds 3 baths2,282 sq. ft.
3802 Ashton Court, San Jose, CA 95111
MLS# ML82049039Listed by: COLDWELL BANKER REALTY - Open Sat, 2 to 4pmNew
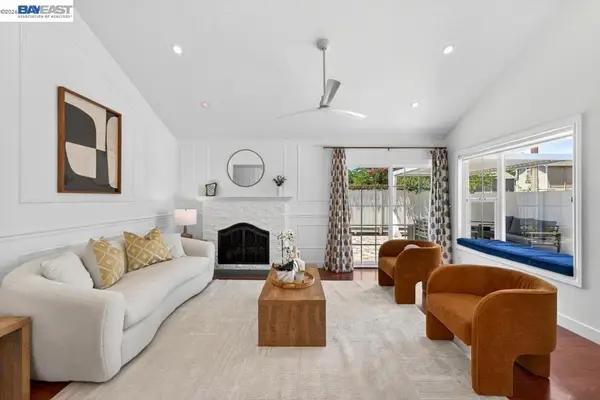 $1,450,000Active4 beds 2 baths1,842 sq. ft.
5325 Mayten Grove Ct, San Jose, CA 95123
MLS# 41135823Listed by: INTERO REAL ESTATE SERVICES - Open Sat, 1 to 4pmNew
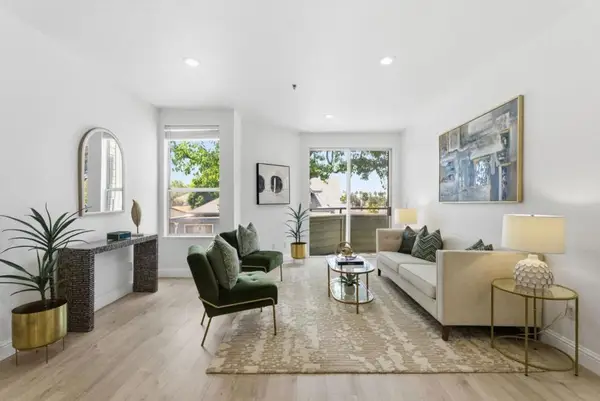 $649,000Active2 beds 2 baths1,048 sq. ft.
411 Park Avenue #225, San Jose, CA 95110
MLS# ML82049026Listed by: COMPASS - New
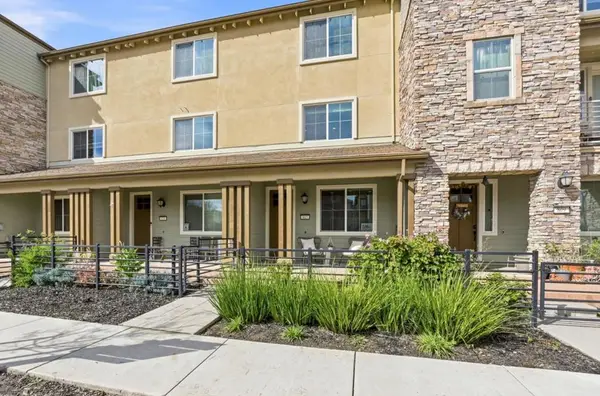 $1,099,888Active3 beds 4 baths1,793 sq. ft.
815 Blue Opal Drive, San Jose, CA 95123
MLS# ML82049036Listed by: US REALTY - Open Sat, 1 to 4pmNew
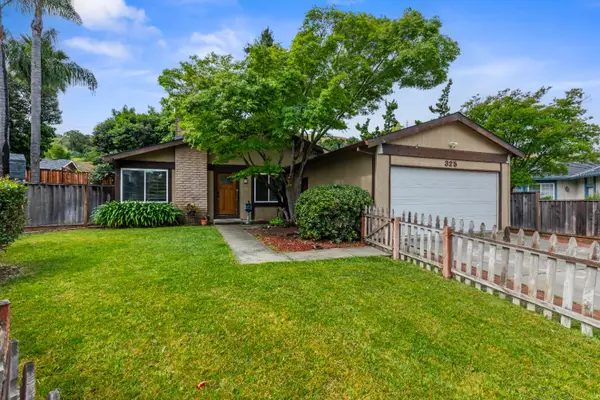 $1,290,000Active3 beds 2 baths1,170 sq. ft.
325 Endmoor Court, San Jose, CA 95119
MLS# 226068284Listed by: HOMESMART PV & ASSOCIATES - Open Sat, 12 to 4pmNew
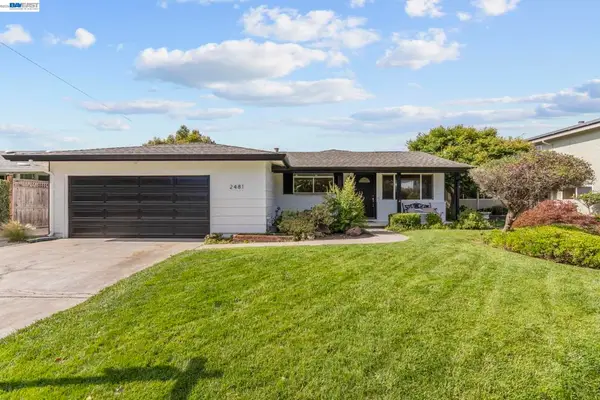 $1,600,000Active4 beds 2 baths1,481 sq. ft.
2481 Whitethorne, San Jose, CA 95128
MLS# 41136437Listed by: WANDA THOMPSON, BROKER - Open Sat, 1 to 4pmNew
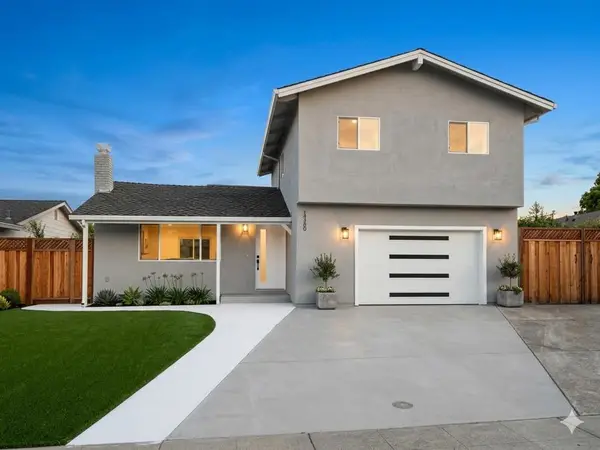 $2,388,888Active5 beds 4 baths1,892 sq. ft.
15480 Willow Drive, San Jose, CA 95124
MLS# ML82049023Listed by: KW SILICON CITY - Open Sat, 1:30 to 4pmNew
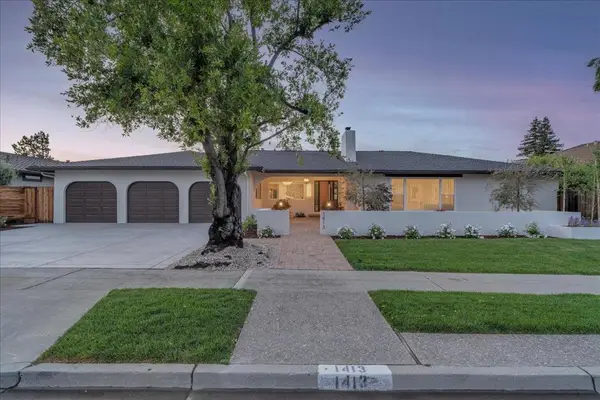 $4,099,000Active4 beds 3 baths3,102 sq. ft.
1413 Robsheal Drive, San Jose, CA 95125
MLS# ML82049028Listed by: COLDWELL BANKER REALTY - Open Sat, 1:30 to 4:30pmNew
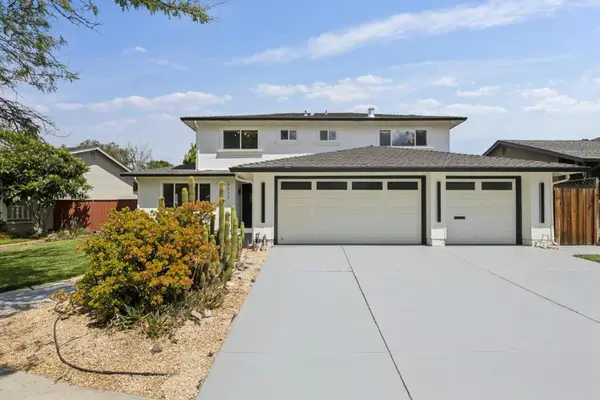 $1,899,000Active5 beds 3 baths2,533 sq. ft.
5022 Glouchester Court, San Jose, CA 95136
MLS# ML82049033Listed by: COLDWELL BANKER REALTY - Open Sat, 12:30 to 3pmNew
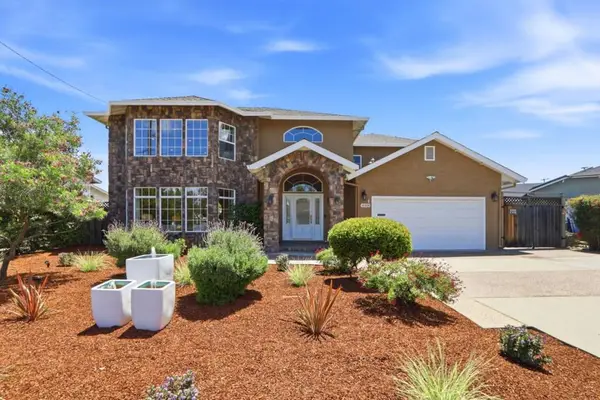 $2,998,000Active4 beds 4 baths3,302 sq. ft.
14308 Holden Court, San Jose, CA 95124
MLS# ML82049011Listed by: INTERO REAL ESTATE SERVICES


Protect your home and budget from life's surprises with an Assurant Home Warranty, backed by a partner that supports you through every step of homeownership. Explore Plans.
©2026 Century 21 Real Estate LLC. All rights reserved. CENTURY 21®, the CENTURY 21 Logo and C21® are service marks owned by Century 21 Real Estate LLC. Century 21 Real Estate LLC fully supports the principles of the Fair Housing Act and the Equal Opportunity Act. Each office is independently owned and operated. Listing information is deemed reliable but not guaranteed accurate.