
1816 Schooldale Drive, San Jose, CA 95124
Local realty services provided by:CENTURY 21 Masters
1816 Schooldale Drive,San Jose, CA 95124
$2,498,000
- 5 Beds
- 3 Baths
- 2,709 sq. ft.
- Single family
- Active
Listed by: minoti merchant
Office: the agency
MLS#:ML82058635
Source:Bay East, CCAR, bridgeMLS
Price summary
- Price:$2,498,000
- Price per sq. ft.:$922.11
About this home
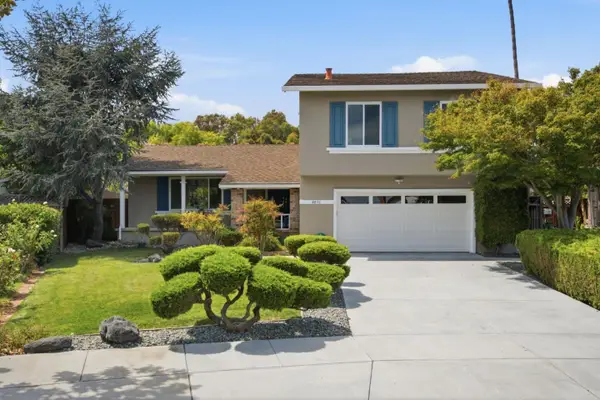
Located in the desirable Willow Glen/Cambrian border area, this refreshed two-story home offers the charm of Willow Glen with access to top-rated Cambrian schools. Features 5 bedrooms, 3 bathrooms, and a versatile bonus room ideal for an office, workout or hobby area. Soaring ceilings, abundant natural light & inviting living spaces create a warm & welcoming atmosphere. Recent updates include fresh interior paint, new carpet, modern light fixtures, and more. The main level features a cozy fireplace, spacious kitchen overlooking the backyard with adjacent casual dining, seamless access to the outdoor living space, and a formal dining area for gatherings. A main-level bedroom & full bathroom provide flexibility for guests or multi-generational living. Upstairs, the spacious bedroom layout offers flexibility for family, guests, or workspace needs. The primary suite features a walk-in closet, private nook ideal for a sitting area, reading space, or home office, plus an adjoining storage room for added organization. The backyard retreat showcases a spacious paver patio and expansive pergola-covered outdoor living area, perfect for entertaining and outdoor dining. Additional highlights include a 3-car garage and convenient access to parks, shopping, dining & major commuter routes....
Contact an agent
Home facts
- Year built:1973
- Listing ID #:ML82058635
- Added:1 day(s) ago
- Updated:August 22, 2026 at 06:05 AM
Rooms and interior
- Bedrooms:5
- Total bathrooms:3
- Full bathrooms:3
- Flooring:Hardwood
- Kitchen Description:Dishwasher, Electric Range, Electric Range/Cooktop, Microwave
- Living area:2,709 sq. ft.
Heating and cooling
- Cooling:Ceiling Fan(s), Central Air
- Heating:Forced Air
- Central air:Yes
Structure and exterior
- Year built:1973
- Building area:2,709 sq. ft.
- Lot area:0.18 Acres
- Foundation Description:Slab
Utilities
- Water:Public
Finances and disclosures
- Price:$2,498,000
- Price per sq. ft.:$922.11
Features and amenities
- Appliances:Dishwasher, Electric Range, Microwave
Parking
- Parking description:Attached
- Garage:Yes
- Garage spaces:3
 Bay East 2026. CCAR 2026 bridgeMLS 2026. Information Deemed Reliable But Not Guaranteed. This information is being provided by the Bay East MLS, or CCAR MLS, or bridgeMLS. The listings presented here may or may not be listed by the Broker/Agent operating this website. This information is intended for the personal use of consumers and may not be used for any purpose other than to identify prospective properties consumers may be interested in purchasing. Data last updated at August 22, 2026 CAMAXMLS Member Broker: Romeo Aurelio
New listings near 1816 Schooldale Drive
- Coming SoonOpen Sat, 1 to 4pm
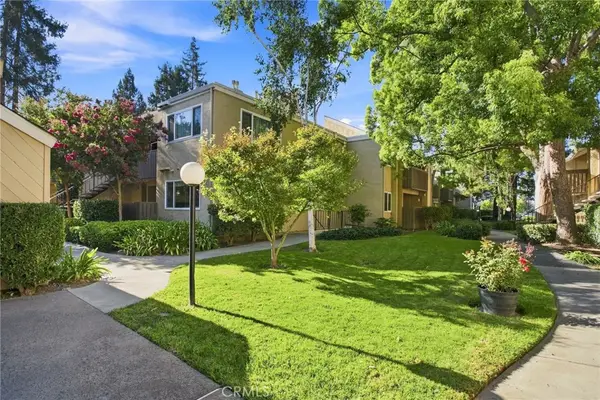 $660,000Coming Soon2 beds 2 baths1,091 sq. ft.
1477 De Rose Way #243, San Jose, CA 95126
MLS# OC26177629Listed by: EPIQUE INC - Coming Soon
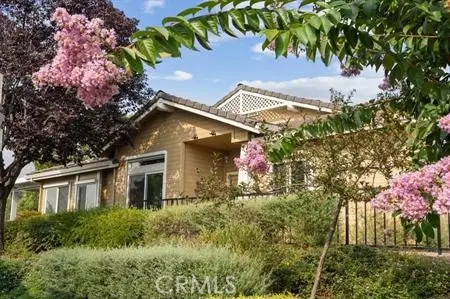 $920,000Coming Soon2 beds 3 baths1,675 sq. ft.
8801 Grape Wagon Circle, San Jose, CA 95135
MLS# OC26167419Listed by: DALTON WADE - New
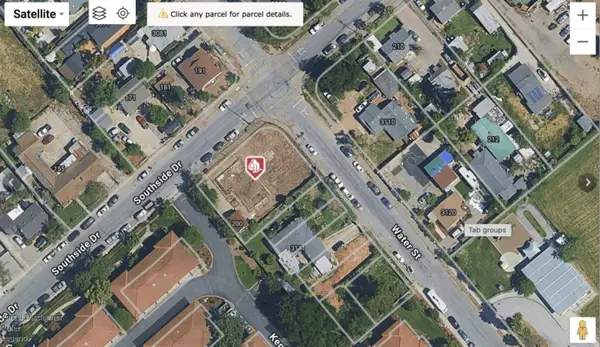 $999,999Active30 beds 24 baths12,420 sq. ft.
200 Southside Drive, San Jose, CA 95111
MLS# ML82053279Listed by: MONA REAL ESTATE GROUP - New
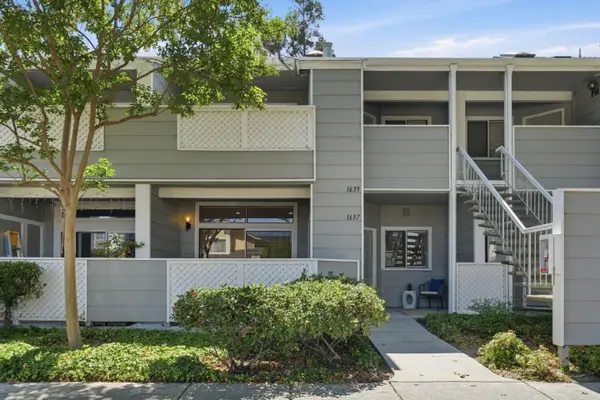 $730,000Active2 beds 2 baths922 sq. ft.
1637 Thorncrest Drive, San Jose, CA 95131
MLS# ML82058641Listed by: CHRISTIE'S INTERNATIONAL REAL ESTATE SERENO - New
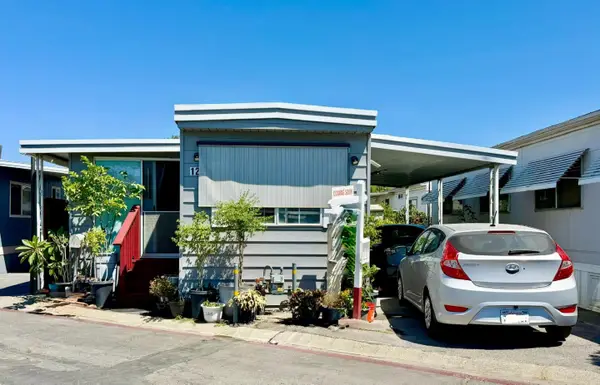 $279,900Active1 beds 1 baths440 sq. ft.
2150 Monterey Highway #125, San Jose, CA 95111
MLS# ML82058646Listed by: REALTY WORLD-TODD SU & COMPANY - New
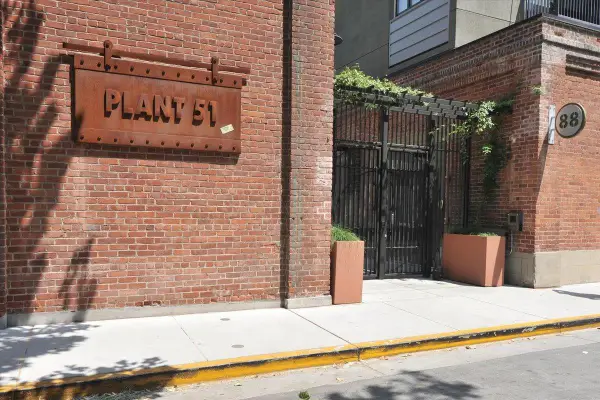 $739,000Active1 beds 2 baths1,249 sq. ft.
88 Bush Street #3158, SAN JOSE, CA 95126
MLS# 82058644Listed by: COLDWELL BANKER REALTY - New
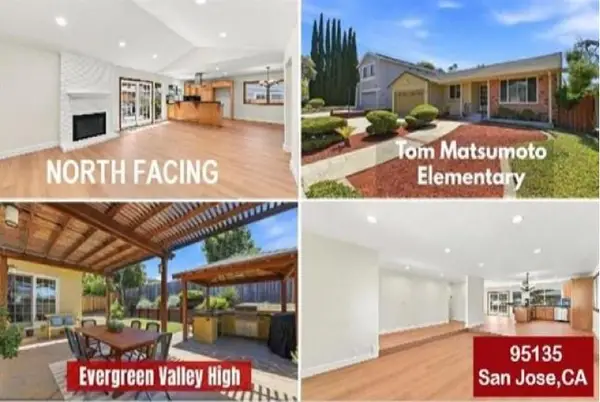 $1,649,888Active3 beds 2 baths1,622 sq. ft.
2950 Silver Estate, San Jose, CA 95135
MLS# ML82054015Listed by: ALLIANCE BAY REALTY - New
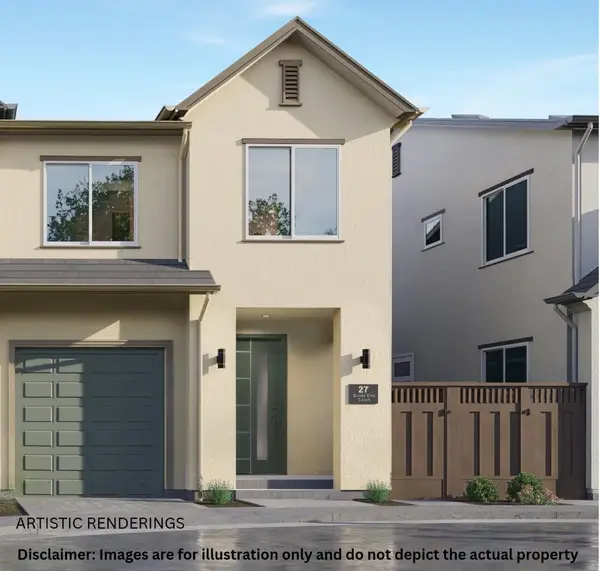 $1,080,000Active4 beds 3 baths1,481 sq. ft.
27 Silver Elm Court, San Jose, CA 95127
MLS# ML82058613Listed by: ASPIRE HOMES - New
 $1,499,000Active4 beds 3 baths2,124 sq. ft.
4031 Hastings Park Court, San Jose, CA 95136
MLS# ML82058619Listed by: INTERO REAL ESTATE SERVICES


Protect your home and budget from life's surprises with an Assurant Home Warranty, backed by a partner that supports you through every step of homeownership. Explore Plans.
©2026 Century 21 Real Estate LLC. All rights reserved. CENTURY 21®, the CENTURY 21 Logo and C21® are service marks owned by Century 21 Real Estate LLC. Century 21 Real Estate LLC fully supports the principles of the Fair Housing Act and the Equal Opportunity Act. Each office is independently owned and operated. Listing information is deemed reliable but not guaranteed accurate.