
1928 Camargo Drive, San Jose, CA 95132
Local realty services provided by:CENTURY 21 Sierra Properties
Listed by: steve friend
Office: realty world-next generation
MLS#:ML82057649
Source:Bay East, CCAR, bridgeMLS
Price summary
- Price:$1,524,888
- Price per sq. ft.:$966.95
About this home
Nice 3 bedroom, 2 bathroom home in North Valley. This 1577 sq foot home has spacious floor plan and features a separate living room, separate family room, central A/C and dual pane windows. New floors, new paint and new kitchen counter tops. Hall bathroom shower/tub features a solid "micro cement" surface. No grout lines to clean! Large master bathroom. Back yard features an in-ground pool for hot summer days. Walking distance to Great Mall and Light rail. Easy access to freeways.
Contact an agent
Home facts
- Year built:1970
- Listing ID #:ML82057649
- Added:11 day(s) ago
- Updated:September 16, 2026 at 02:39 PM
Rooms and interior
- Bedrooms:3
- Total bathrooms:2
- Full bathrooms:2
- Flooring:Laminate
- Kitchen Description:Double Oven, Electric Range, Self Cleaning Oven
- Living area:1,577 sq. ft.
Heating and cooling
- Cooling:Central Air
- Heating:Forced Air
- Central air:Yes
Structure and exterior
- Roof:Shingle
- Year built:1970
- Building area:1,577 sq. ft.
- Architectural Style:Single Family Residence, Traditional
- Exterior Features:Back Yard
- Levels:1 Story, 1 Story
Utilities
- Water:Public
- Sewer:Public Sewer
Finances and disclosures
- Price:$1,524,888
- Price per sq. ft.:$966.95
Features and amenities
- Appliances:Double Oven, Electric Range, Self Cleaning Oven
Parking
- Parking description:Attached, Off Street
- Garage:Yes
- Garage spaces:2
 Bay East 2026. CCAR 2026 bridgeMLS 2026. Information Deemed Reliable But Not Guaranteed. This information is being provided by the Bay East MLS, or CCAR MLS, or bridgeMLS. The listings presented here may or may not be listed by the Broker/Agent operating this website. This information is intended for the personal use of consumers and may not be used for any purpose other than to identify prospective properties consumers may be interested in purchasing. Data last updated at September 16, 2026 CA_BRIDGEMLS Member Broker: Jesse Gibbs
New listings near 1928 Camargo Drive
- Coming Soon
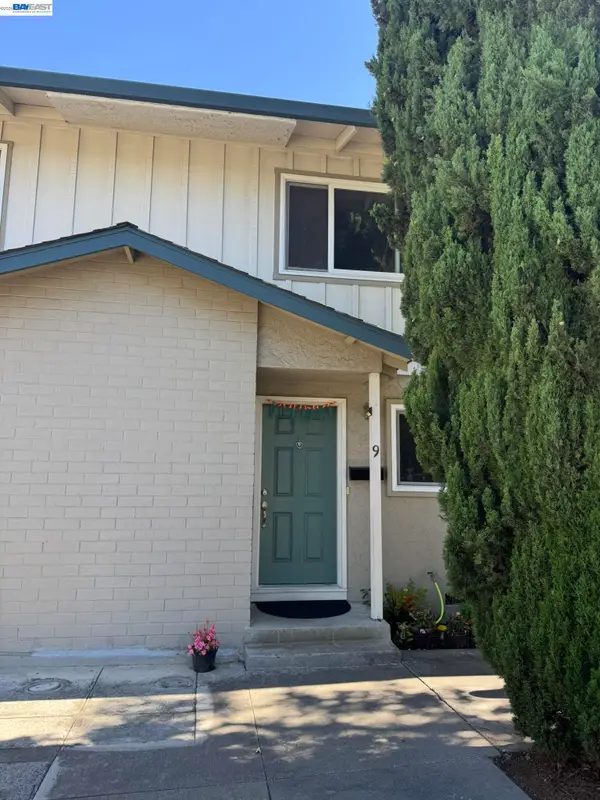 $850,000Coming Soon2 beds 2 baths1,015 sq. ft.
Address Withheld By Seller, San Jose, CA 95129
MLS# 41148211Listed by: COMPASS - Coming Soon
 $799,900Coming Soon3 beds 3 baths1,548 sq. ft.
410 N 1st St #332, San Jose, CA 95112
MLS# 41148152Listed by: BQ GROUP - Coming Soon
 $1,749,000Coming Soon4 beds 3 baths2,922 sq. ft.
4553 Park Paxton Pl, San Jose, CA 95136
MLS# 41146466Listed by: VALLEYVENTURES REALTY INC - New
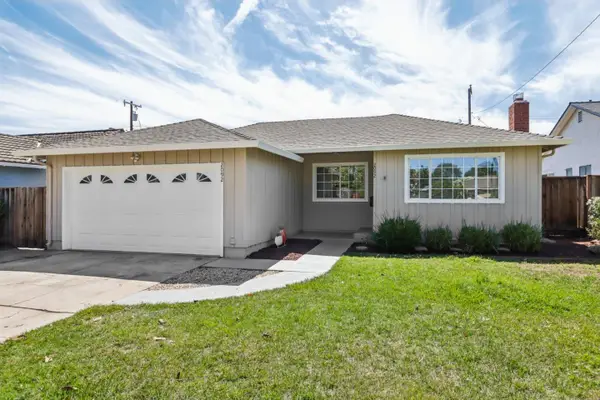 $1,198,000Active3 beds 2 baths1,206 sq. ft.
2092 Mardel Lane, San Jose, CA 95128
MLS# ML82061413Listed by: REDFIN - New
 $1,799,000Active3 beds 2 baths1,670 sq. ft.
2092 Lynwood Terrace, San Jose, CA 95128
MLS# ML82061241Listed by: COMPASS - Open Sat, 1:30 to 4pmNew
 $999,999Active3 beds 3 baths1,536 sq. ft.
827 Redberry Way, San Jose, CA 95117
MLS# ML82061438Listed by: COLDWELL BANKER REALTY - New
 $1,888,000Active3 beds 1 baths954 sq. ft.
916 Franquette Avenue, San Jose, CA 95125
MLS# ML82061436Listed by: KW BAY AREA ESTATES - New
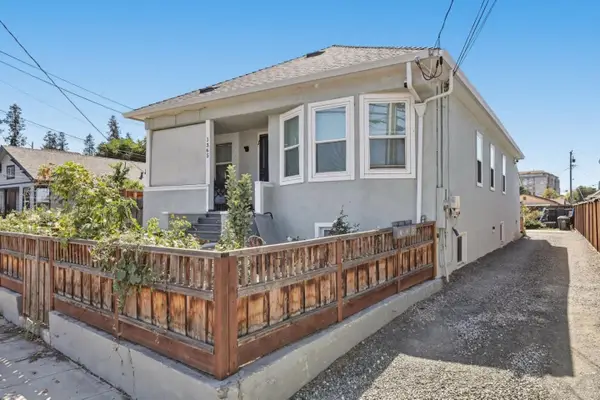 $1,348,000Active-- beds -- baths2,231 sq. ft.
1365 Vine Street, San Jose, CA 95110
MLS# ML82060888Listed by: CHRISTIE'S INTERNATIONAL REAL ESTATE SERENO - New
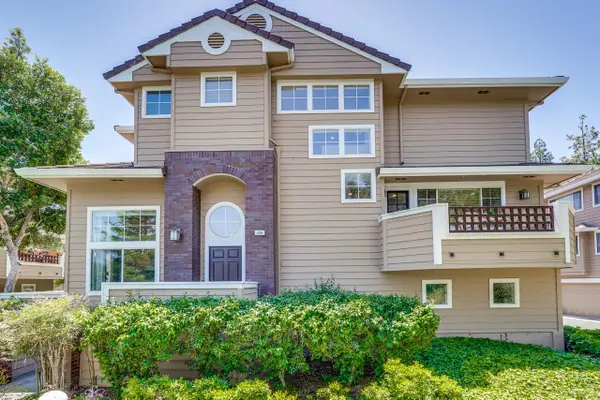 $1,449,998Active3 beds 3 baths2,091 sq. ft.
506 Mill River Lane, San Jose, CA 95134
MLS# ML82061431Listed by: LEGACY LIVING REALTY - New
 $760,000Active3 beds 2 baths1,434 sq. ft.
3140 Heather Ridge Drive, San Jose, CA 95136
MLS# ML82061133Listed by: NEXTHOME LIFESTYLES


Protect your home and budget from life's surprises with an Assurant Home Warranty, backed by a partner that supports you through every step of homeownership. Explore Plans.
©2026 Century 21 Real Estate LLC. All rights reserved. CENTURY 21®, the CENTURY 21 Logo and C21® are service marks owned by Century 21 Real Estate LLC. Century 21 Real Estate LLC fully supports the principles of the Fair Housing Act and the Equal Opportunity Act. Each office is independently owned and operated. Listing information is deemed reliable but not guaranteed accurate.