
20181 Almaden Rd, San Jose, CA 95120
Local realty services provided by:CENTURY 21 Sierra Properties
20181 Almaden Rd,San Jose, CA 95120
$2,348,000
- 4 Beds
- 2 Baths
- 2,575 sq. ft.
- Single family
- Coming Soon
Listed by: jaideep singh
Office: kw advisors510-796-7900
MLS#:41152774
Source:Bay East, CCAR, bridgeMLS
Price summary
- Price:$2,348,000
- Price per sq. ft.:$911.84
About this home
Coming Soon
Contact an agent
Home facts
- Year built:1980
- Subdivision & Development:ALMADEN VALLEY
- Listing ID #:41152774
- Updated:November 04, 2026 at 04:50 PM
Rooms and interior
- Bedrooms:4
- Total bathrooms:2
- Full bathrooms:2
- Rooms Total:7
- Flooring:Laminate
- Kitchen Description:Dishwasher, Electric Range, Free-Standing Range, Updated Kitchen
- Living area:2,575 sq. ft.
Heating and cooling
- Cooling:Central Air
- Heating:Forced Air
- Central air:Yes
Structure and exterior
- Roof:Shingle
- Year built:1980
- Building area:2,575 sq. ft.
- Lot area:5.07 Acres
- Lot Features:Premium Lot
- Architectural Style:Ranch, Single Family Residence
- Construction Materials:Vinyl Siding
- Exterior Features:Back Yard, Front Yard, Premium Lot, Yard Space
- Foundation Description:Slab
- Levels:1 Story, 1 Story
Utilities
- Water:Public
- Sewer:Septic Tank
Finances and disclosures
- Price:$2,348,000
- Price per sq. ft.:$911.84
Features and amenities
- Appliances:Dishwasher, Electric Range, Free-Standing Range
- Laundry features:Laundry Room
- Amenities:Carbon Monoxide Detector(s), Smoke Detector(s)
Parking
- Parking description:No Garage
 Bay East 2026. CCAR 2026 bridgeMLS 2026. Information Deemed Reliable But Not Guaranteed. This information is being provided by the Bay East MLS, or CCAR MLS, or bridgeMLS. The listings presented here may or may not be listed by the Broker/Agent operating this website. This information is intended for the personal use of consumers and may not be used for any purpose other than to identify prospective properties consumers may be interested in purchasing. Data last updated at November 4, 2026 CA_BRIDGEMLS Member Broker: Jesse Gibbs
New listings near 20181 Almaden Rd
- Coming Soon
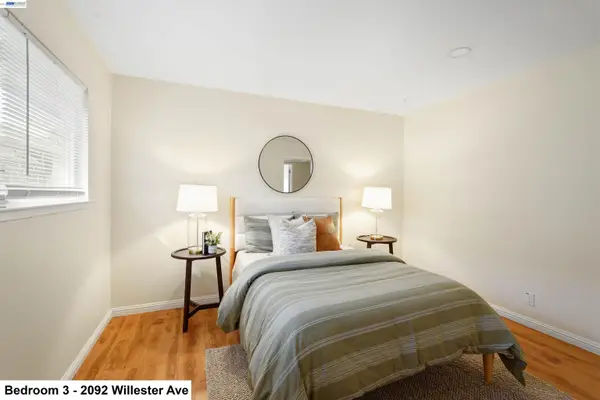 $1,749,000Coming Soon-- beds -- baths2,094 sq. ft.
2092-2094 Willester Ave, San Jose, CA 95124
MLS# 41152839Listed by: KELLER WILLIAMS TRI-VALLEY - Coming Soon
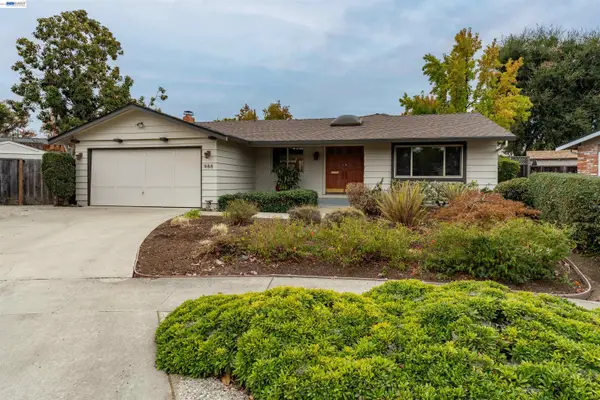 $1,500,000Coming Soon3 beds 2 baths1,512 sq. ft.
988 Scotsglen Court, San Jose, CA 95136
MLS# 41152843Listed by: EHOMESURF, INC. - Coming Soon
 $1,500,000Coming Soon3 beds 3 baths1,333 sq. ft.
1443 Chavez Way, San Jose, CA 95131
MLS# 41152498Listed by: J & A REALTY - Coming Soon
 $1,650,000Coming Soon3 beds 2 baths2,192 sq. ft.
15790 E Alta Vista Way, San Jose, CA 95127
MLS# 41151389Listed by: RE/MAX CROSSROADS - Coming Soon
 $1,498,000Coming Soon4 beds 2 baths1,407 sq. ft.
4070 Duggan Dr, San Jose, CA 95118
MLS# 41150944Listed by: XPERT HOME REALTY - New
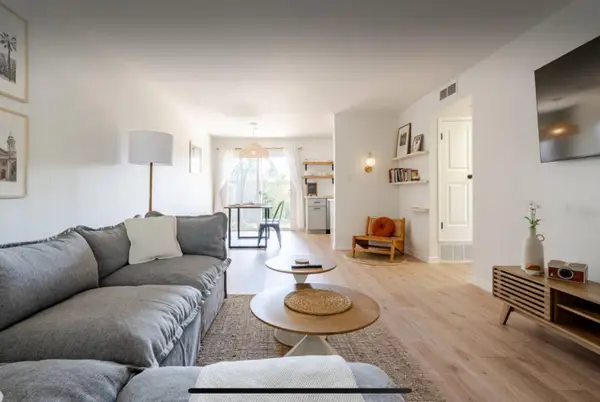 $599,000Active2 beds 1 baths910 sq. ft.
3596 Payne Avenue #3, San Jose, CA 95117
MLS# 82054662Listed by: CORPEN REAL ESTATE GROUP - Open Sat, 1:30 to 4:30pmNew
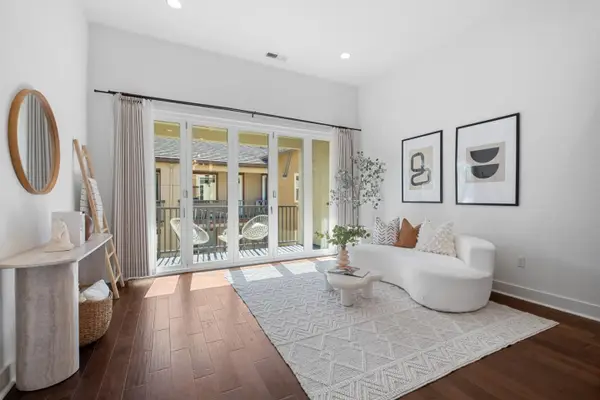 $938,000Active2 beds 2 baths1,464 sq. ft.
1308 Bernoulli Place #3, SAN JOSE, CA 95132
MLS# 82061562Listed by: KELLER WILLIAMS THRIVE - New
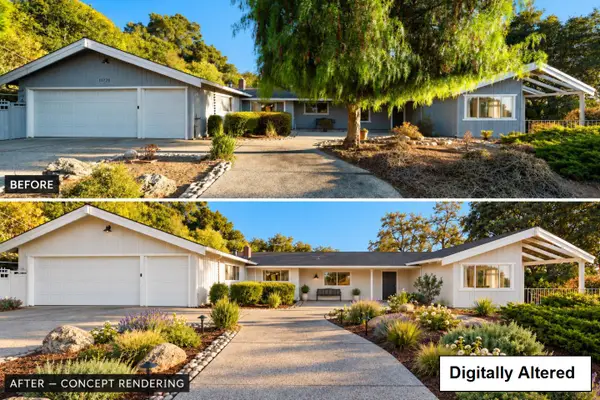 $1,499,900Active3 beds 3 baths3,468 sq. ft.
15720 Simoni Drive, SAN JOSE, CA 95127
MLS# 82065672Listed by: INFINITE REAL ESTATE - Open Sat, 1:30 to 4:30pmNew
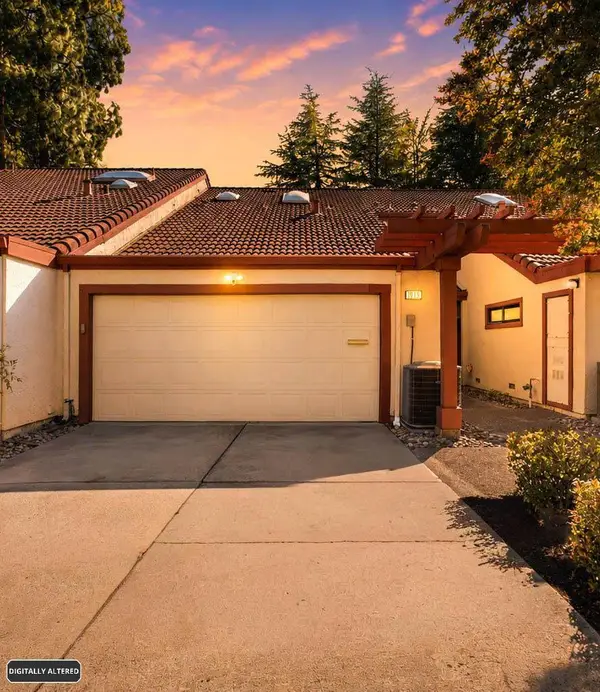 $825,000Active2 beds 3 baths1,473 sq. ft.
1919 Mountain Creek Court, SAN JOSE, CA 95148
MLS# 82066155Listed by: REAL ESTATE EXPERTS ERA POWERED - New
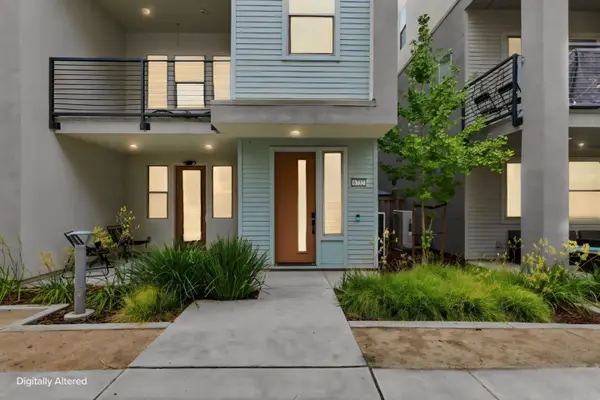 $1,488,888Active4 beds 4 baths2,454 sq. ft.
6732 Ilex Court, SAN JOSE, CA 95119
MLS# 82066495Listed by: COLDWELL BANKER REALTY


Protect your home and budget from life's surprises with an Assurant Home Warranty, backed by a partner that supports you through every step of homeownership. Explore Plans.
©2026 Century 21 Real Estate LLC. All rights reserved. CENTURY 21®, the CENTURY 21 Logo and C21® are service marks owned by Century 21 Real Estate LLC. Century 21 Real Estate LLC fully supports the principles of the Fair Housing Act and the Equal Opportunity Act. Each office is independently owned and operated. Listing information is deemed reliable but not guaranteed accurate.