
2131 Glenkirk Drive, San Jose, CA 95124
Local realty services provided by:CENTURY 21 Masters
2131 Glenkirk Drive,San Jose, CA 95124
$3,300,000
- 4 Beds
- 3 Baths
- 3,105 sq. ft.
- Single family
- Active
Upcoming open houses
- Sat, Sep 1901:00 pm - 04:00 pm
- Sun, Sep 2001:00 pm - 04:00 pm
Listed by: haiyan fu
Office: kw bay area estates
MLS#:82061324
Source:MLSListings
Price summary
- Price:$3,300,000
- Price per sq. ft.:$1,062.8
About this home
Designed, not Decorated. European-inspired elegance in Dry Creek, one of Willow Glens most distinctive neighborhoods. Known for its tree-lined streets, beautiful homes, and established residential character, Dry Creek offers a setting that feels gracious and enduring. The home continues that sense of elegance with vaulted ceilings, skylights, and a dramatic waterfall chandelier that creates a striking sense of arrival. Kitchen pairs Porcelanosa cabinetry with quartz surfaces, Miele appliances, and a generous walk-in pantry, opening to living and dining areas built for both everyday ease and entertaining. The ground level floor plan features 4 bedrooms and 2 full baths occupy one wing. The family room, flexible as a fifth bedroom with closet, sits apart with a full bath. Primary suite with vaulted ceiling, walk-in closet, sliding door to backyard. Above, a bonus flex space offers a fun destination for a game room, media space, or teens hangout. The spacious backyard extends the living outdoors, for dining, entertaining, and relaxation. The backyard extends the living space outdoors for dining and gathering. Owned solar, Tesla Powerwall, and EV charging bring quiet efficiency. Minutes away from shops and dining in vibrant downtown Willow Glen. Enjoy your Silicon Valley living!...
Contact an agent
Home facts
- Year built:1964
- Listing ID #:82061324
- Added:1 day(s) ago
- Updated:September 16, 2026 at 07:52 PM
Rooms and interior
- Bedrooms:4
- Total bathrooms:3
- Full bathrooms:3
- Flooring:Tile, Vinyl / Linoleum
- Dining Description:Dining Area in Living Room
- Bathrooms Description:1 Shower Over Tub, 2 or More Showers Over Tub(s), Double Sinks, Full on Ground Floor, Updated Bath
- Kitchen Description:Built-in Oven, Dishwasher, Garbage Disposal, Microwave, Pantry, Quartz Countertops, Refrigerator
- Bedroom Description:More than One Bedroom on Ground Floor
- Living area:3,105 sq. ft.
Heating and cooling
- Cooling:Ceiling Fan, Central Air
- Heating:Central Forced Air
Structure and exterior
- Roof:Composition
- Year built:1964
- Building area:3,105 sq. ft.
- Lot area:0.2 Acres
- Architectural Style:Contemporary
- Exterior Features:Automatic Sprinkler(s), Barbecue Area, Drought Tolerant Plants, Fenced Yard
- Foundation Description:Concrete Perimeter and Slab, Crawl Space
Utilities
- Water:City/Public, Water Softener (Owned)
- Sewer:Sewer - Public
Finances and disclosures
- Price:$3,300,000
- Price per sq. ft.:$1,062.8
Features and amenities
- Laundry features:In Utility Room, Tub / Sink, Washer/Dryer
- Amenities:High Ceiling, Vaulted Ceiling
Parking
- Parking description:2 Car Garage, Attached, Gate / Door Opener
 The information being provided by Mlslistings Inc is for the consumer's personal, non-commercial use and may not be used for any purpose other than to identify prospective properties consumer may be interested in purchasing. Any information relating to real estate for sale referenced on this web site comes from the Internet Data Exchange (IDX) program of the Mlslistings Inc. CENTURY 21 Masters is not a Multiple Listing Service (MLS), nor does it offer MLS access. This website is a service of CENTURY 21 Masters, a broker participant of Mlslistings Inc. This web site may reference real estate listing(s) held by a brokerage firm other than the broker and/or agent who owns this web site. The accuracy of all information, regardless of source, including but not limited to open house information, square footages and lot sizes, is deemed reliable but not guaranteed and should be personally verified through personal inspection by and/or with the appropriate professionals. The data contained herein is copyrighted by Mlslistings Inc and is protected by all applicable copyright laws. Any unauthorized dissemination of this information is in violation of copyright laws and is strictly prohibited. Properties in listings may have been sold or may no longer be available. Copyright 2026 Mlslistings Inc. All rights reserved. This data is updated every 12 hours. Some properties appearing for sale on this display may subsequently have sold and may no longer be available. IDX display powered by Anywhere Real Estate. CAREIL Member Broker: Randy Thompson
New listings near 2131 Glenkirk Drive
- Coming Soon
 $1,799,000Coming Soon6 beds -- baths4,066 sq. ft.
345 S 21st St, San Jose, CA 95116
MLS# 41148401Listed by: KELLER WILLIAMS REALTY - Coming Soon
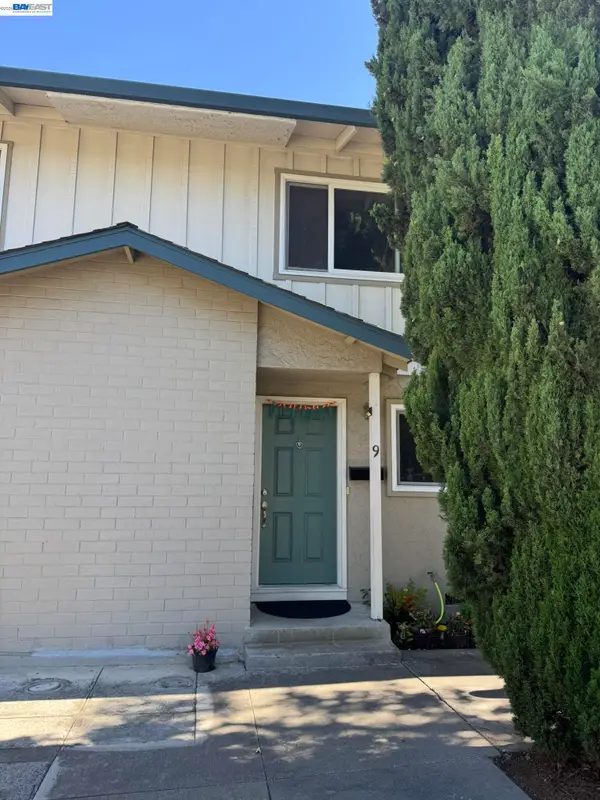 $850,000Coming Soon2 beds 2 baths1,015 sq. ft.
Address Withheld By Seller, San Jose, CA 95129
MLS# 41148211Listed by: COMPASS - Coming Soon
 $799,900Coming Soon3 beds 3 baths1,548 sq. ft.
410 N 1st St #332, San Jose, CA 95112
MLS# 41148152Listed by: BQ GROUP - Coming Soon
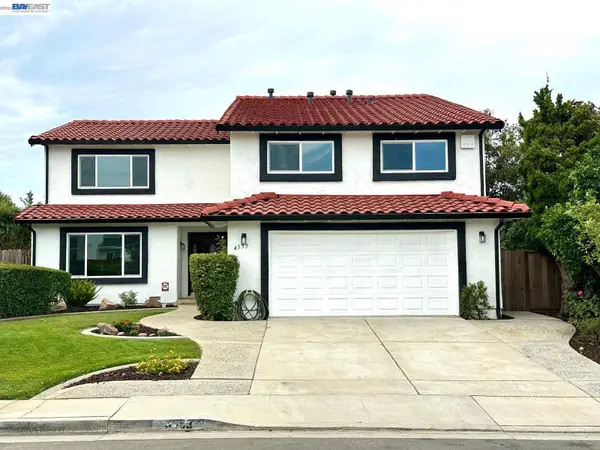 $1,749,000Coming Soon4 beds 3 baths2,922 sq. ft.
4553 Park Paxton Pl, San Jose, CA 95136
MLS# 41146466Listed by: VALLEYVENTURES REALTY INC - Open Sat, 1:30 to 4:30pmNew
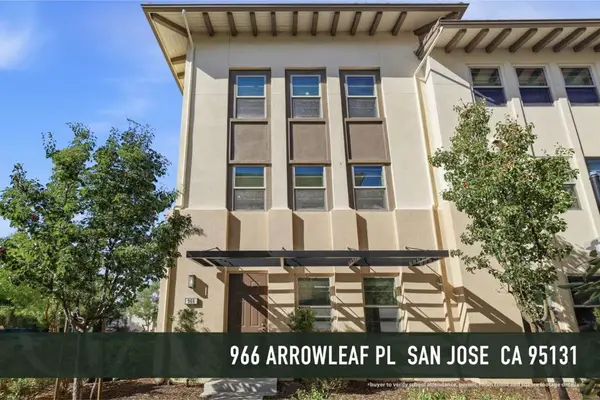 $1,298,000Active4 beds 4 baths1,872 sq. ft.
966 Arrowleaf Place, San Jose, CA 95131
MLS# ML82061480Listed by: GAEA REALTY - Open Sat, 1:30 to 4:30pmNew
 $1,994,089Active4 beds 3 baths2,170 sq. ft.
4089 Lawther Court, SAN JOSE, CA 95135
MLS# 82060242Listed by: INTERO REAL ESTATE SERVICES - Open Sat, 1 to 4pmNew
 $999,000Active3 beds 4 baths1,856 sq. ft.
2712 Ferrara Circle, SAN JOSE, CA 95111
MLS# 82060407Listed by: COMPASS - Open Sat, 1:30 to 4:30pmNew
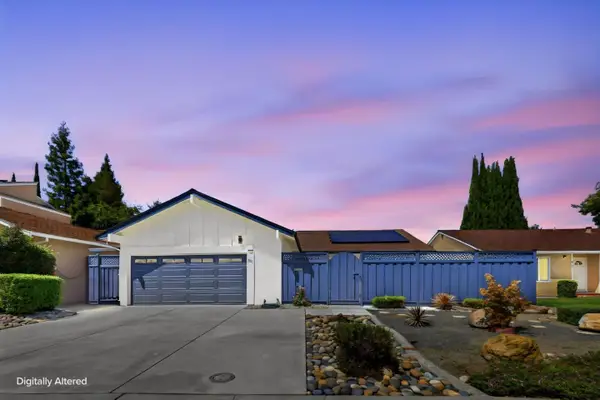 $1,598,000Active4 beds 3 baths1,783 sq. ft.
551 Edelweiss Drive, San Jose, CA 95136
MLS# 82060643Listed by: COMPASS - New
 $2,650,000Active5 beds 4 baths2,526 sq. ft.
5537 blossom terrace court, SAN JOSE, CA 95124
MLS# 82060790Listed by: INTERO REAL ESTATE SERVICES - Open Sat, 1:30 to 4:30pmNew
 $1,799,000Active3 beds 2 baths1,670 sq. ft.
2092 Lynwood Terrace, SAN JOSE, CA 95128
MLS# 82061241Listed by: COMPASS


Protect your home and budget from life's surprises with an Assurant Home Warranty, backed by a partner that supports you through every step of homeownership. Explore Plans.
©2026 Century 21 Real Estate LLC. All rights reserved. CENTURY 21®, the CENTURY 21 Logo and C21® are service marks owned by Century 21 Real Estate LLC. Century 21 Real Estate LLC fully supports the principles of the Fair Housing Act and the Equal Opportunity Act. Each office is independently owned and operated. Listing information is deemed reliable but not guaranteed accurate.