
2141 Tamie Lane, San Jose, CA 95130
Local realty services provided by:CENTURY 21 Wildwood Properties, Inc.
Listed by: dennis delisle
Office: eq1
MLS#:ML82063226
Source:Bay East, CCAR, bridgeMLS
Price summary
- Price:$1,748,888
- Price per sq. ft.:$1,516.82
About this home
Welcome to 2141 Tamie Lane, a single-story 3-bedroom, 2-bath home ideally situated in an established West San Jose neighborhood near the Saratoga border. Offering approximately 1,153 sq ft of living space on a generous approximately 6,136 sq ft lot, the property provides an excellent opportunity to enjoy the home as it is today while exploring future expansion or ADU possibilities, subject to City approval. The convenient location puts everyday shopping, dining, and services close at hand, including Westgate Center with Target, T&T Supermarket, Nordstrom Rack, Trader Joes nearby, and a wide variety of restaurants and retailers. Located within the Moreland School District and Campbell Union High School District, with nearby schools including Baker Elementary, Moreland Middle, and Prospect High School. Enjoy convenient access to Saratoga Avenue, Prospect Road, Highway 85, and I-280, providing connectivity to Saratoga, Campbell, Cupertino, and major Silicon Valley employment centers. Nearby parks and established neighborhoods complete this inviting West San Jose opportunity....
Contact an agent
Home facts
- Year built:1958
- Listing ID #:ML82063226
- Added:1 day(s) ago
- Updated:October 02, 2026 at 02:48 PM
Rooms and interior
- Bedrooms:3
- Total bathrooms:2
- Full bathrooms:2
- Flooring:Tile
- Living area:1,153 sq. ft.
Heating and cooling
- Cooling:Central Air
- Heating:Forced Air
- Central air:Yes
Structure and exterior
- Roof:Shingle
- Year built:1958
- Building area:1,153 sq. ft.
- Architectural Style:Single Family Residence
- Levels:1 Story, 1 Story
Utilities
- Water:Public
- Sewer:Public Sewer
Finances and disclosures
- Price:$1,748,888
- Price per sq. ft.:$1,516.82
Features and amenities
- Laundry features:In Garage
Parking
- Parking description:Attached
- Garage:Yes
- Garage spaces:2
 Bay East 2026. CCAR 2026 bridgeMLS 2026. Information Deemed Reliable But Not Guaranteed. This information is being provided by the Bay East MLS, or CCAR MLS, or bridgeMLS. The listings presented here may or may not be listed by the Broker/Agent operating this website. This information is intended for the personal use of consumers and may not be used for any purpose other than to identify prospective properties consumers may be interested in purchasing. Data last updated at October 2, 2026 CA_BRIDGEMLS Member Broker: Alison Daniels
New listings near 2141 Tamie Lane
- Coming Soon
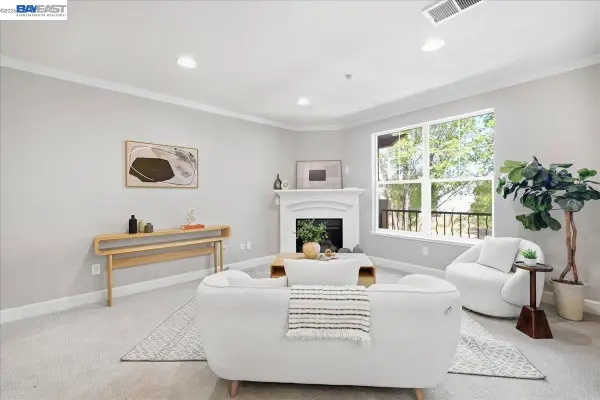 $749,000Coming Soon2 beds 3 baths1,519 sq. ft.
1437 Marcello Dr, San Jose, CA 95131
MLS# 41149812Listed by: INTERO REAL ESTATE SERVICES - Coming Soon
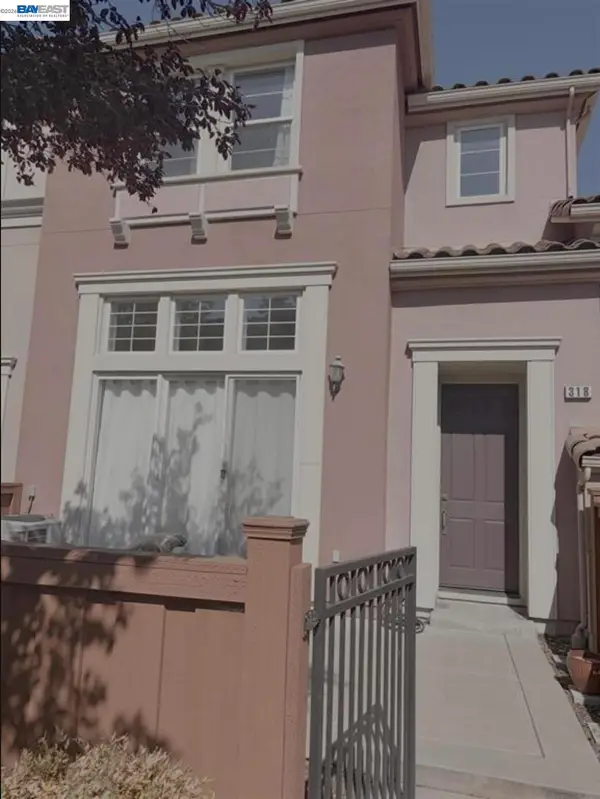 $1,049,888Coming Soon3 beds 3 baths1,680 sq. ft.
318 Vista Roma Way, San Jose, CA 95136
MLS# 41148836Listed by: DOORLIGHT INC - Coming Soon
 $1,799,000Coming Soon6 beds -- baths4,066 sq. ft.
345 S 21st St, San Jose, CA 95116
MLS# 41148401Listed by: KELLER WILLIAMS REALTY - Open Sun, 1 to 4pmNew
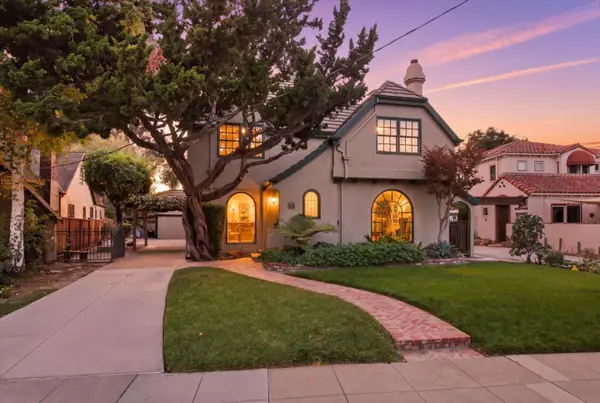 $3,499,950Active5 beds 3 baths3,656 sq. ft.
883 Riverside Drive, SAN JOSE, CA 95125
MLS# 82062989Listed by: CHRISTIE'S INTERNATIONAL REAL ESTATE SERENO - Open Sat, 1 to 4pmNew
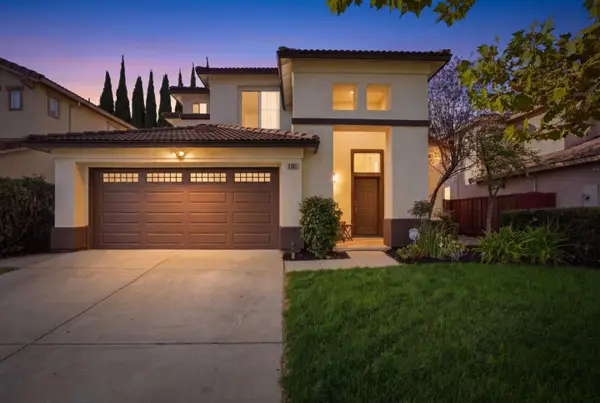 $1,685,000Active4 beds 3 baths1,881 sq. ft.
2383 Flickinger Avenue, SAN JOSE, CA 95131
MLS# 82063354Listed by: KOLLAB REAL ESTATE - Open Sat, 1 to 4pmNew
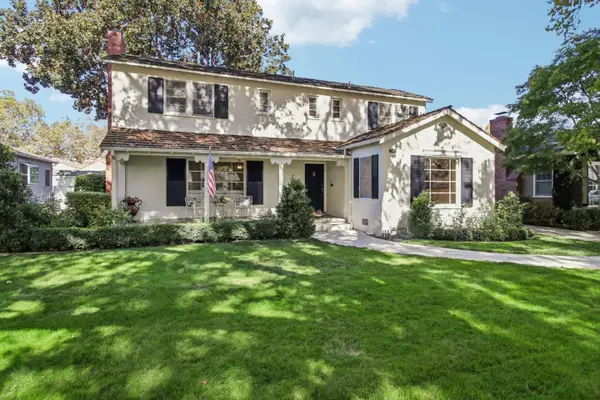 $2,098,000Active3 beds 3 baths2,140 sq. ft.
1681 Hanchett Avenue, San Jose, CA 95128
MLS# 82063355Listed by: STANFORD PROFESSIONAL REALTY INC - Open Sat, 2 to 4pmNew
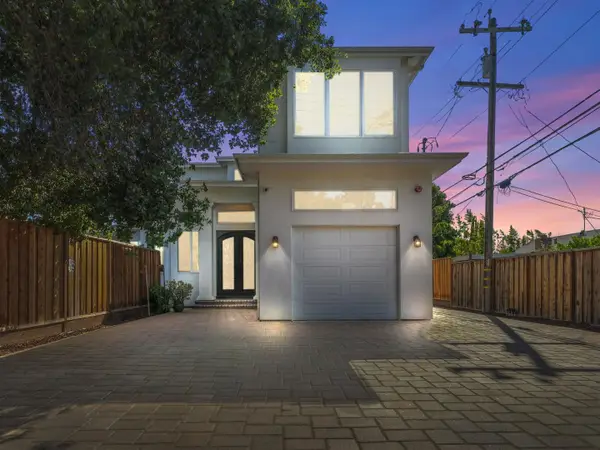 $2,750,000Active4 beds 5 baths3,279 sq. ft.
2004 Cherrystone Drive, SAN JOSE, CA 95128
MLS# 82063368Listed by: INTERO REAL ESTATE SERVICES - Open Sat, 1 to 4pmNew
 $1,488,000Active3 beds 2 baths1,413 sq. ft.
1484 Old Piedmont Road, San Jose, CA 95132
MLS# ML82063314Listed by: COMPASS - New
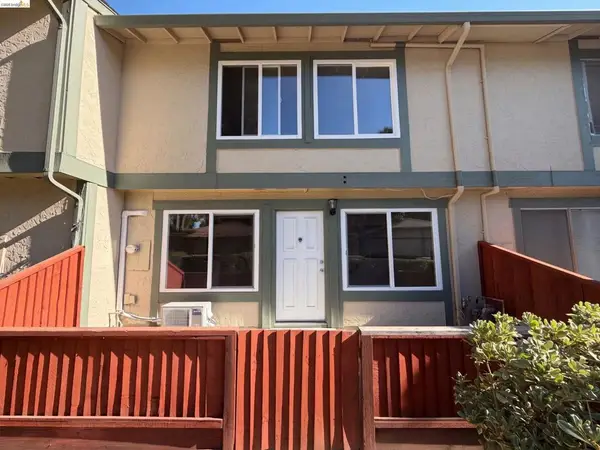 $550,000Active2 beds 2 baths867 sq. ft.
2767 Lone Bluff Way, San Jose, CA 95111
MLS# 41150107Listed by: OPENDOOR BROKERAGE INC. - New
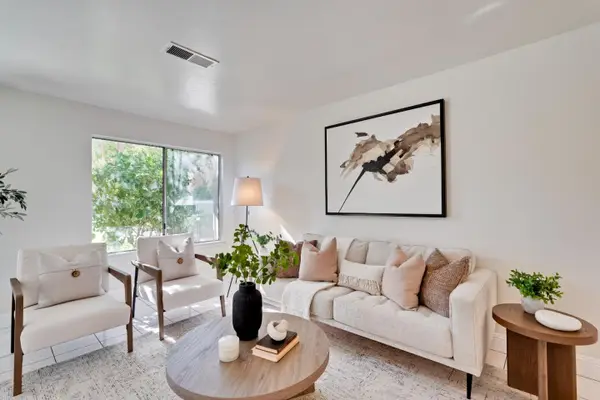 $599,000Active2 beds 2 baths1,020 sq. ft.
2664 Senter Road #132, San Jose, CA 95111
MLS# ML82063337Listed by: GIANT REALTY INC.


Protect your home and budget from life's surprises with an Assurant Home Warranty, backed by a partner that supports you through every step of homeownership. Explore Plans.
©2026 Century 21 Real Estate LLC. All rights reserved. CENTURY 21®, the CENTURY 21 Logo and C21® are service marks owned by Century 21 Real Estate LLC. Century 21 Real Estate LLC fully supports the principles of the Fair Housing Act and the Equal Opportunity Act. Each office is independently owned and operated. Listing information is deemed reliable but not guaranteed accurate.