
2248 Stokes Street, San Jose, CA 95128
Local realty services provided by:CENTURY 21 Sierra Properties
Listed by: judy jen
Office: the jen company
MLS#:ML82054695
Source:Bay East, CCAR, bridgeMLS
Price summary
- Price:$1,348,000
- Price per sq. ft.:$1,087.97
About this home
Thoughtfully upgraded beyond the surface, this home offers lasting value through quality improvements designed for long-term performance. Nestled on a quiet, tree-lined street in the desirable Whitethorne neighborhood bordering Campbell and Willow Glen, this beautifully updated 3BR/2BA home blends timeless charm with today's most desirable upgrades. Freshly painted, light-filled interiors flow seamlessly into a stunning remodeled chef's kitchen with premium appliances, perfect for everyday living and entertaining. A versatile bonus unit is ideal for a home office, gym, or creative retreat. Designed for modern living, it features owned solar, a 40-year Elk Asphalt Shingles premium "cool roof" with warranty, upgraded electrical panel, AC, HVAC, dual Tesla Powerwall II backup batteries, tankless water heater, reverse osmosis filtration system, and an oversized garage with storage/workshop potential. Set on a premium 7,420 sq. ft. lot, the private backyard offers endless possibilities for entertaining, gardening, or a future ADU (buyer to verify). Ideally located minutes from The Pruneyard, downtown Campbell, Santana Row, Valley Fair, parks, dining, shopping, and VTA Light Rail. Come experience this exceptional home in person...your next chapter starts here!...
Contact an agent
Home facts
- Year built:1956
- Listing ID #:ML82054695
- Added:16 day(s) ago
- Updated:August 03, 2026 at 08:36 AM
Rooms and interior
- Bedrooms:3
- Total bathrooms:2
- Full bathrooms:2
- Flooring:Hardwood
- Kitchen Description:Dishwasher, Electric Range, Oven/Range, Pantry
- Basement Description:Crawl Space
- Living area:1,239 sq. ft.
Heating and cooling
- Cooling:Central Air, Whole House Fan
- Heating:Forced Air
- Central air:Yes
Structure and exterior
- Year built:1956
- Building area:1,239 sq. ft.
- Lot Features:Level
- Architectural Style:Ranch, Single Family Residence
- Exterior Features:Back Yard, Level
- Levels:1 Story, 1 Story
Utilities
- Sewer:Public Sewer
Finances and disclosures
- Price:$1,348,000
- Price per sq. ft.:$1,087.97
Features and amenities
- Appliances:Dishwasher, Electric Range, Oven
- Laundry features:Dryer, In Garage, Washer
- Amenities:Atrium
Parking
- Parking description:Attached, Covered, Tandem
- Garage:Yes
- Garage spaces:1
 Bay East 2026. CCAR 2026 bridgeMLS 2026. Information Deemed Reliable But Not Guaranteed. This information is being provided by the Bay East MLS, or CCAR MLS, or bridgeMLS. The listings presented here may or may not be listed by the Broker/Agent operating this website. This information is intended for the personal use of consumers and may not be used for any purpose other than to identify prospective properties consumers may be interested in purchasing. Data last updated at August 3, 2026 CA_BRIDGEMLS Member Broker: Jesse Gibbs
New listings near 2248 Stokes Street
- New
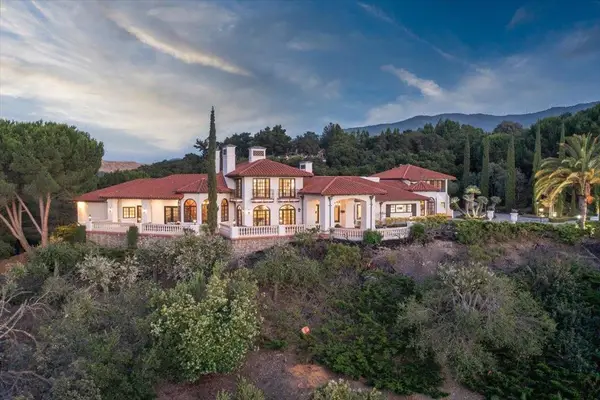 $6,698,888Active5 beds 5 baths8,731 sq. ft.
5770 Harwood Place, Los Gatos, CA 95032
MLS# ML82056345Listed by: COLDWELL BANKER REALTY - New
 $1,199,999Active3 beds 3 baths1,536 sq. ft.
2492 Autumnvale Drive, San Jose, CA 95131
MLS# ML82056337Listed by: POWERFUL AGENTS REAL ESTATE SERVICES - New
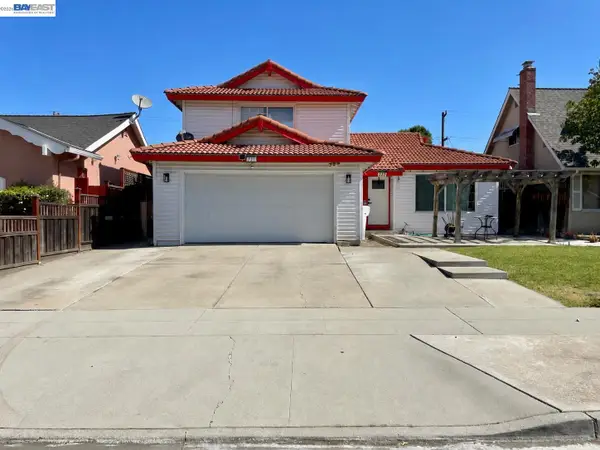 $1,219,000Active3 beds 3 baths1,546 sq. ft.
221 Beegum Way, San Jose, CA 95123
MLS# 41140379Listed by: INTERO REAL ESTATE SERVICES - New
 $565,500Active2 beds 1 baths798 sq. ft.
1327 Scossa Avenue #4, San Jose, CA 95118
MLS# ML82056331Listed by: COMPASS - New
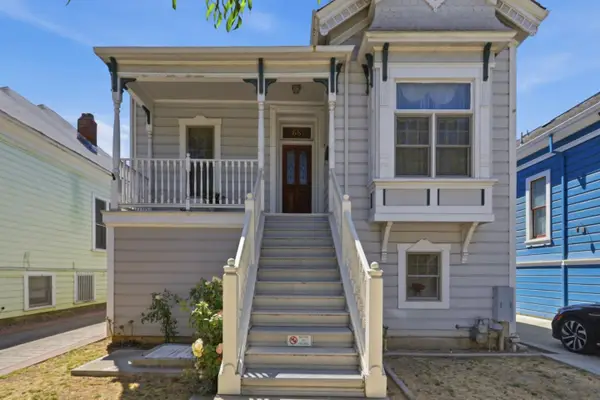 $1,995,000Active3 beds 5 baths2,740 sq. ft.
68 Pierce Avenue, San Jose, CA 95110
MLS# ML82056223Listed by: INTERO REAL ESTATE SERVICES - New
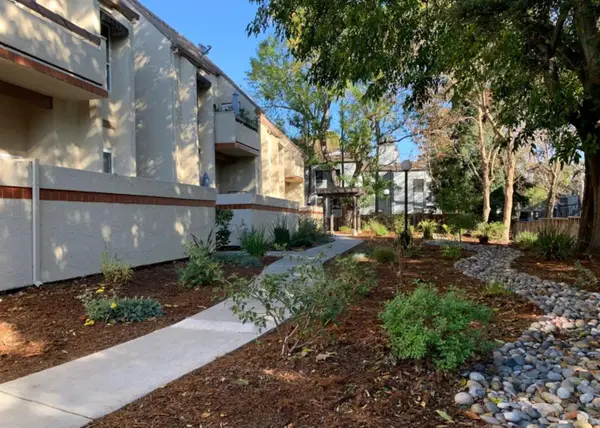 $649,000Active2 beds 2 baths1,020 sq. ft.
1672 Branham Park Place, San Jose, CA 95118
MLS# ML82056307Listed by: INTERO REAL ESTATE SERVICES 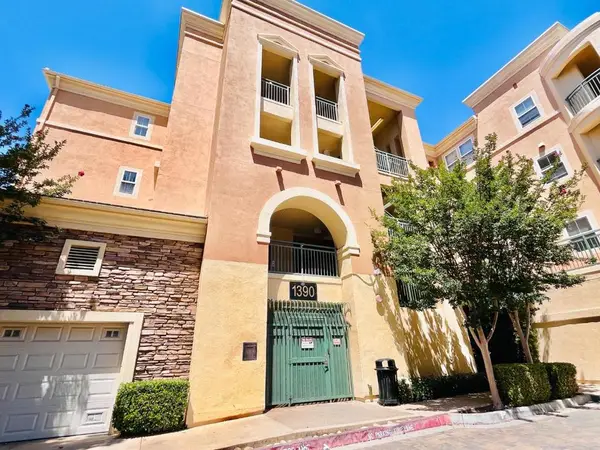 $725,000Pending2 beds 2 baths1,311 sq. ft.
1390 Saddle Rack Street #425, San Jose, CA 95126
MLS# ML82052632Listed by: INTERO REAL ESTATE SERVICES- New
 $899,000Active4 beds 2 baths1,230 sq. ft.
468 Salmon Drive, San Jose, CA 95111
MLS# ML82056294Listed by: 1ST CLASS REALTY CO - New
 $1,080,000Active2 beds 2 baths1,298 sq. ft.
1232 Copper Peak Lane, San Jose, CA 95120
MLS# 82056298Listed by: CENTURY 21 ANEW REALTY - New
 $1,389,000Active4 beds 2 baths1,538 sq. ft.
3226 Pentland Court, San Jose, CA 95148
MLS# ML82056295Listed by: REAL BROKERAGE TECHNOLOGIES


Protect your home and budget from life's surprises with an Assurant Home Warranty, backed by a partner that supports you through every step of homeownership. Explore Plans.
©2026 Century 21 Real Estate LLC. All rights reserved. CENTURY 21®, the CENTURY 21 Logo and C21® are service marks owned by Century 21 Real Estate LLC. Century 21 Real Estate LLC fully supports the principles of the Fair Housing Act and the Equal Opportunity Act. Each office is independently owned and operated. Listing information is deemed reliable but not guaranteed accurate.