
2303 Saidel Drive #2, San Jose, CA 95124
Local realty services provided by:CENTURY 21 Masters
2303 Saidel Drive #2,San Jose, CA 95124
$560,000
- 2 Beds
- 1 Baths
- 903 sq. ft.
- Condominium
- Active
Listed by: wanda studzinski
Office: intero real estate services
MLS#:82044561
Source:MLSListings
Price summary
- Price:$560,000
- Price per sq. ft.:$620.16
- Monthly HOA dues:$661
About this home
Located in the sought-after Cambrian neighborhood, bordering Los Gatos & Campbell, this 2-bedroom, 1-bath home offers 903 square feet of living space with an open-floor plan layout. The kitchen includes a gas cooktop, electric oven, new microwave, refrigerator with eat-in counter over-looking the family room. Engineered hardwood flooring extends throughout the home with new tile flooring in the kitchen and bathroom. The newly remodeled bathroom features an updated design with a shower over tub. A spacious walk-in closet is included in the primary bedroom also featuring an abundance of natural light. Central forced air heating and central AC provide year-round comfort. Shared laundry room conveniently located in the building. Excellent location for commuting, easy hop on 17/85. Close to Good Samaritan Hospital, Netflix, Vasona County Park, trails, shopping and restaurants. Fantastic opportunity for a starter-home or to add to your investment portfolio. Move-in ready with new furnace, new shower/tub, new paint and more. Home is a must-see!...
Contact an agent
Home facts
- Year built:1973
- Listing ID #:82044561
- Added:101 day(s) ago
- Updated:August 04, 2026 at 03:56 AM
Rooms and interior
- Bedrooms:2
- Total bathrooms:1
- Full bathrooms:1
- Flooring:Hardwood, Tile
- Dining Description:Dining Area
- Bathrooms Description:1 Shower Over Tub, Updated Bath
- Kitchen Description:Garbage Disposal, Microwave, Refrigerator
- Bedroom Description:Walk-In Closet
- Living area:903 sq. ft.
Heating and cooling
- Cooling:Central Air
- Heating:Gas Central Forced Air Heat
Structure and exterior
- Roof:Composition
- Year built:1973
- Building area:903 sq. ft.
- Foundation Description:Concrete Slab
- Levels:2 Story
Schools
- High school:Leigh High
- Elementary school:Farnham Charter
Utilities
- Water:City/Public
- Sewer:Sewer - Public
Finances and disclosures
- Price:$560,000
- Price per sq. ft.:$620.16
Features and amenities
- Laundry features:Community Facility
- Pool features:Community Pool, Community Pool(s)
Parking
- Parking description:1 Cars Carport, Carport(s), On Street, Tandem
 The information being provided by Mlslistings Inc is for the consumer's personal, non-commercial use and may not be used for any purpose other than to identify prospective properties consumer may be interested in purchasing. Any information relating to real estate for sale referenced on this web site comes from the Internet Data Exchange (IDX) program of the Mlslistings Inc. CENTURY 21 Masters is not a Multiple Listing Service (MLS), nor does it offer MLS access. This website is a service of CENTURY 21 Masters, a broker participant of Mlslistings Inc. This web site may reference real estate listing(s) held by a brokerage firm other than the broker and/or agent who owns this web site.
The accuracy of all information, regardless of source, including but not limited to open house information, square footages and lot sizes, is deemed reliable but not guaranteed and should be personally verified through personal inspection by and/or with the appropriate professionals. The data contained herein is copyrighted by Mlslistings Inc and is protected by all applicable copyright laws. Any unauthorized dissemination of this information is in violation of copyright laws and is strictly prohibited.
Properties in listings may have been sold or may no longer be available.
Copyright 2026 Mlslistings Inc. All rights reserved. CAREIL Member Broker: Randy Thompson
The information being provided by Mlslistings Inc is for the consumer's personal, non-commercial use and may not be used for any purpose other than to identify prospective properties consumer may be interested in purchasing. Any information relating to real estate for sale referenced on this web site comes from the Internet Data Exchange (IDX) program of the Mlslistings Inc. CENTURY 21 Masters is not a Multiple Listing Service (MLS), nor does it offer MLS access. This website is a service of CENTURY 21 Masters, a broker participant of Mlslistings Inc. This web site may reference real estate listing(s) held by a brokerage firm other than the broker and/or agent who owns this web site.
The accuracy of all information, regardless of source, including but not limited to open house information, square footages and lot sizes, is deemed reliable but not guaranteed and should be personally verified through personal inspection by and/or with the appropriate professionals. The data contained herein is copyrighted by Mlslistings Inc and is protected by all applicable copyright laws. Any unauthorized dissemination of this information is in violation of copyright laws and is strictly prohibited.
Properties in listings may have been sold or may no longer be available.
Copyright 2026 Mlslistings Inc. All rights reserved. CAREIL Member Broker: Randy ThompsonNew listings near 2303 Saidel Drive #2
- New
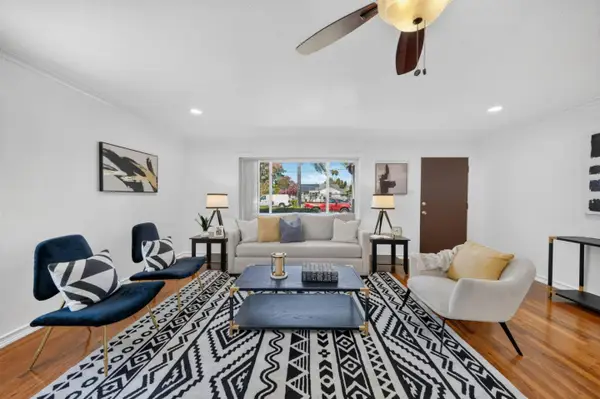 $1,200,000Active3 beds 1 baths1,160 sq. ft.
3119 Garden Avenue, SAN JOSE, CA 95111
MLS# 82056457Listed by: EXP REALTY OF CALIFORNIA INC - New
 $949,000Active3 beds 3 baths1,621 sq. ft.
359 Bautista Place, San Jose, CA 95126
MLS# ML82056433Listed by: INTERO REAL ESTATE SERVICES - Open Sat, 1:30 to 4pmNew
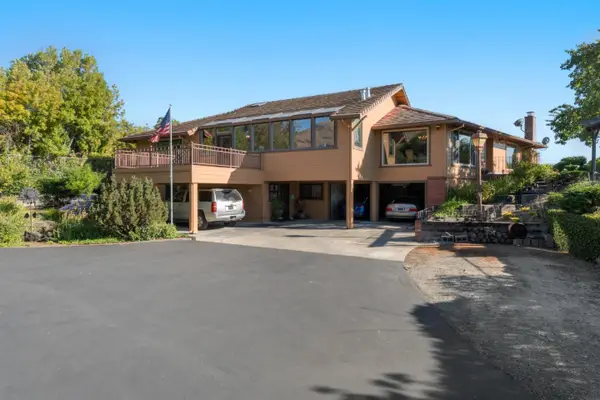 $3,650,000Active4 beds 3 baths2,984 sq. ft.
11081 Enchanto Vista Drive, SAN JOSE, CA 95127
MLS# 82056430Listed by: R J PROPERTIES - New
 $1,459,000Active3 beds 4 baths2,462 sq. ft.
1503 Alta Glen Drive, San Jose, CA 95125
MLS# ML82054853Listed by: COMPASS - New
 $729,000Active2 beds 2 baths1,421 sq. ft.
144 S 3rd Street #629, San Jose, CA 95112
MLS# ML82055049Listed by: COLDWELL BANKER REALTY - New
 $2,888,000Active3 beds 3 baths2,960 sq. ft.
11230 Chula Vista Avenue, San Jose, CA 95127
MLS# ML82056381Listed by: REALTY ONE GROUP INFINITY - New
 $1,998,000Active5 beds 2 baths1,980 sq. ft.
2324 Montezuma Drive, Campbell, CA 95008
MLS# ML82056383Listed by: INTERO REAL ESTATE SERVICES - New
 $899,000Active2 beds 2 baths1,803 sq. ft.
8422 Chenin Blanc Lane, San Jose, CA 95135
MLS# ML82056384Listed by: ELEVATE GROUP - New
 $1,599,000Active3 beds 2 baths1,572 sq. ft.
1484 Bird Avenue, SAN JOSE, CA 95125
MLS# 82056364Listed by: REAL ESTATE 38 - New
 $1,199,888Active4 beds 2 baths1,457 sq. ft.
163 Burning Tree Drive, San Jose, CA 95119
MLS# ML82056358Listed by: COLDWELL BANKER REALTY


Protect your home and budget from life's surprises with an Assurant Home Warranty, backed by a partner that supports you through every step of homeownership. Explore Plans.
©2026 Century 21 Real Estate LLC. All rights reserved. CENTURY 21®, the CENTURY 21 Logo and C21® are service marks owned by Century 21 Real Estate LLC. Century 21 Real Estate LLC fully supports the principles of the Fair Housing Act and the Equal Opportunity Act. Each office is independently owned and operated. Listing information is deemed reliable but not guaranteed accurate.