
2398 Lincoln Village Drive, San Jose, CA 95125
Local realty services provided by:CENTURY 21 Wildwood Properties, Inc.
Listed by: kathryn tomaino
Office: coldwell banker realty
MLS#:ML82067534
Source:Bay East, CCAR, bridgeMLS
Price summary
- Price:$1,175,000
- Price per sq. ft.:$929.59
- Monthly HOA dues:$635
About this home
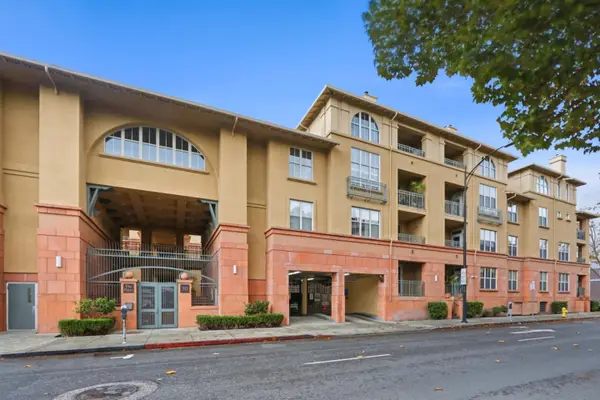
Much desired single-level 2-bed/2-bath end unit at Lincoln Village. PUD, not a condominium, facilitating easier financing. Situated to capture the green views of the grounds through soaring living room windows. Vaulted ceiling & clean line design make this unit timeless. Sensible, spacious floor plan with inside laundry, eat-in kitchen, adjacent dining & living room, warmed by a fireplace with gas starter. Suite & secondary bedroom have closets with custom built-ins. Fenced in patio & side yard offer gardening opportunities. Large garage has additional space for hobbies or storage. Freshly painted, new carpet, kitchen flooring & mostly new fixtures. Community offers many amenties: tennis court, pool, indoor spa, saunas, exercise equipment, bocce ball court, built-in BBQ & clubhouse with ample tables & seating. Tucked into an established neighborhood & less than 2 miles from downtown Willow Glen.
Contact an agent
Home facts
- Year built:1977
- Listing ID #:ML82067534
- Added:1 day(s) ago
- Updated:November 18, 2026 at 04:47 AM
Rooms and interior
- Bedrooms:2
- Total bathrooms:2
- Full bathrooms:2
- Flooring:Tile
- Kitchen Description:Dishwasher, Gas Range, Self Cleaning Oven
- Living area:1,264 sq. ft.
Heating and cooling
- Cooling:Central Air
- Heating:Forced Air
- Central air:Yes
Structure and exterior
- Roof:Shingle
- Year built:1977
- Building area:1,264 sq. ft.
- Architectural Style:Townhouse
- Foundation Description:Slab
- Levels:1 Story, 1 Story
Utilities
- Water:Public
- Sewer:Public Sewer
Finances and disclosures
- Price:$1,175,000
- Price per sq. ft.:$929.59
Features and amenities
- Appliances:Dishwasher, Gas Range, Self Cleaning Oven
- Pool features:Community
Parking
- Parking description:Guest
- Garage:Yes
- Garage spaces:2
 Bay East 2026. CCAR 2026 bridgeMLS 2026. Information Deemed Reliable But Not Guaranteed. This information is being provided by the Bay East MLS, or CCAR MLS, or bridgeMLS. The listings presented here may or may not be listed by the Broker/Agent operating this website. This information is intended for the personal use of consumers and may not be used for any purpose other than to identify prospective properties consumers may be interested in purchasing. Data last updated at November 18, 2026 CA_BRIDGEMLS Member Broker: Alison Daniels
New listings near 2398 Lincoln Village Drive
- Coming Soon
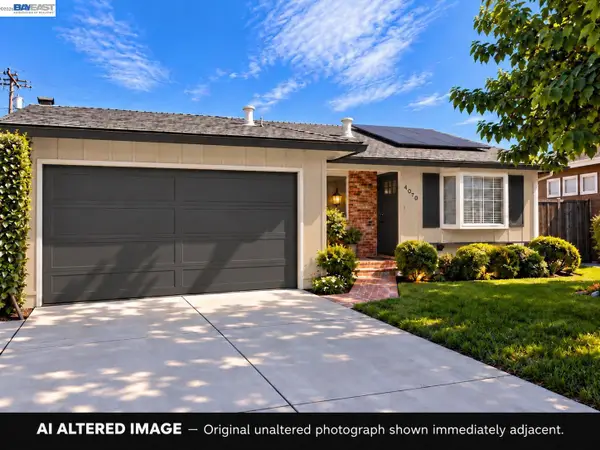 $1,649,000Coming Soon4 beds 2 baths1,407 sq. ft.
4070 Duggan Dr, San Jose, CA 95118
MLS# 41153765Listed by: XPERT HOME REALTY - Coming Soon
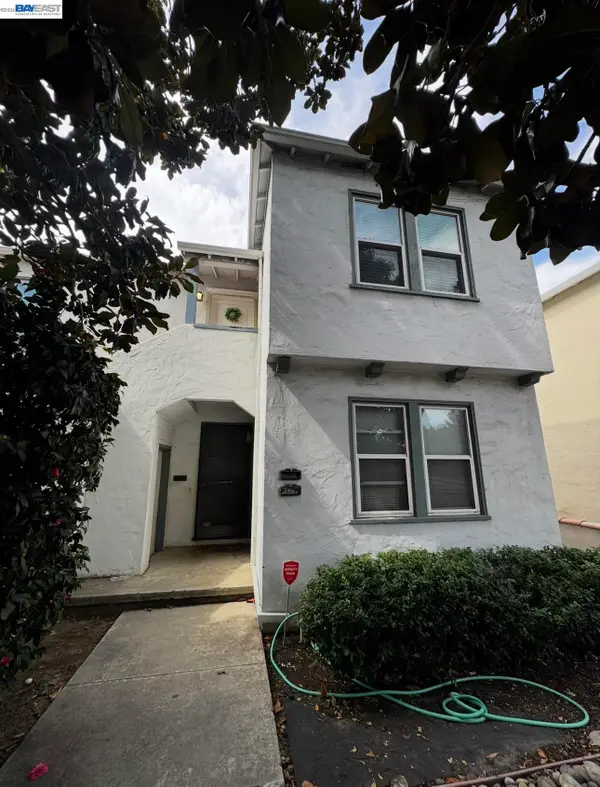 $1,488,000Coming Soon-- beds -- baths2,044 sq. ft.
757-759 Bird, San Jose, CA 95125
MLS# 41153580Listed by: COMPASS - New
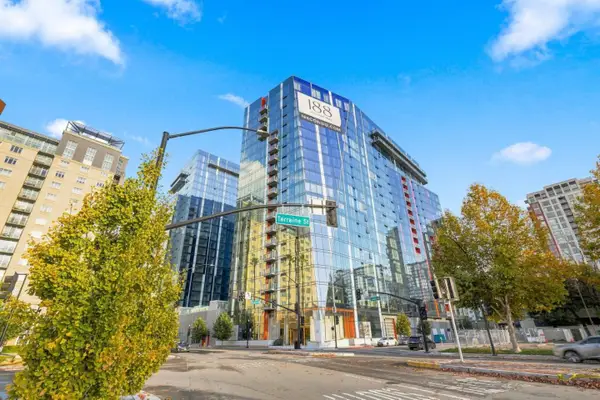 $999,000Active2 beds 2 baths1,250 sq. ft.
188 W Saint James Street #11319, San Jose, CA 95110
MLS# ML82067547Listed by: COMPASS - New
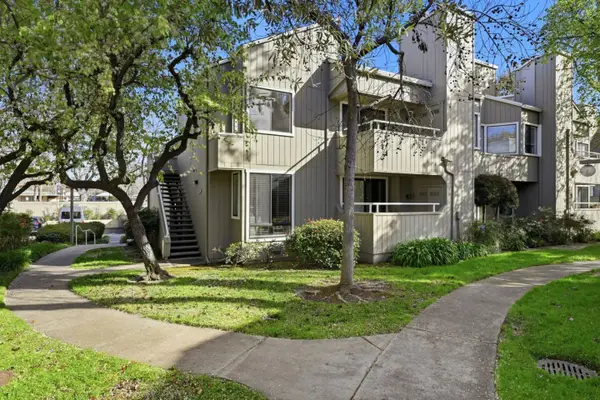 $725,000Active2 beds 2 baths1,020 sq. ft.
1776 Braddock Court, San Jose, CA 95125
MLS# ML82067551Listed by: INTERO REAL ESTATE SERVICES - New
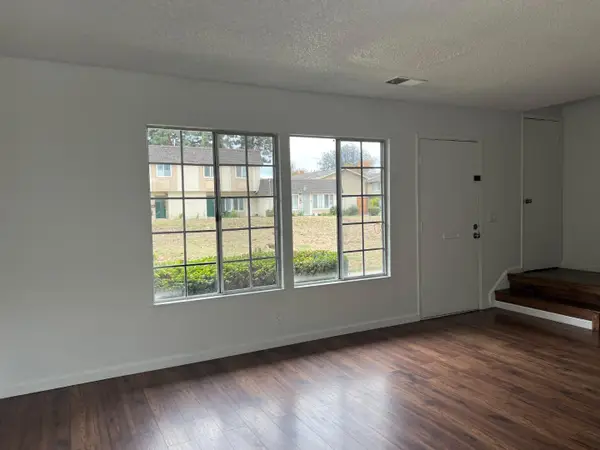 $589,000Active3 beds 2 baths1,176 sq. ft.
1517 Musetta Court, SAN JOSE, CA 95121
MLS# 82067538Listed by: BAY ONE REALTY - New
 $2,088,888Active-- beds -- baths3,680 sq. ft.
Address Withheld By Seller, San Jose, CA 95111
MLS# ML82067541Listed by: D W INVESTMENT - New
 $2,088,888Active-- beds -- baths3,680 sq. ft.
Address Withheld By Seller, San Jose, CA 95111
MLS# ML82067541Listed by: D W INVESTMENT - New
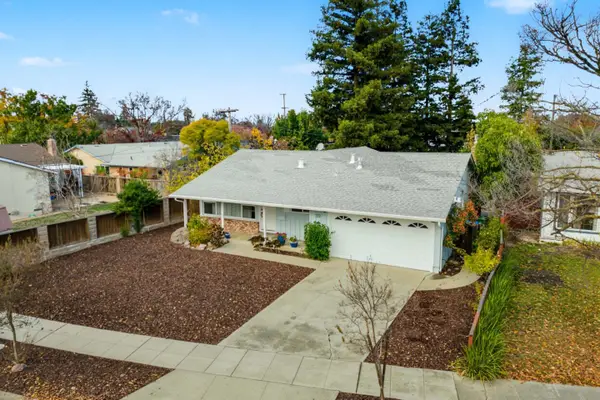 $2,295,000Active4 beds 2 baths1,585 sq. ft.
4869 Englewood Drive, San Jose, CA 95129
MLS# ML82067528Listed by: COLDWELL BANKER REALTY - New
 $399,000Active1 beds 1 baths838 sq. ft.
30 E Julian Street #104, San Jose, CA 95112
MLS# ML82053977Listed by: COLDWELL BANKER REALTY


Protect your home and budget from life's surprises with an Assurant Home Warranty, backed by a partner that supports you through every step of homeownership. Explore Plans.
©2026 Century 21 Real Estate LLC. All rights reserved. CENTURY 21®, the CENTURY 21 Logo and C21® are service marks owned by Century 21 Real Estate LLC. Century 21 Real Estate LLC fully supports the principles of the Fair Housing Act and the Equal Opportunity Act. Each office is independently owned and operated. Listing information is deemed reliable but not guaranteed accurate.