
2405 Plateau Drive, San Jose, CA 95125
Local realty services provided by:CENTURY 21 Sierra Properties
2405 Plateau Drive,San Jose, CA 95125
$1,100,000
- 3 Beds
- 3 Baths
- 1,620 sq. ft.
- Single family
- Active
Listed by: lori robitaille biasca
Office: christie's international real estate sereno
MLS#:ML82063196
Source:Bay East, CCAR, bridgeMLS
Price summary
- Price:$1,100,000
- Price per sq. ft.:$679.01
- Monthly HOA dues:$230
About this home
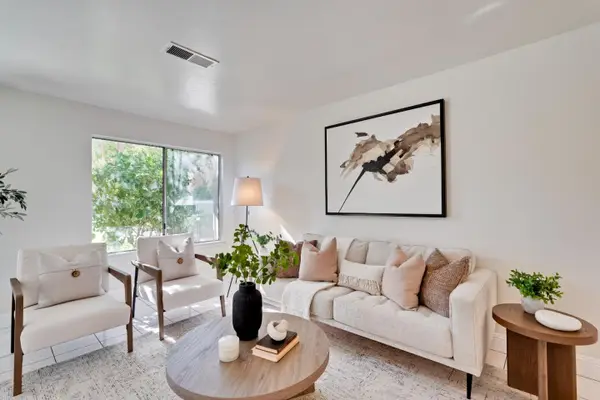
This beautifully maintained detached SINGLE FAMILY home in the desirable Communications Hill neighborhood is perfect for the modern professional, offering a unique combination of convenience, low-maintenance living & a flexible floor plan. With its prime commuter location, the home provides effortless access to Silicon Valley. Minutes from San Jose International Airport (a quick Uber ride away), Highway 87, the SAP Center and The Plant shopping center. Lock the door & go, enjoy a vibrant neighborhood without the burden of yard work, thanks to low HOA dues covering the landscaping. This tri-level home lives like a spacious 2-bedroom plus a dedicated home office. Top Floor: Features 2 private suites; a primary bedroom with an ensuite bath & a junior suite, ideal for roommates or guests. Main Living Level: Offers an open living area flowing into the kitchen, perfect for daily life & entertaining. Entry Level: Includes an optional 3rd bedroom or home office, perfect for remote work; if you're a busy professional & commuter seeking an easy airport & freeway connection, remote worker wanting a dedicated home office or a buyer looking for a low-maintenance, lock and leave lifestyle. The home is turnkey & move-in ready; it's furniture is also available for purchase....
Contact an agent
Home facts
- Year built:2004
- Listing ID #:ML82063196
- Added:1 day(s) ago
- Updated:October 02, 2026 at 05:03 PM
Rooms and interior
- Bedrooms:3
- Total bathrooms:3
- Full bathrooms:3
- Flooring:Hardwood, Tile
- Kitchen Description:Dishwasher, Gas Range, Microwave
- Living area:1,620 sq. ft.
Heating and cooling
- Cooling:Central Air
- Heating:Forced Air, Natural Gas
- Central air:Yes
Structure and exterior
- Roof:Shingle
- Year built:2004
- Building area:1,620 sq. ft.
- Lot area:0.03 Acres
- Architectural Style:Single Family Residence
- Foundation Description:Slab
- Levels:3 Story Or More
Utilities
- Water:Public
- Sewer:Public Sewer
Finances and disclosures
- Price:$1,100,000
- Price per sq. ft.:$679.01
Features and amenities
- Appliances:Dishwasher, Gas Range, Microwave
Parking
- Parking description:Attached
- Garage:Yes
- Garage spaces:2
 Bay East 2026. CCAR 2026 bridgeMLS 2026. Information Deemed Reliable But Not Guaranteed. This information is being provided by the Bay East MLS, or CCAR MLS, or bridgeMLS. The listings presented here may or may not be listed by the Broker/Agent operating this website. This information is intended for the personal use of consumers and may not be used for any purpose other than to identify prospective properties consumers may be interested in purchasing. Data last updated at October 2, 2026 CA_BRIDGEMLS Member Broker: Jesse Gibbs
New listings near 2405 Plateau Drive
- Coming Soon
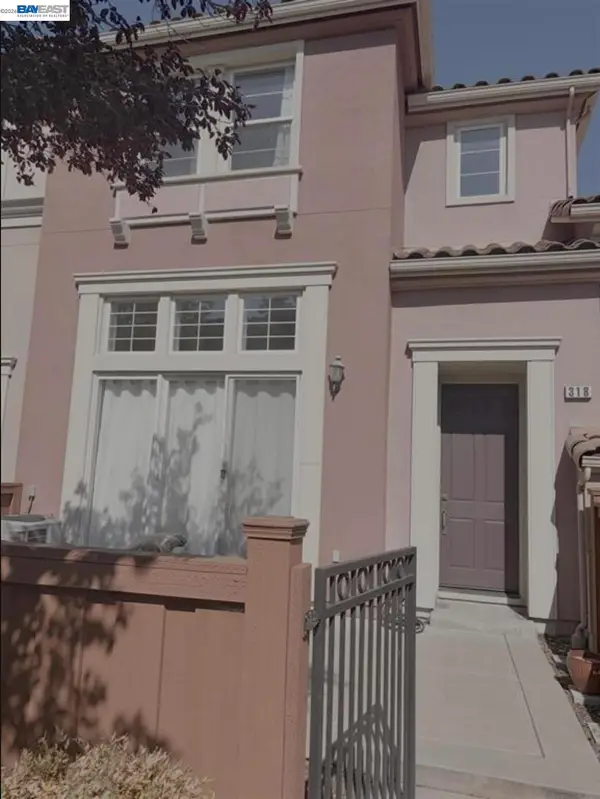 $1,049,888Coming Soon3 beds 3 baths1,680 sq. ft.
318 Vista Roma Way, San Jose, CA 95136
MLS# 41148836Listed by: DOORLIGHT INC - Coming Soon
 $1,799,000Coming Soon6 beds -- baths4,066 sq. ft.
345 S 21st St, San Jose, CA 95116
MLS# 41148401Listed by: KELLER WILLIAMS REALTY - New
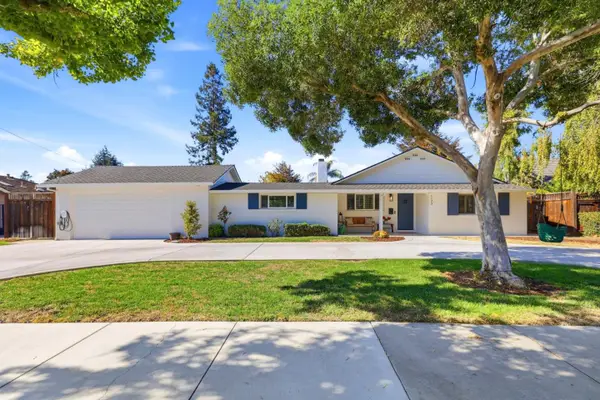 $2,825,000Active4 beds 3 baths2,570 sq. ft.
1177 Ruth Drive, San Jose, CA 95125
MLS# ML82061742Listed by: COLDWELL BANKER REALTY - New
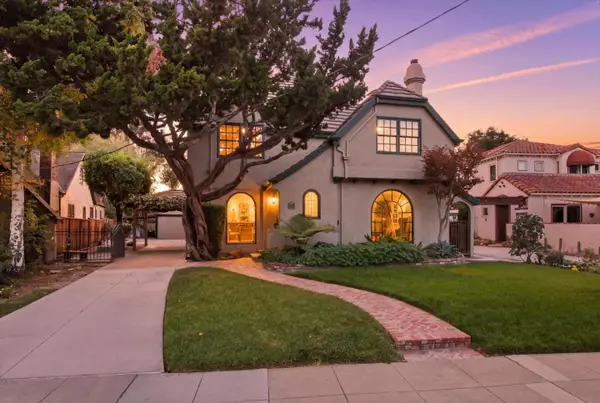 $3,499,950Active5 beds 3 baths3,656 sq. ft.
883 Riverside Drive, San Jose, CA 95125
MLS# ML82062989Listed by: CHRISTIE'S INTERNATIONAL REAL ESTATE SERENO - New
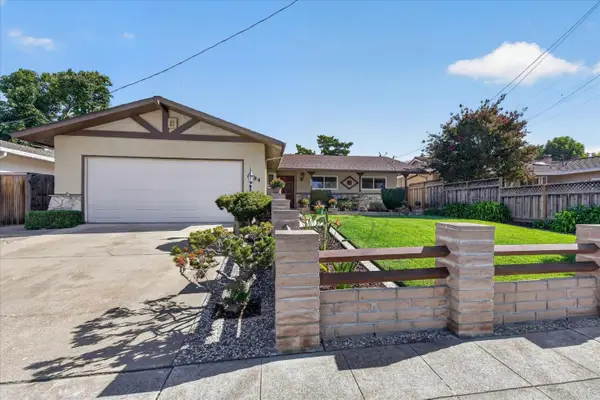 $1,488,000Active3 beds 2 baths1,413 sq. ft.
1484 Old Piedmont Road, San Jose, CA 95132
MLS# ML82063314Listed by: COMPASS - New
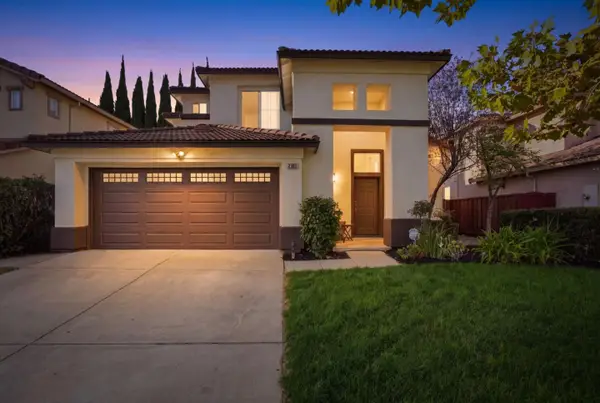 $1,685,000Active4 beds 3 baths1,881 sq. ft.
2383 Flickinger Avenue, San Jose, CA 95131
MLS# ML82063354Listed by: KOLLAB REAL ESTATE - New
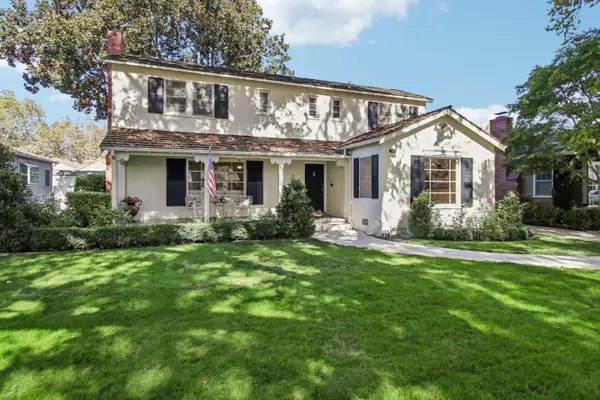 $2,098,000Active3 beds 3 baths2,140 sq. ft.
1681 Hanchett Avenue, San Jose, CA 95128
MLS# ML82063355Listed by: STANFORD PROFESSIONAL REALTY INC - New
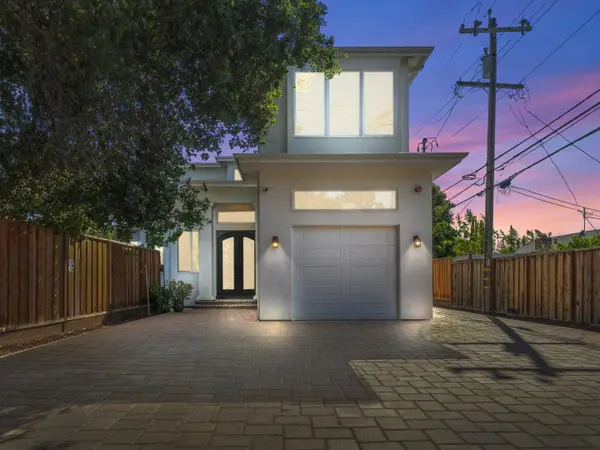 $2,750,000Active4 beds 5 baths3,279 sq. ft.
2004 Cherrystone Drive, San Jose, CA 95128
MLS# ML82063368Listed by: INTERO REAL ESTATE SERVICES - New
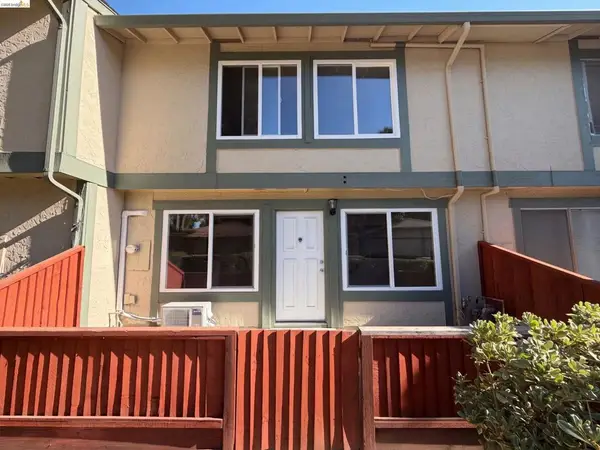 $550,000Active2 beds 2 baths867 sq. ft.
2767 Lone Bluff Way, San Jose, CA 95111
MLS# 41150107Listed by: OPENDOOR BROKERAGE INC. - New
 $599,000Active2 beds 2 baths1,020 sq. ft.
2664 Senter Road #132, San Jose, CA 95111
MLS# ML82063337Listed by: GIANT REALTY INC.


Protect your home and budget from life's surprises with an Assurant Home Warranty, backed by a partner that supports you through every step of homeownership. Explore Plans.
©2026 Century 21 Real Estate LLC. All rights reserved. CENTURY 21®, the CENTURY 21 Logo and C21® are service marks owned by Century 21 Real Estate LLC. Century 21 Real Estate LLC fully supports the principles of the Fair Housing Act and the Equal Opportunity Act. Each office is independently owned and operated. Listing information is deemed reliable but not guaranteed accurate.