
2422 Adonis Way, San Jose, CA 95124
Local realty services provided by:CENTURY 21 Wildwood Properties, Inc.
2422 Adonis Way,San Jose, CA 95124
$3,498,888
- 5 Beds
- 5 Baths
- 3,005 sq. ft.
- Single family
- Active
Listed by: coco shu
Office: kw bay area estates
MLS#:ML82054920
Source:Bay East, CCAR, bridgeMLS
Price summary
- Price:$3,498,888
- Price per sq. ft.:$1,164.36
About this home
Completely remodeled with exceptional attention to detail, this stunning residence offers a spacious open-concept floor plan, abundant natural light, and thoughtfully designed lighting throughout. The living room showcases a custom-designed TV feature wall, while the dining area is highlighted by an elegant stone accent wall and electric fireplace. The beautifully appointed kitchen features extensive custom cabinetry, quartz countertops, luxury appliances, a built-in wine cabinet, dual sinks, and a convenient breakfast area. The main level includes two generously sized bedrooms, each with its own walk-in closet and en-suite bathroom. Upstairs, dramatic vaulted ceilings and abundant natural light enhance the expansive family room and versatile bonus or playroom. The luxurious primary suite features a custom walk-in closet system and an impressive spa-inspired bathroom with a long dual-sink vanity, walk-in shower, freestanding soaking tub, separate water closet, dedicated dressing table, and direct access to a private balcony. Two additional upstairs bedrooms are thoughtfully equipped with built-in closets and integrated desk systems. Just minutes from the shops, restaurants, and vibrant downtown districts of Los Gatos and Campbell. With convenient access to Highways 85 and 17....
Contact an agent
Home facts
- Year built:1959
- Listing ID #:ML82054920
- Added:1 day(s) ago
- Updated:July 30, 2026 at 08:56 PM
Rooms and interior
- Bedrooms:5
- Total bathrooms:5
- Full bathrooms:4
- Flooring:Hardwood, Tile, Wood
- Kitchen Description:Dishwasher, Gas Range, Microwave
- Living area:3,005 sq. ft.
Heating and cooling
- Cooling:Central Air, ENERGY STAR Qualified Equipment
- Heating:Electric, Forced Air
- Central air:Yes
Structure and exterior
- Year built:1959
- Building area:3,005 sq. ft.
- Lot area:0.16 Acres
- Architectural Style:Single Family Residence
- Levels:1 Story, 1 Story
Finances and disclosures
- Price:$3,498,888
- Price per sq. ft.:$1,164.36
Features and amenities
- Appliances:Dishwasher, Gas Range, Microwave
- Laundry features:In Garage
- Amenities:Fire Sprinkler System, Utility Room
Parking
- Parking description:Attached, Off Street
- Garage:Yes
- Garage spaces:2
 Bay East 2026. CCAR 2026 bridgeMLS 2026. Information Deemed Reliable But Not Guaranteed. This information is being provided by the Bay East MLS, or CCAR MLS, or bridgeMLS. The listings presented here may or may not be listed by the Broker/Agent operating this website. This information is intended for the personal use of consumers and may not be used for any purpose other than to identify prospective properties consumers may be interested in purchasing. Data last updated at July 30, 2026 CA_BRIDGEMLS Member Broker: Alison Daniels
New listings near 2422 Adonis Way
- New
 $410,000Active2 beds 2 baths1,638 sq. ft.
4271 N First Street #151, San Jose, CA 95134
MLS# ML82056020Listed by: PAMS HOMES - Open Sat, 1 to 4pmNew
 $1,200,000Active4 beds 3 baths1,811 sq. ft.
3028 Nuria Ct, SAN JOSE, CA 95111
MLS# 41142935Listed by: REDFIN - Open Sat, 1 to 3pmNew
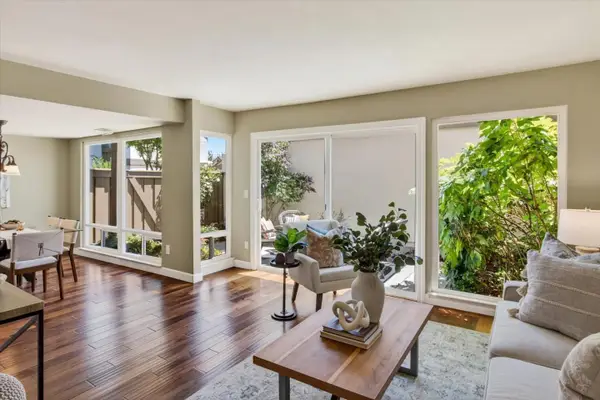 $1,550,000Active3 beds 3 baths1,392 sq. ft.
1110 Strayer Drive, SAN JOSE, CA 95129
MLS# 82055978Listed by: COMPASS - Open Sat, 1:30 to 4:30pmNew
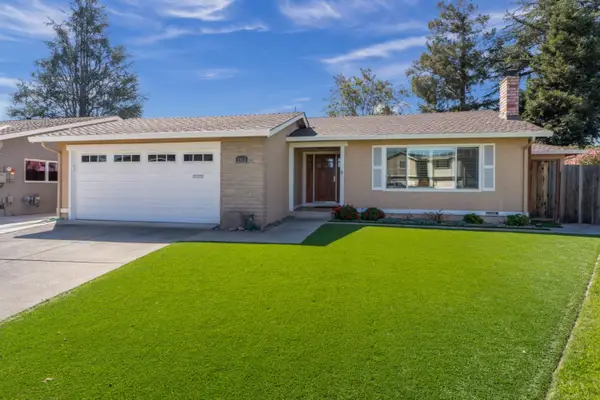 $1,820,000Active4 beds 3 baths1,766 sq. ft.
4472 Waimea Court, SAN JOSE, CA 95118
MLS# 82055993Listed by: INTERO REAL ESTATE SERVICES - New
 $729,000Active2 beds 2 baths1,588 sq. ft.
7229 Via Sendero, SAN JOSE, CA 95135
MLS# 82055998Listed by: THE VILLAGES REALTY - Open Sat, 1:30 to 4:30pmNew
 $1,225,000Active4 beds 2 baths1,362 sq. ft.
5392 Cedar Grove Circle, SAN JOSE, CA 95123
MLS# 82056012Listed by: KELLER WILLIAMS REALTY-SILICON VALLEY - New
 $1,349,000Active2 beds 3 baths2,224 sq. ft.
9030 Village View Drive, SAN JOSE, CA 95135
MLS# 82056016Listed by: THE WILLIAM JEFFERIES COMPANY - Open Thu, 4 to 7pmNew
 $2,399,000Active4 beds 3 baths2,336 sq. ft.
1149 Daniel Way, San Jose, CA 95128
MLS# 82056025Listed by: COMPASS - Open Sat, 1 to 4pmNew
 $949,999Active1 beds 2 baths1,099 sq. ft.
333 Santana Row #308, SAN JOSE, CA 95128
MLS# 82056027Listed by: DIXIT PROPERTIES - New
 $1,299,000Active4 beds 4 baths1,995 sq. ft.
133 Llano De Los Robles #3, San Jose, CA 95136
MLS# ML82056009Listed by: FIFTY HILLS REAL ESTATE


Protect your home and budget from life's surprises with an Assurant Home Warranty, backed by a partner that supports you through every step of homeownership. Explore Plans.
©2026 Century 21 Real Estate LLC. All rights reserved. CENTURY 21®, the CENTURY 21 Logo and C21® are service marks owned by Century 21 Real Estate LLC. Century 21 Real Estate LLC fully supports the principles of the Fair Housing Act and the Equal Opportunity Act. Each office is independently owned and operated. Listing information is deemed reliable but not guaranteed accurate.