
2472 Melville Way, San Jose, CA 95130
Local realty services provided by:CENTURY 21 Epic
2472 Melville Way,San Jose, CA 95130
$2,010,000
- 3 Beds
- 2 Baths
- - sq. ft.
- Single family
- Sold
Listed by: karen fangfang xu
Office: century 21 anew realty
MLS#:ML82047433
Source:Bay East, CCAR, bridgeMLS
Sorry, we are unable to map this address
Price summary
- Price:$2,010,000
About this home
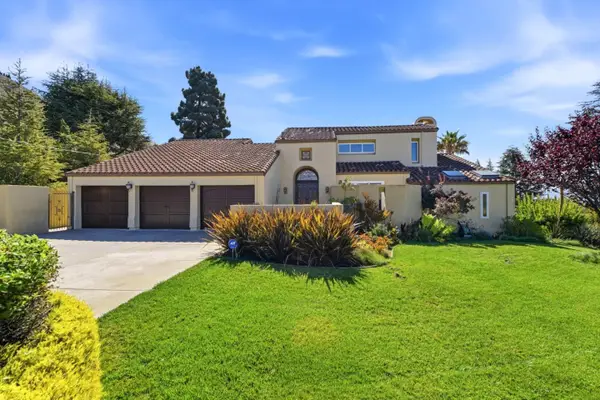
Ideally located on the border of Saratoga and San Jose, this updated home offers top-rated schools, convenient access to major employers, proximity to the Saratoga YMCA. Exceptional curb appeal w/ a brand-new stamped concrete driveway and designer landscape lighting, a refinished front porch, water fountain, fresh sod w/ new irrigation system. A multipurpose room w/ new flooring, paint, windows, doors, recessed lighting, solar lighting, AC. The inviting living room showcases a new gas-insert fireplace, bay window, the dining area features a full-length mirror. Brand new kitchen offers custom cabinetry, granite countertops, new backsplash, stainless steel appliances. A spacious rear family room has its own AC control, fan light & large windows. Bathrooms have been upgraded w/ designer finishes, including new tile flooring, shower enclosures, vanity cabinets and modern fixtures. New master bedroom w/ custom closet organizers. Additional features include laminated flooring, fresh interior and exterior paint, skylights, recessed lighting, dual-pane Milgard windows, and a newly serviced furnace and sewer lines, new 200-amp electrical panel, Updated backyard with new sod, landscaping, irrigation, and a newly painted fence. making this move-in ready home....
Contact an agent
Home facts
- Year built:1959
- Listing ID #:ML82047433
- Added:118 day(s) ago
- Updated:September 15, 2026 at 06:22 AM
Rooms and interior
- Bedrooms:3
- Total bathrooms:2
- Full bathrooms:2
- Flooring:Laminate, Tile
- Bathrooms Description:Bidet, Stall Shower, Tile, Tub
- Kitchen Description:Dishwasher, Double Oven, Microwave
Heating and cooling
- Cooling:Whole House Fan
- Heating:Wall Furnace
Structure and exterior
- Roof:Composition Shingles
- Year built:1959
- Architectural Style:Ranch
Utilities
- Water:Public
Finances and disclosures
- Price:$2,010,000
Features and amenities
- Appliances:Dishwasher, Double Oven, Microwave
Parking
- Parking description:Attached
- Garage:Yes
- Garage spaces:2
 Bay East 2026. CCAR 2026 bridgeMLS 2026. Information Deemed Reliable But Not Guaranteed. This information is being provided by the Bay East MLS, or CCAR MLS, or bridgeMLS. The listings presented here may or may not be listed by the Broker/Agent operating this website. This information is intended for the personal use of consumers and may not be used for any purpose other than to identify prospective properties consumers may be interested in purchasing. Data last updated at September 15, 2026 CAMAXMLS Member Broker: Mike Southwick
New listings near 2472 Melville Way
- Coming Soon
 $850,000Coming Soon2 beds 2 baths1,015 sq. ft.
Address Withheld By Seller, San Jose, CA 95129
MLS# 41148211Listed by: COMPASS - Coming Soon
 $799,900Coming Soon3 beds 3 baths1,548 sq. ft.
410 N 1st St #332, San Jose, CA 95112
MLS# 41148152Listed by: BQ GROUP - Coming Soon
 $1,749,000Coming Soon4 beds 3 baths2,922 sq. ft.
4553 Park Paxton Pl, San Jose, CA 95136
MLS# 41146466Listed by: VALLEYVENTURES REALTY INC - Coming Soon
 $1,049,888Coming Soon3 beds 3 baths1,680 sq. ft.
318 Vista Roma Way, San Jose, CA 95136
MLS# 41145181Listed by: DOORLIGHT INC - Coming Soon
 $3,495,000Coming Soon5 beds 5 baths3,100 sq. ft.
1278 Delmas, San Jose, CA 95125
MLS# 41144995Listed by: MOSO REAL ESTATE - Coming Soon
 $850,000Coming Soon2 beds 2 baths1,015 sq. ft.
Address Withheld By Seller, San Jose, CA 95129
MLS# 41145055Listed by: COMPASS - New
 $2,100,000Active4 beds 3 baths2,920 sq. ft.
15800 Simoni Drive, San Jose, CA 95127
MLS# ML82061247Listed by: KELLER WILLIAMS REALTY-SILICON VALLEY - New
 $2,799,999Active3 beds 4 baths2,550 sq. ft.
14921 Donner Drive, San Jose, CA 95124
MLS# ML82061246Listed by: THE AGENCY - New
 $2,388,000Active5 beds 3 baths2,173 sq. ft.
15412 Woodard Road, San Jose, CA 95124
MLS# ML82059720Listed by: COLDWELL BANKER REALTY - New
 $1,388,000Active4 beds 2 baths1,703 sq. ft.
1303 Sylvia Drive, San Jose, CA 95121
MLS# ML82059774Listed by: FARIA FAMILY CO.


Protect your home and budget from life's surprises with an Assurant Home Warranty, backed by a partner that supports you through every step of homeownership. Explore Plans.
©2026 Century 21 Real Estate LLC. All rights reserved. CENTURY 21®, the CENTURY 21 Logo and C21® are service marks owned by Century 21 Real Estate LLC. Century 21 Real Estate LLC fully supports the principles of the Fair Housing Act and the Equal Opportunity Act. Each office is independently owned and operated. Listing information is deemed reliable but not guaranteed accurate.