
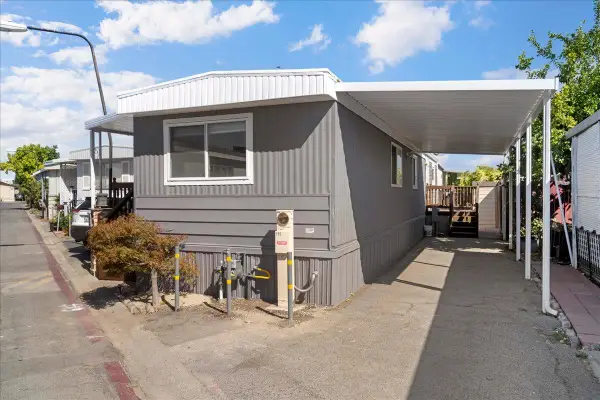
250 San Antonio Ct, San Jose, CA 95116
Local realty services provided by:CENTURY 21 Sierra Properties
250 San Antonio Ct,San Jose, CA 95116
$1,498,000
- 6 Beds
- 3 Baths
- 2,256 sq. ft.
- Single family
- Active
Listed by: francine masudi, bang khong
Office: xpert home realty916-474-9051
MLS#:41150351
Source:Bay East, CCAR, bridgeMLS
Price summary
- Price:$1,498,000
- Price per sq. ft.:$664.01
About this home
TWO HOMES ON ONE LOT! A rare San Jose opportunity featuring two separate 3-bedroom residences on an approximately 7,600 sq. ft. lot—ideal for multigenerational living, owner-occupancy with potential rental income, or investment use. 250 San Antonio Ct features 3 bedrooms and 2 bathrooms, while 264 San Antonio offers 3 bedrooms and 1 bathroom. Together, the two residences provide approximately 2,256 sq. ft. of combined living space, with a total of 6 bedrooms and 3 full bathrooms, plus an approximately 380 sq. ft. detached garage and nearly 300 sq. ft. tandem carport located adjacent to the garage. Garage and carport areas are not included in the stated living area. Buyer to verify square footage, lot size, and all property characteristics. The residences feature separate utility metering, including PG&E, water, and electrical meters, along with separate sewer lines—providing added flexibility for two-household living. Live in one residence and potentially rent the other, accommodate extended family while maintaining separate living spaces, or explore rental use for both homes. Buyer to independently investigate rental use, income potential, and applicable requirements. Outdoor features include gated front areas, yard space, a built-in BBQ island, and mature fruit trees. Tandem parking, the detached garage, and adjacent carport provide additional parking and storage options. The property may also offer future development or SB 9 potential. No representation or guarantee is made regarding eligibility or development potential. Buyer is advised to independently verify zoning, SB 9 eligibility, lot-split requirements, permits, allowable uses, and development possibilities with the City of San José and appropriate professionals. Two separate homes. One property. Flexible living, potential income, and long-term possibilities in the heart of San Jose....
Contact an agent
Home facts
- Year built:1935
- Subdivision & Development:None
- Listing ID #:41150351
- Added:1 day(s) ago
- Updated:October 06, 2026 at 01:36 AM
Rooms and interior
- Bedrooms:6
- Total bathrooms:3
- Full bathrooms:3
- Rooms Total:10
- Flooring:Vinyl
- Kitchen Description:Dishwasher, Gas Range, Refrigerator
- Living area:2,256 sq. ft.
Heating and cooling
- Cooling:Central Air
- Heating:Forced Air
- Central air:Yes
Structure and exterior
- Roof:Shingle
- Year built:1935
- Building area:2,256 sq. ft.
- Lot area:0.18 Acres
- Architectural Style:Mid Century Modern, Single Family Residence
- Construction Materials:Stucco
- Exterior Features:2 Houses / 1 Lot, Back Yard, Front Yard, Low Maintenance, Side Yard
- Levels:1 Story, 1 Story
Utilities
- Water:Public
- Sewer:Public Sewer
Finances and disclosures
- Price:$1,498,000
- Price per sq. ft.:$664.01
Features and amenities
- Appliances:Dishwasher, Gas Range, Refrigerator
- Laundry features:Hookups Only
- Amenities:Breakfast Nook
Parking
- Parking description:Detached
- Garage:Yes
- Garage spaces:2
 Bay East 2026. CCAR 2026 bridgeMLS 2026. Information Deemed Reliable But Not Guaranteed. This information is being provided by the Bay East MLS, or CCAR MLS, or bridgeMLS. The listings presented here may or may not be listed by the Broker/Agent operating this website. This information is intended for the personal use of consumers and may not be used for any purpose other than to identify prospective properties consumers may be interested in purchasing. Data last updated at October 6, 2026 CA_BRIDGEMLS Member Broker: Jesse Gibbs
New listings near 250 San Antonio Ct
- Coming Soon
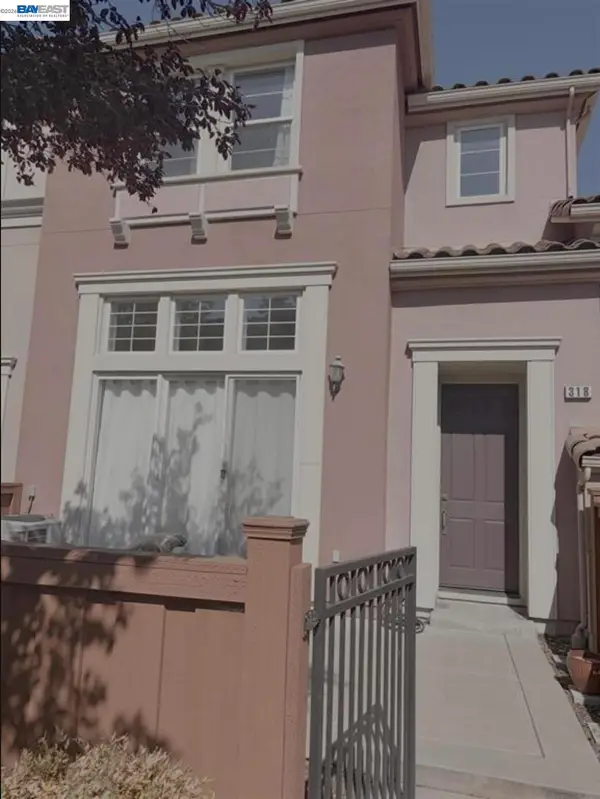 $1,049,888Coming Soon3 beds 3 baths1,680 sq. ft.
318 Vista Roma Way, San Jose, CA 95136
MLS# 41148836Listed by: DOORLIGHT INC - Coming Soon
 $1,799,000Coming Soon6 beds -- baths4,066 sq. ft.
345 S 21st St, San Jose, CA 95116
MLS# 41148401Listed by: KELLER WILLIAMS REALTY - New
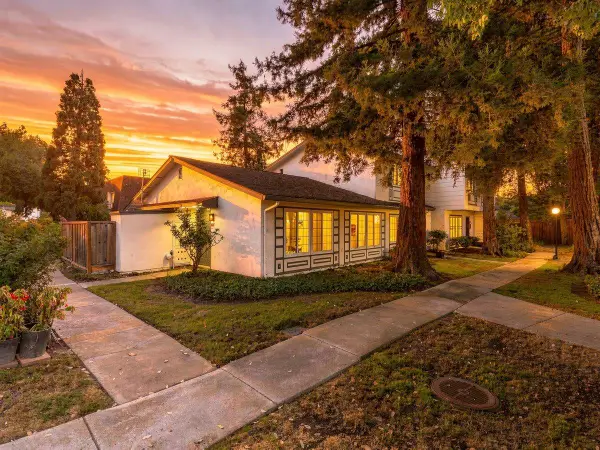 $519,000Active2 beds 1 baths881 sq. ft.
2037 Liberia, San Jose, CA 95116
MLS# ML82063630Listed by: SHORE POINT REAL ESTATE - New
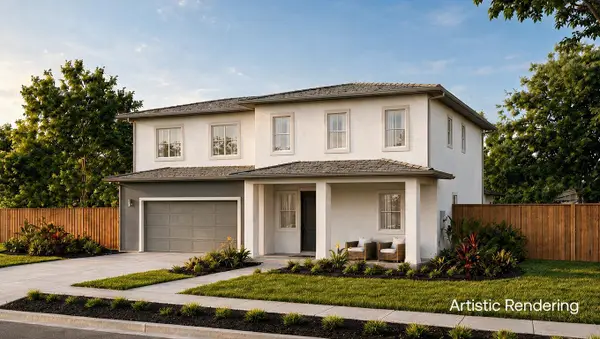 $2,398,800Active4 beds 4 baths3,046 sq. ft.
180 Kona Place, San Jose, CA 95119
MLS# ML82063379Listed by: REALSMART PROPERTIES - New
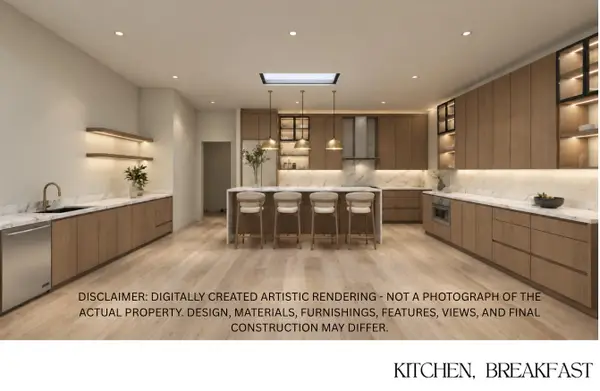 $3,999,000Active5 beds 5 baths4,383 sq. ft.
1998 Campbell Avenue, SAN JOSE, CA 95125
MLS# 82063615Listed by: ASPIRE HOMES - New
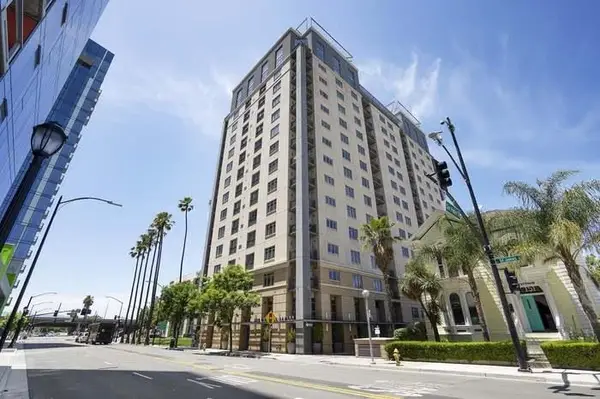 $599,950Active2 beds 2 baths1,103 sq. ft.
175 W Saint James Street #1308, San Jose, CA 95110
MLS# ML82060563Listed by: COMPASS - New
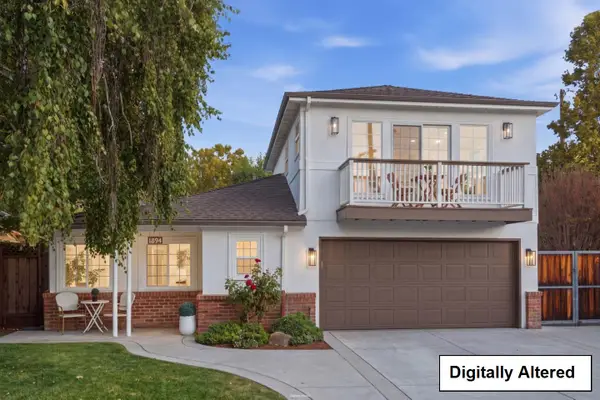 $2,549,000Active4 beds 2 baths1,976 sq. ft.
1894 Jonathan Avenue, San Jose, CA 95125
MLS# ML82056178Listed by: KW BAY AREA ESTATES - New
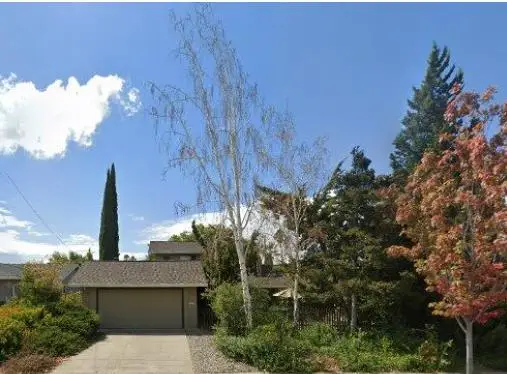 $1,720,000Active5 beds 3 baths1,967 sq. ft.
4069 Partridge Drive, San Jose, CA 95121
MLS# ML82060224Listed by: EXP REALTY OF CALIFORNIA INC - New
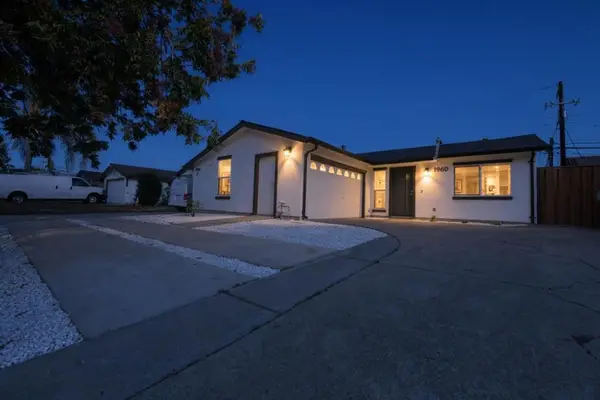 $1,319,888Active3 beds 2 baths1,040 sq. ft.
1960 Story Road, San Jose, CA 95122
MLS# ML82063540Listed by: NOVIA HOME, INC - New
 $299,999Active2 beds 2 baths672 sq. ft.
2150 Monterey Road #155, San Jose, CA 95112
MLS# ML82063019Listed by: ALLIED REALTY


Protect your home and budget from life's surprises with an Assurant Home Warranty, backed by a partner that supports you through every step of homeownership. Explore Plans.
©2026 Century 21 Real Estate LLC. All rights reserved. CENTURY 21®, the CENTURY 21 Logo and C21® are service marks owned by Century 21 Real Estate LLC. Century 21 Real Estate LLC fully supports the principles of the Fair Housing Act and the Equal Opportunity Act. Each office is independently owned and operated. Listing information is deemed reliable but not guaranteed accurate.