
2550 Aragon Way, San Jose, CA 95125
Local realty services provided by:CENTURY 21 Masters
2550 Aragon Way,San Jose, CA 95125
$1,995,000
- 4 Beds
- 2 Baths
- 1,678 sq. ft.
- Single family
- Active
Upcoming open houses
- Sat, Nov 0701:00 pm - 04:00 pm
Listed by: tom feasby
Office: brg realty
MLS#:82065901
Source:MLSListings
Price summary
- Price:$1,995,000
- Price per sq. ft.:$1,188.92
About this home
Wonderful neighborhood in Willow Glen turning over to younger families. Quiet street. Great curb appeal. This is the only original 4 bedroom model built in the tract Almost all surfaces have been changed over the years. 16 panel owned solar system, dual pane windows. Drip irrigation for water conservation. If youre tired of White Houses, take a look at this property. Tastefully redesigned kitchen. Modern baths. Hardwood flooring in all areas except baths and entry. Custom hardscape, landscape and exterior. Take a walk from the back patio on a path that will take you to either a prolific navel orange tree or to raised garden beds and an apricot tree. Custom garage with pull down attic stairway and built in cabinets and storage units. Too many upgrades to mention. Extensive cleaning detail has been recently completed. Easy access to multiple freeways. Shopping and retail in all directions. Owner-Agent.
Contact an agent
Home facts
- Year built:1961
- Listing ID #:82065901
- Added:1 day(s) ago
- Updated:November 05, 2026 at 02:45 AM
Rooms and interior
- Bedrooms:4
- Total bathrooms:2
- Full bathrooms:2
- Flooring:Hardwood, Vinyl / Linoleum
- Dining Description:Dining Area
- Bathrooms Description:1 Shower Over Tub, Dual Flush Toilet(s), Tile, Updated Bath
- Kitchen Description:Built-in Oven/Range Combo, Dishwasher, Garbage Disposal, Gas Hookups, Microwave, Oven Range, Pantry, Refrigerator, Self Clean Oven
- Living area:1,678 sq. ft.
Heating and cooling
- Cooling:Central Air
- Heating:Gas Central Forced Air Heat
Structure and exterior
- Roof:Composition
- Year built:1961
- Building area:1,678 sq. ft.
- Lot area:0.15 Acres
- Lot Features:Mostly Level, Regular
- Architectural Style:Ranch
- Exterior Features:Automatic Sprinkler(s), Balcony/Patio, Drought Tolerant Plants, Fenced Yard, Sprinklers - Lawn
- Foundation Description:Concrete Perimeter, Crawl Space, Permanent
Schools
- High school:Willow Glen High
- Middle school:Willow Glen Middle
- Elementary school:Booksin Elementary
Utilities
- Water:City/Public, Individual Water Meter
- Sewer:Connected, Sewer - Public
Finances and disclosures
- Price:$1,995,000
- Price per sq. ft.:$1,188.92
Features and amenities
- Laundry features:In Utility Room, Washer/Dryer
- Amenities:Attic Fan(s), Cable TV Available
Parking
- Parking description:2 Car Garage, Enclosed, Gate / Door Opener, Room for Oversized Vehicle
 The information being provided by Mlslistings Inc is for the consumer's personal, non-commercial use and may not be used for any purpose other than to identify prospective properties consumer may be interested in purchasing. Any information relating to real estate for sale referenced on this web site comes from the Internet Data Exchange (IDX) program of the Mlslistings Inc. CENTURY 21 Masters is not a Multiple Listing Service (MLS), nor does it offer MLS access. This website is a service of CENTURY 21 Masters, a broker participant of Mlslistings Inc. This web site may reference real estate listing(s) held by a brokerage firm other than the broker and/or agent who owns this web site. The accuracy of all information, regardless of source, including but not limited to open house information, square footages and lot sizes, is deemed reliable but not guaranteed and should be personally verified through personal inspection by and/or with the appropriate professionals. The data contained herein is copyrighted by Mlslistings Inc and is protected by all applicable copyright laws. Any unauthorized dissemination of this information is in violation of copyright laws and is strictly prohibited. Properties in listings may have been sold or may no longer be available. Copyright 2026 Mlslistings Inc. All rights reserved. This data is updated every 12 hours. Some properties appearing for sale on this display may subsequently have sold and may no longer be available. IDX display powered by Anywhere Real Estate. CAREIL Member Broker: Randy Thompson
New listings near 2550 Aragon Way
- Coming Soon
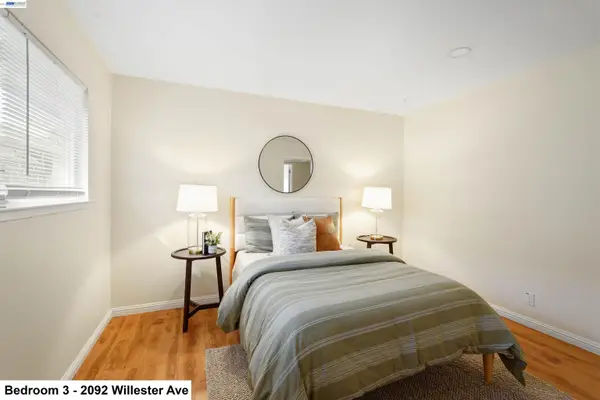 $1,749,000Coming Soon-- beds -- baths2,094 sq. ft.
2092-2094 Willester Ave, San Jose, CA 95124
MLS# 41152839Listed by: KELLER WILLIAMS TRI-VALLEY - Coming Soon
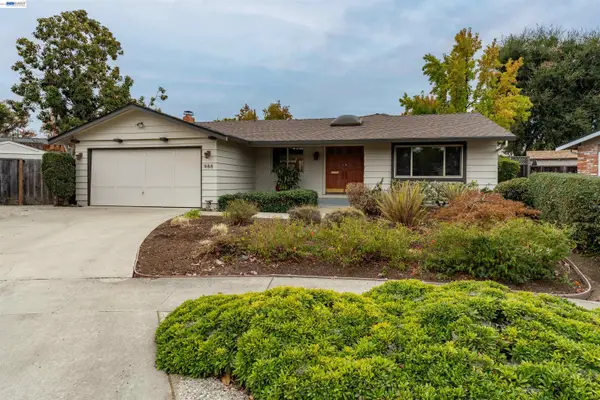 $1,500,000Coming Soon3 beds 2 baths1,512 sq. ft.
988 Scotsglen Court, San Jose, CA 95136
MLS# 41152843Listed by: EHOMESURF, INC. - Coming Soon
 $1,500,000Coming Soon3 beds 3 baths1,333 sq. ft.
1443 Chavez Way, San Jose, CA 95131
MLS# 41152498Listed by: J & A REALTY - Coming Soon
 $1,650,000Coming Soon3 beds 2 baths2,192 sq. ft.
15790 E Alta Vista Way, San Jose, CA 95127
MLS# 41151389Listed by: RE/MAX CROSSROADS - Coming Soon
 $1,498,000Coming Soon4 beds 2 baths1,407 sq. ft.
4070 Duggan Dr, San Jose, CA 95118
MLS# 41150944Listed by: XPERT HOME REALTY - New
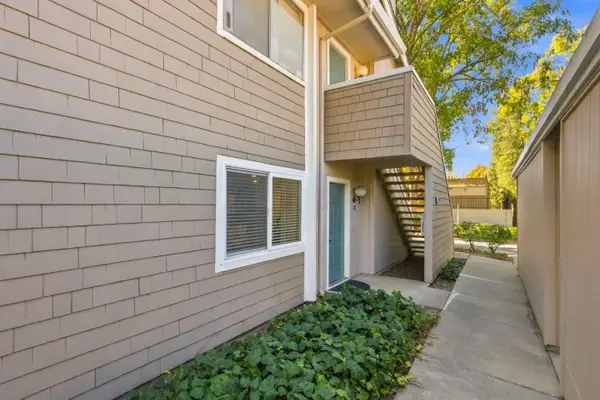 $548,000Active2 beds 1 baths997 sq. ft.
5510 Sean #102, SAN JOSE, CA 95123
MLS# 82063277Listed by: LPT REALTY - New
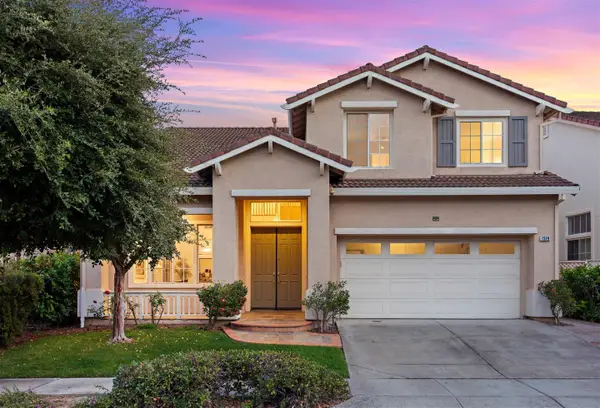 $1,998,000Active4 beds 3 baths2,668 sq. ft.
1319 Mayberry Lane, San Jose, CA 95131
MLS# 82066587Listed by: KISMET REAL ESTATE - New
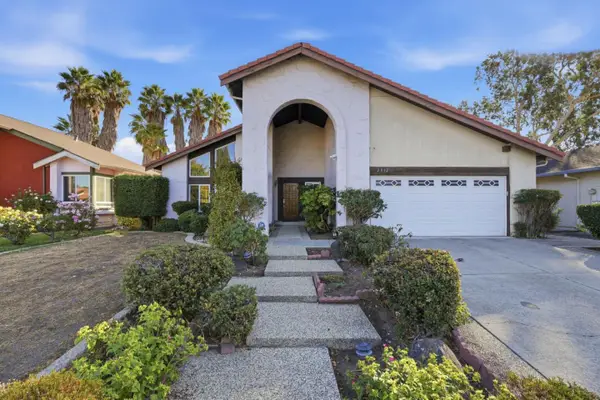 $1,550,000Active4 beds 2 baths1,829 sq. ft.
Address Withheld By Seller, SAN JOSE, CA 95148
MLS# 82066590Listed by: REALTY WORLD GOLDEN HILLS - Open Sat, 1 to 4pmNew
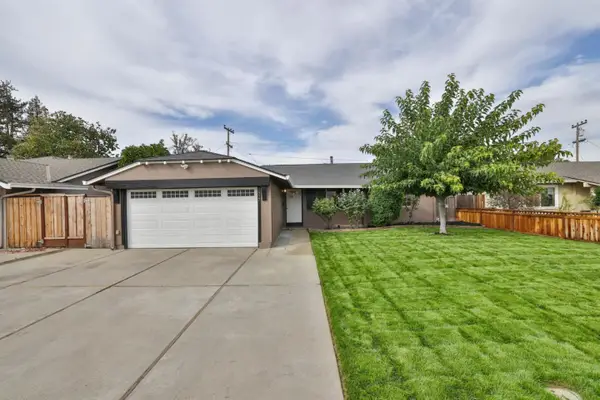 $998,000Active3 beds 1 baths984 sq. ft.
1977 Camden Avenue, SAN JOSE, CA 95124
MLS# 82062767Listed by: COMPASS - Open Sat, 2 to 4pmNew
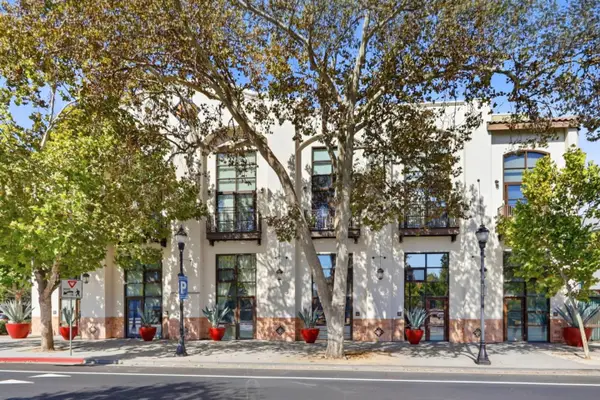 $780,000Active1 beds 2 baths1,088 sq. ft.
925 The Alameda #104, San Jose, CA 95126
MLS# 82063521Listed by: COLDWELL BANKER REALTY


Protect your home and budget from life's surprises with an Assurant Home Warranty, backed by a partner that supports you through every step of homeownership. Explore Plans.
©2026 Century 21 Real Estate LLC. All rights reserved. CENTURY 21®, the CENTURY 21 Logo and C21® are service marks owned by Century 21 Real Estate LLC. Century 21 Real Estate LLC fully supports the principles of the Fair Housing Act and the Equal Opportunity Act. Each office is independently owned and operated. Listing information is deemed reliable but not guaranteed accurate.