
2644 Briarwood Drive, San Jose, CA 95125
Local realty services provided by:CENTURY 21 Fort Bragg Realty
Listed by: bouja & swenson g...
Office: golden gate sotheby's international realty408-358-2800
MLS#:ML82053246
Source:CRMLS
Price summary
- Price:$1,998,000
- Price per sq. ft.:$976.06
About this home
Welcome home to 2644 Briarwood Ave, tucked in the heart of Willow Glen! This four bedroom, three bathroom, ±2,047 square foot gem blends timeless charm with modern updates. Gleaming hardwood floors flow throughout, leading to a beautifully updated kitchen and baths. Dual-pane windows and doors keep things quiet and efficient, while owned solar (home + pool!) means low bills and easy living. Step outside to your private oasis—a sparkling blue pool with a thrilling water slide, perfect for summer fun and entertaining. Zoned for award-winning Schallenberger Elementary, this home puts top-tier education right around the corner. Willow Glen living means tree-lined streets, boutique shops, farm-to-table dining, and a true small-town feel minutes from downtown San Jose. Don’t miss this rare opportunity!
Contact an agent
Home facts
- Year built:1963
- Listing ID #:ML82053246
- Added:53 day(s) ago
- Updated:September 14, 2026 at 12:39 AM
Rooms and interior
- Bedrooms:4
- Total bathrooms:3
- Full bathrooms:3
- Flooring:Tile, Wood
- Kitchen Description:Dishwasher, Disposal, Electric Cooktop, Microwave, Range Hood, Refrigerator
- Living area:2,047 sq. ft.
Heating and cooling
- Cooling:Central Air
- Heating:Central
- Central air:Yes
Structure and exterior
- Roof:Composition
- Year built:1963
- Building area:2,047 sq. ft.
- Lot area:0.15 Acres
- Construction Materials:Stucco
Schools
- High school:Willow Glen
- Middle school:Willow Glen
- Elementary school:Schallenberger
Utilities
- Water:Public
- Sewer:Public Sewer
Finances and disclosures
- Price:$1,998,000
- Price per sq. ft.:$976.06
Features and amenities
- Appliances:Dishwasher, Disposal, Electric Cook Top
- Amenities:Walk In Closets
- Pool features:In Ground, Solar Heat
Parking
- Total parking spaces:2
- Garage:Yes
- Garage spaces:2
New listings near 2644 Briarwood Drive
- Coming Soon
 $799,900Coming Soon3 beds 3 baths1,548 sq. ft.
410 N 1st St #332, San Jose, CA 95112
MLS# 41148152Listed by: BQ GROUP - Coming Soon
 $1,749,000Coming Soon4 beds 3 baths2,922 sq. ft.
4553 Park Paxton Pl, San Jose, CA 95136
MLS# 41146466Listed by: VALLEYVENTURES REALTY INC - Coming Soon
 $1,049,888Coming Soon3 beds 3 baths1,680 sq. ft.
318 Vista Roma Way, San Jose, CA 95136
MLS# 41145181Listed by: DOORLIGHT INC - Coming Soon
 $3,495,000Coming Soon5 beds 5 baths3,100 sq. ft.
1278 Delmas, San Jose, CA 95125
MLS# 41144995Listed by: MOSO REAL ESTATE - Coming Soon
 $850,000Coming Soon2 beds 2 baths1,015 sq. ft.
Address Withheld By Seller, San Jose, CA 95129
MLS# 41145055Listed by: COMPASS - New
 $528,000Active2 beds 1 baths850 sq. ft.
808 N Jackson Ave, San Jose, CA 95133
MLS# 41148143Listed by: COMPASS - Open Sat, 12 to 4pmNew
 $1,499,000Active3 beds 2 baths1,280 sq. ft.
1427 Kimberly Drive, San Jose, CA 95118
MLS# ML82061103Listed by: REALTY ONE GROUP INFINITY - New
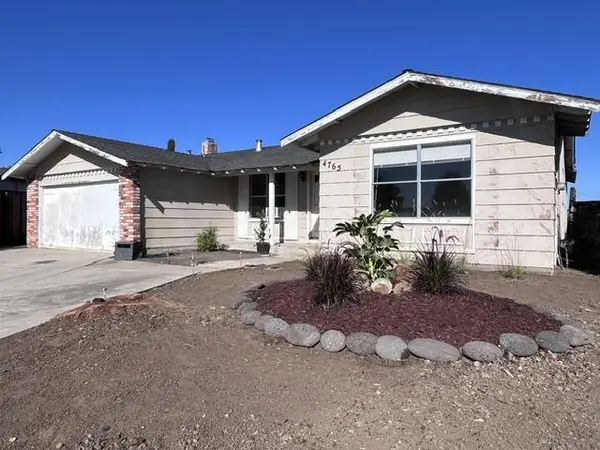 $875,000Active4 beds 2 baths1,572 sq. ft.
4765 Renzo Court, San Jose, CA 95111
MLS# ML82061102Listed by: INTERO REAL ESTATE SERVICES
- Open Sat, 1 to 4pmNew
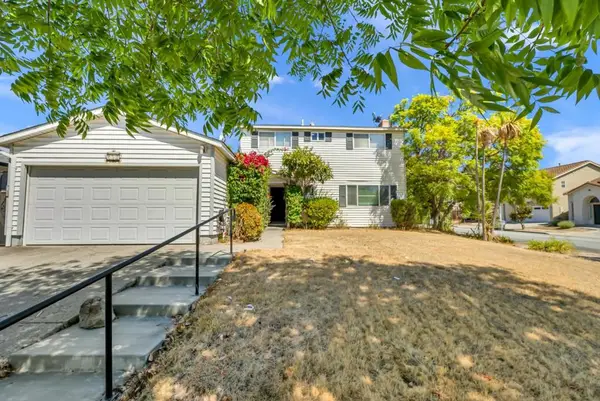 $1,150,000Active4 beds 3 baths1,568 sq. ft.
252 Ketchum Drive, San Jose, CA 95127
MLS# ML82061096Listed by: BPO HOMES INC - New
 $1,395,000Active-- beds -- baths3,381 sq. ft.
723 Forestdale Avenue, SAN JOSE, CA 95116
MLS# 82061054Listed by: REDWOOD PROPERTY COMPANY


Protect your home and budget from life's surprises with an Assurant Home Warranty, backed by a partner that supports you through every step of homeownership. Explore Plans.
©2026 Century 21 Real Estate LLC. All rights reserved. CENTURY 21®, the CENTURY 21 Logo and C21® are service marks owned by Century 21 Real Estate LLC. Century 21 Real Estate LLC fully supports the principles of the Fair Housing Act and the Equal Opportunity Act. Each office is independently owned and operated. Listing information is deemed reliable but not guaranteed accurate.