
2745 Eulalie Drive, San Jose, CA 95121
Local realty services provided by:CENTURY 21 Masters
2745 Eulalie Drive,San Jose, CA 95121
$1,299,999
- 3 Beds
- 2 Baths
- 1,444 sq. ft.
- Single family
- Active
Upcoming open houses
- Sat, Aug 0802:00 pm - 04:00 pm
- Sun, Aug 0902:00 pm - 04:00 pm
Listed by: karen nelsen
Office: christie's international real estate sereno
MLS#:82055933
Source:MLSListings
Price summary
- Price:$1,299,999
- Price per sq. ft.:$900.28
About this home
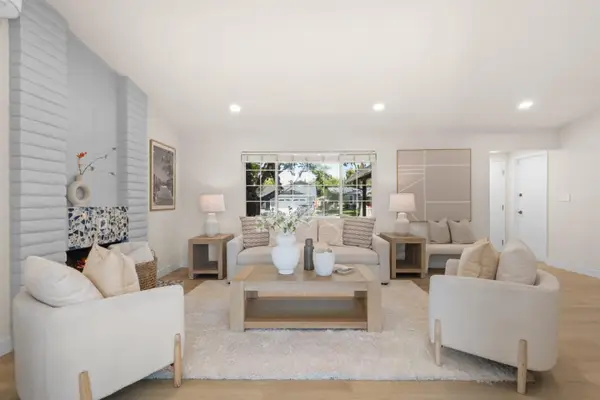
Thoughtfully maintained and tastefully updated, this move-in ready home offers quality improvements throughout the interior and exterior. The beautifully remodeled kitchen serves as the heart of the home, complemented by a renovated primary bathroom, an updated hall bathroom, and updated flooring. Additional enhancements include dual-pane windows, central air conditioning, and solar for improved energy efficiency. The backyard features an in ground pool and has been enhanced with landscaping improvements and a retaining wall and tons of fruit trees. With years of thoughtful care and meaningful upgrades, this home is truly move-in ready and ready for its next owners to enjoy.
Contact an agent
Home facts
- Year built:1967
- Listing ID #:82055933
- Added:1 day(s) ago
- Updated:August 05, 2026 at 10:53 PM
Rooms and interior
- Bedrooms:3
- Total bathrooms:2
- Full bathrooms:2
- Flooring:Laminate, Vinyl / Linoleum
- Dining Description:Dining Area, Formal Dining Room
- Bathrooms Description:1 Shower Over Tub, Updated Bath
- Kitchen Description:220 Volt Outlet, Dishwasher, Freezer, Garbage Disposal, Microwave, Refrigerator, Self Clean Oven
- Bedroom Description:Ground Floor Bedroom, More than One Bedroom on Ground Floor, Walk-In Closet
- Living area:1,444 sq. ft.
Heating and cooling
- Cooling:Central Air
- Heating:Gas Central Forced Air Heat
Structure and exterior
- Roof:Shingle
- Year built:1967
- Building area:1,444 sq. ft.
- Lot area:0.18 Acres
- Exterior Features:Fenced Yard
- Foundation Description:Raised
Utilities
- Water:Individual Water Meter, Irrigation Connected, Water Softener (Owned)
- Sewer:Connected
Finances and disclosures
- Price:$1,299,999
- Price per sq. ft.:$900.28
Features and amenities
- Laundry features:Electricity Hookup (110V), Gas Hook-up, In Garage, Washer/Dryer
- Amenities:Cable TV Available, Central Fire Alarm, Satellite Dish, Security Alarm
- Pool features:In Ground, Pool - Fiberglass
Parking
- Parking description:2 Car Garage, Attached, On Street
 The information being provided by Mlslistings Inc is for the consumer's personal, non-commercial use and may not be used for any purpose other than to identify prospective properties consumer may be interested in purchasing. Any information relating to real estate for sale referenced on this web site comes from the Internet Data Exchange (IDX) program of the Mlslistings Inc. CENTURY 21 Masters is not a Multiple Listing Service (MLS), nor does it offer MLS access. This website is a service of CENTURY 21 Masters, a broker participant of Mlslistings Inc. This web site may reference real estate listing(s) held by a brokerage firm other than the broker and/or agent who owns this web site.
The accuracy of all information, regardless of source, including but not limited to open house information, square footages and lot sizes, is deemed reliable but not guaranteed and should be personally verified through personal inspection by and/or with the appropriate professionals. The data contained herein is copyrighted by Mlslistings Inc and is protected by all applicable copyright laws. Any unauthorized dissemination of this information is in violation of copyright laws and is strictly prohibited.
Properties in listings may have been sold or may no longer be available.
Copyright 2026 Mlslistings Inc. All rights reserved. CAREIL Member Broker: Randy Thompson
The information being provided by Mlslistings Inc is for the consumer's personal, non-commercial use and may not be used for any purpose other than to identify prospective properties consumer may be interested in purchasing. Any information relating to real estate for sale referenced on this web site comes from the Internet Data Exchange (IDX) program of the Mlslistings Inc. CENTURY 21 Masters is not a Multiple Listing Service (MLS), nor does it offer MLS access. This website is a service of CENTURY 21 Masters, a broker participant of Mlslistings Inc. This web site may reference real estate listing(s) held by a brokerage firm other than the broker and/or agent who owns this web site.
The accuracy of all information, regardless of source, including but not limited to open house information, square footages and lot sizes, is deemed reliable but not guaranteed and should be personally verified through personal inspection by and/or with the appropriate professionals. The data contained herein is copyrighted by Mlslistings Inc and is protected by all applicable copyright laws. Any unauthorized dissemination of this information is in violation of copyright laws and is strictly prohibited.
Properties in listings may have been sold or may no longer be available.
Copyright 2026 Mlslistings Inc. All rights reserved. CAREIL Member Broker: Randy ThompsonNew listings near 2745 Eulalie Drive
- New
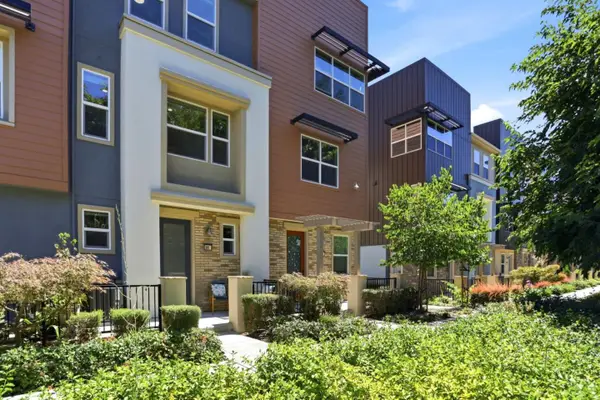 $938,000Active3 beds 3 baths1,616 sq. ft.
1931 Nevets Lane, San Jose, CA 95133
MLS# ML82055976Listed by: KW SILICON CITY - New
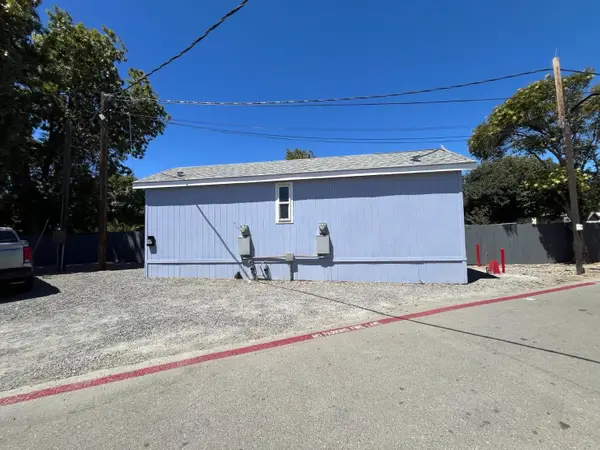 $179,990Active2 beds 2 baths358 sq. ft.
1300 E San Antonio Street #88, San Jose, CA 95116
MLS# 226098840Listed by: RELIANT REALTY - New
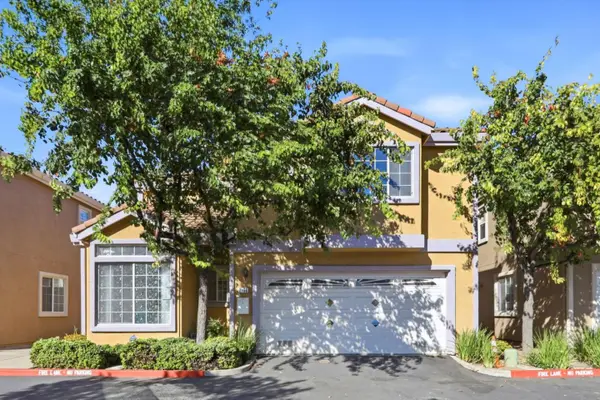 $1,399,999Active3 beds 3 baths1,912 sq. ft.
2158 Capitol Park Court, San Jose, CA 95132
MLS# ML82055438Listed by: 168 REALTY - New
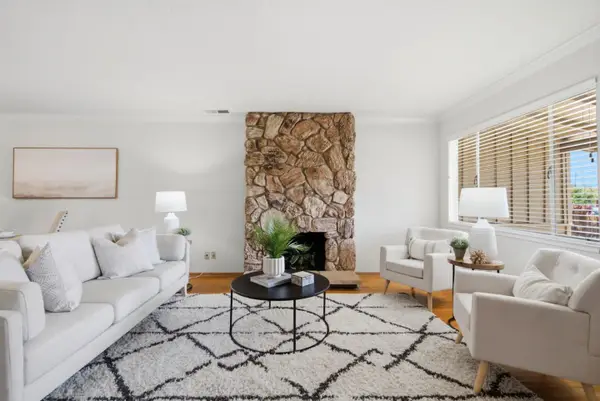 $949,000Active3 beds 2 baths1,606 sq. ft.
995 Melbourne Boulevard, San Jose, CA 95116
MLS# ML82056685Listed by: CHRISTIE'S INTERNATIONAL REAL ESTATE SERENO - New
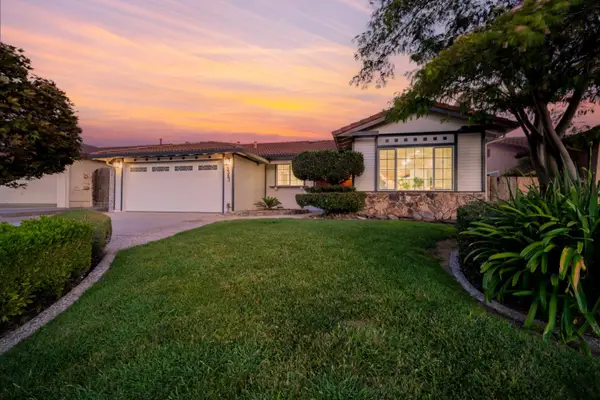 $1,988,888Active4 beds 2 baths1,918 sq. ft.
3362 Cropley Avenue, San Jose, CA 95132
MLS# ML82056686Listed by: BRG REALTY - New
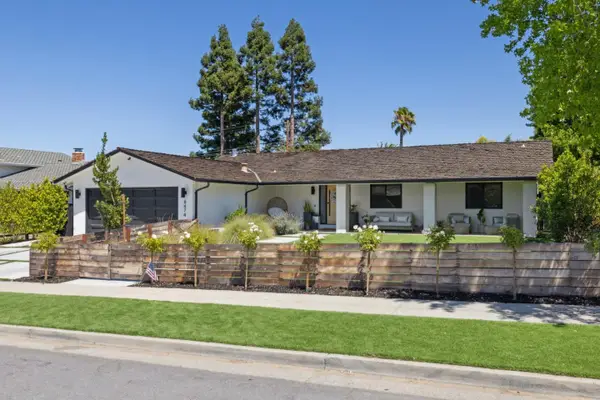 $2,395,000Active4 beds 3 baths1,882 sq. ft.
6474 Camelia Drive, San Jose, CA 95120
MLS# ML82056689Listed by: COLDWELL BANKER REALTY - New
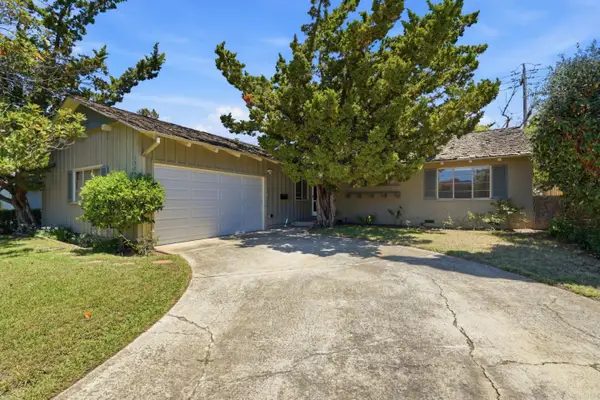 $2,499,888Active3 beds 2 baths1,377 sq. ft.
1534 Blaney Avenue, SAN JOSE, CA 95129
MLS# 82056693Listed by: COLDWELL BANKER REALTY - New
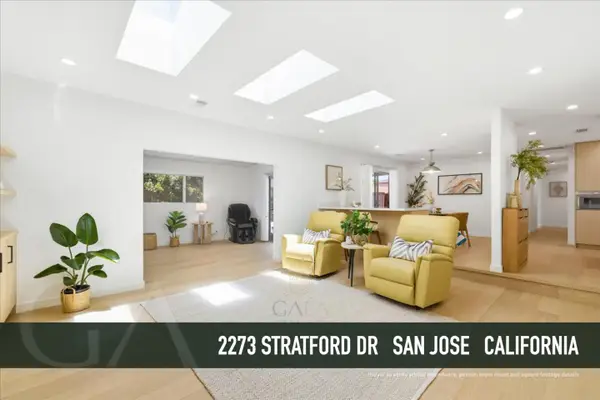 $1,992,273Active4 beds 3 baths1,628 sq. ft.
2273 Stratford Drive, San Jose, CA 95124
MLS# ML82051407Listed by: GAEA REALTY - New
 $1,499,000Active3 beds 2 baths1,284 sq. ft.
1873 Camargo Drive, San Jose, CA 95132
MLS# ML82053699Listed by: KELLER WILLIAMS THRIVE


Protect your home and budget from life's surprises with an Assurant Home Warranty, backed by a partner that supports you through every step of homeownership. Explore Plans.
©2026 Century 21 Real Estate LLC. All rights reserved. CENTURY 21®, the CENTURY 21 Logo and C21® are service marks owned by Century 21 Real Estate LLC. Century 21 Real Estate LLC fully supports the principles of the Fair Housing Act and the Equal Opportunity Act. Each office is independently owned and operated. Listing information is deemed reliable but not guaranteed accurate.