
2922 Requa Court, San Jose, CA 95148
Local realty services provided by:CENTURY 21 Masters
Upcoming open houses
- Sat, Sep 1901:00 pm - 04:00 pm
- Sun, Sep 2001:00 pm - 04:00 pm
Listed by: thuy do
Office: intero real estate services
MLS#:82061683
Source:MLSListings
Price summary
- Price:$2,698,000
- Price per sq. ft.:$797.52
About this home
Welcome to Evergreen Hills Hidden Paradise! Tucked away on a private cul-de-sac, this North-East facing 4-bedroom, large loft, 3-bathroom residence offers approximately 3,383 sq. ft. on a generous 0.28-acre lot. Reflecting true pride of ownership, this thoughtfully updated home features soaring cathedral ceilings, an open layout, abundant natural light, and a grand foyer with double doors and an open staircase. Elegant stair railings overlook the formal living, dining, and loft spaces. The great room seamlessly connects the family room and updated gourmet kitchen, featuring maple cabinetry, stainless-steel appliances, generous counter space, a large island, and a bay window overlooking the backyard sanctuary. The primary suite offers a spa-inspired bath with dual vanities, quartz countertops, a soaking tub, frameless walk-in shower, and large walk-in closet. A versatile large loft provides flexible space for an office, media room, playroom, or gym. Enjoy a pool and spa, courtyard waterfall, mature landscaping, and mountain views. A charming gazebo provides the perfect setting for outdoor entertaining, with seasonal fireworks views and multiple outdoor gathering areas. Conveniently located near top-ranked Evergreen schools, parks and shops. Open-House this Saturday & Sunday 1-4pm....
Contact an agent
Home facts
- Year built:1981
- Listing ID #:82061683
- Added:1 day(s) ago
- Updated:September 19, 2026 at 06:41 PM
Rooms and interior
- Bedrooms:4
- Total bathrooms:3
- Full bathrooms:3
- Flooring:Carpet, Tile, Wood
- Dining Description:Breakfast Bar, Breakfast Nook, Dining Area, Dining Bar, Eat in Kitchen, Formal Dining Room
- Bathrooms Description:2 or More Stall Showers, Double Sinks, Full on Ground Floor, Tile, Updated Bath
- Kitchen Description:Dishwasher, Garbage Disposal, Oven Range, Quartz Countertops, Refrigerator, Self Clean Oven
- Bedroom Description:Ground Floor Bedroom, Walk-In Closet
- Living area:3,383 sq. ft.
Heating and cooling
- Cooling:Central Air, Multi-Zone
- Heating:Gas Central Forced Air Heat, Two or More Heating Zones
Structure and exterior
- Roof:Shingle
- Year built:1981
- Building area:3,383 sq. ft.
- Lot area:0.28 Acres
- Architectural Style:Mediterranean
- Exterior Features:Balcony/Patio, Fenced Yard
- Foundation Description:Concrete Slab
Schools
- High school:Evergreen Valley High
- Middle school:Quimby Oak Intermediate
- Elementary school:Norwood Creek Elementary
Utilities
- Water:City/Public
- Sewer:Sewer - Public
Finances and disclosures
- Price:$2,698,000
- Price per sq. ft.:$797.52
Features and amenities
- Laundry features:In Utility Room, Inside, Washer/Dryer
- Amenities:Bay Window(s), High Ceiling, Vaulted Ceiling, Wet Bar
- Pool features:In Ground
Parking
- Parking description:3 Car Garage, Attached, Off Street Parking
 The information being provided by Mlslistings Inc is for the consumer's personal, non-commercial use and may not be used for any purpose other than to identify prospective properties consumer may be interested in purchasing. Any information relating to real estate for sale referenced on this web site comes from the Internet Data Exchange (IDX) program of the Mlslistings Inc. CENTURY 21 Masters is not a Multiple Listing Service (MLS), nor does it offer MLS access. This website is a service of CENTURY 21 Masters, a broker participant of Mlslistings Inc. This web site may reference real estate listing(s) held by a brokerage firm other than the broker and/or agent who owns this web site. The accuracy of all information, regardless of source, including but not limited to open house information, square footages and lot sizes, is deemed reliable but not guaranteed and should be personally verified through personal inspection by and/or with the appropriate professionals. The data contained herein is copyrighted by Mlslistings Inc and is protected by all applicable copyright laws. Any unauthorized dissemination of this information is in violation of copyright laws and is strictly prohibited. Properties in listings may have been sold or may no longer be available. Copyright 2026 Mlslistings Inc. All rights reserved. This data is updated every 12 hours. Some properties appearing for sale on this display may subsequently have sold and may no longer be available. IDX display powered by Anywhere Real Estate. CAREIL Member Broker: Randy Thompson
New listings near 2922 Requa Court
- Coming Soon
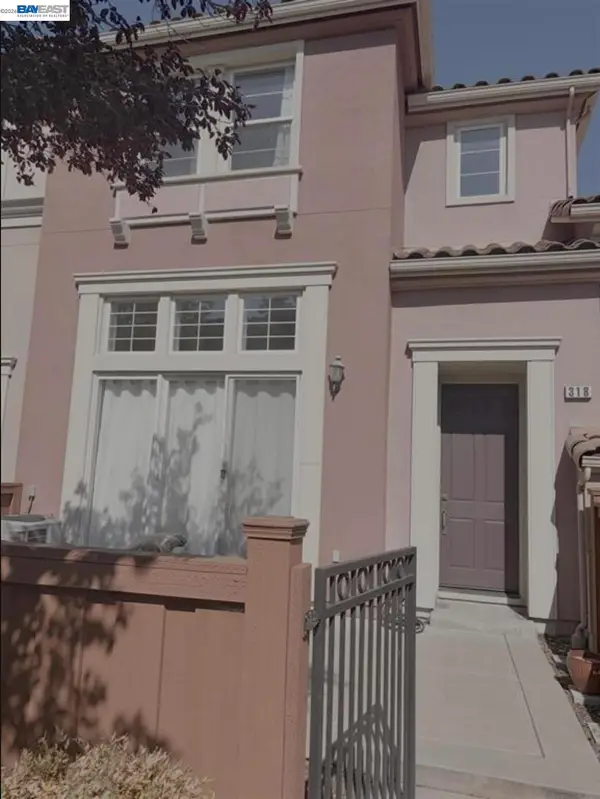 $1,049,888Coming Soon3 beds 3 baths1,680 sq. ft.
318 Vista Roma Way, San Jose, CA 95136
MLS# 41148836Listed by: DOORLIGHT INC - Coming Soon
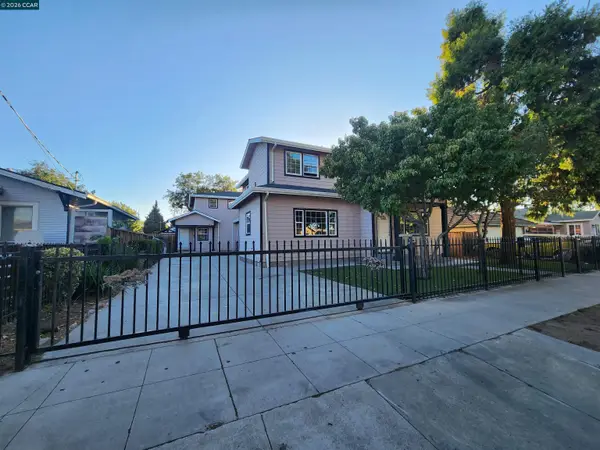 $1,799,000Coming Soon-- beds -- baths4,066 sq. ft.
345 S 21st St, San Jose, CA 95116
MLS# 41148401Listed by: KELLER WILLIAMS REALTY - Coming Soon
 $799,900Coming Soon3 beds 3 baths1,548 sq. ft.
410 N 1st St #332, San Jose, CA 95112
MLS# 41148152Listed by: BQ GROUP - Open Sat, 2 to 4pmNew
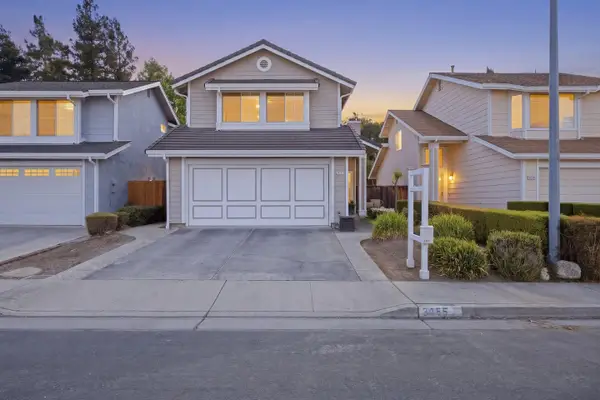 $1,368,000Active3 beds 3 baths1,728 sq. ft.
3055 Crystal Creek Drive, SAN JOSE, CA 95133
MLS# 82061960Listed by: RADIUS AGENT REALTY - Open Sat, 1 to 4pmNew
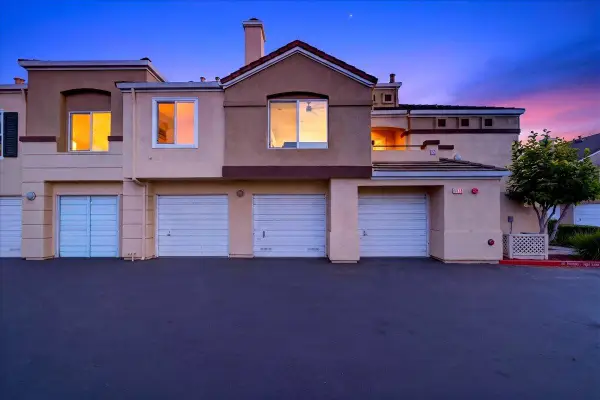 $599,000Active2 beds 2 baths850 sq. ft.
6958 Gregorich Drive #H, San Jose, CA 95138
MLS# 82061965Listed by: SKYLIGHT HOMES - Open Sat, 1 to 4pmNew
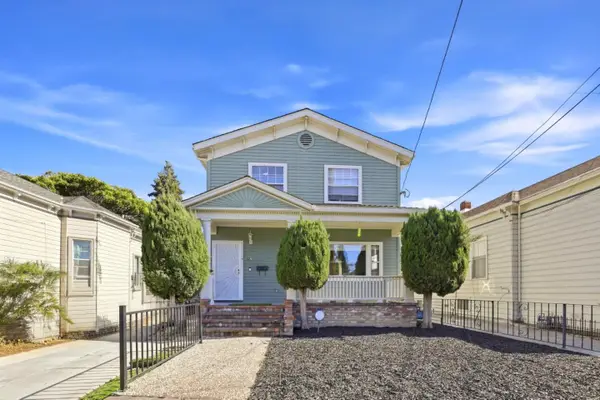 $1,399,990Active-- beds -- baths1,690 sq. ft.
66 Fox Avenue, SAN JOSE, CA 95110
MLS# 82061862Listed by: INTERO REAL ESTATE SERVICES - Open Sat, 1 to 4pmNew
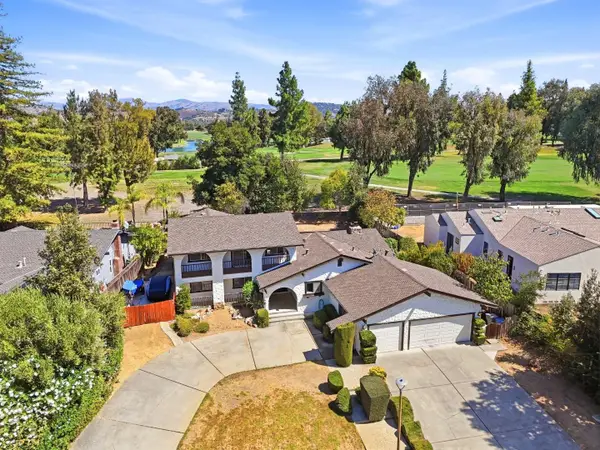 $2,599,000Active4 beds 4 baths2,985 sq. ft.
1306 Hillcrest Drive, SAN JOSE, CA 95120
MLS# 82061944Listed by: VFLIGHT REAL ESTATE - New
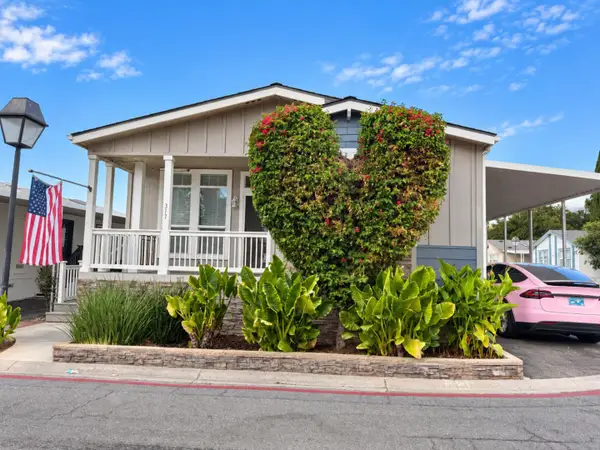 $415,000Active3 beds 2 baths1,620 sq. ft.
6130 Monterey #317, San Jose, CA 95138
MLS# ML82061931Listed by: KW SILICON CITY - New
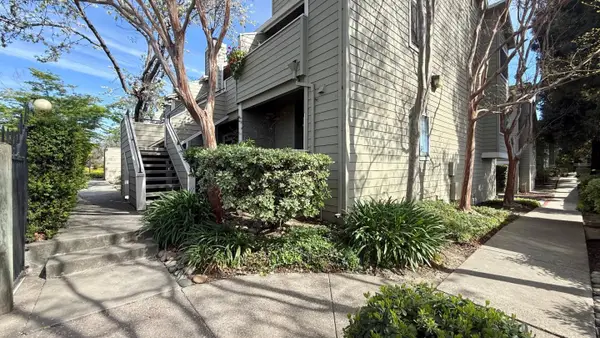 $599,000Active2 beds 2 baths852 sq. ft.
1763 Flickinger Place, San Jose, CA 95131
MLS# 82061940Listed by: 10X REALTY MORTGAGE - Open Sun, 1 to 4pmNew
 $1,195,000Active2 beds 2 baths1,000 sq. ft.
21111 Almaden Road, San Jose, CA 95120
MLS# ML82061935Listed by: VFLIGHT REAL ESTATE


Protect your home and budget from life's surprises with an Assurant Home Warranty, backed by a partner that supports you through every step of homeownership. Explore Plans.
©2026 Century 21 Real Estate LLC. All rights reserved. CENTURY 21®, the CENTURY 21 Logo and C21® are service marks owned by Century 21 Real Estate LLC. Century 21 Real Estate LLC fully supports the principles of the Fair Housing Act and the Equal Opportunity Act. Each office is independently owned and operated. Listing information is deemed reliable but not guaranteed accurate.