
301 N Creek Drive, San Jose, CA 95139
Local realty services provided by:CENTURY 21 Epic
301 N Creek Drive,San Jose, CA 95139
$1,698,000
- 4 Beds
- 3 Baths
- 2,386 sq. ft.
- Single family
- Active
Listed by: brad gill, christine nguyen
Office: nexthome lifestyles
MLS#:ML82061765
Source:Bay East, CCAR, bridgeMLS
Price summary
- Price:$1,698,000
- Price per sq. ft.:$711.65
About this home
Welcome home to your extended summer. Set directly along the Santa Teresa Golf Course, this spacious 2-story home delivers a hole-in-one combination of fairway views, poolside living & everyday comfort in one of South SJ's most recreation-rich settings. Inside, refreshed living spaces offer abundant natural light & modern conveniences. A soaring 2-story entry leads to a step-down living room anchored by a fireplace, while the formal dining area connects to an updated kitchen w/granite counters, custom cabinetry, stainless steel appliances & breakfast nook. The step-down family room is a true highlight, w/a wall of windows framing the resort-style backyard & fairway beyond. A half bath & laundry room complete the main level. Upstairs, the spacious primary suite opens to a balcony overlooking the backyard & fairway and features an updated bath w/quartz-topped vanity & walk-in shower. Three additional bedrooms offer flexible living options. Outdoors, the in-ground pool & spa create a true staycation setting for sunny afternoons, entertaining & evening swims. Additional features include solar panels, 2-car attached garage, central heat & AC. Enjoy nearby parks, trails, shopping & dining in a setting that blends lifestyle, recreation & convenience....
Contact an agent
Home facts
- Year built:1978
- Listing ID #:ML82061765
- Added:1 day(s) ago
- Updated:September 18, 2026 at 05:58 AM
Rooms and interior
- Bedrooms:4
- Total bathrooms:3
- Full bathrooms:2
- Flooring:Hardwood, Tile
- Bathrooms Description:Shower Over Tub
- Kitchen Description:Breakfast Nook, Built-in Oven, Dishwasher, Electric Range, Electric Range/Cooktop, Microwave, Oven
- Living area:2,386 sq. ft.
Heating and cooling
- Cooling:Central Air
- Heating:Forced Air
- Central air:Yes
Structure and exterior
- Roof:Composition Shingles
- Year built:1978
- Building area:2,386 sq. ft.
- Lot area:0.15 Acres
- Architectural Style:Ranch
Utilities
- Water:Public
Finances and disclosures
- Price:$1,698,000
- Price per sq. ft.:$711.65
Features and amenities
- Appliances:Dishwasher, Electric Range, Microwave, Oven
- Pool features:Private Pool
Parking
- Parking description:Attached
- Garage:Yes
- Garage spaces:2
 Bay East 2026. CCAR 2026 bridgeMLS 2026. Information Deemed Reliable But Not Guaranteed. This information is being provided by the Bay East MLS, or CCAR MLS, or bridgeMLS. The listings presented here may or may not be listed by the Broker/Agent operating this website. This information is intended for the personal use of consumers and may not be used for any purpose other than to identify prospective properties consumers may be interested in purchasing. Data last updated at September 18, 2026 CAMAXMLS Member Broker: Mike Southwick
New listings near 301 N Creek Drive
- Coming SoonOpen Sat, 1 to 4pm
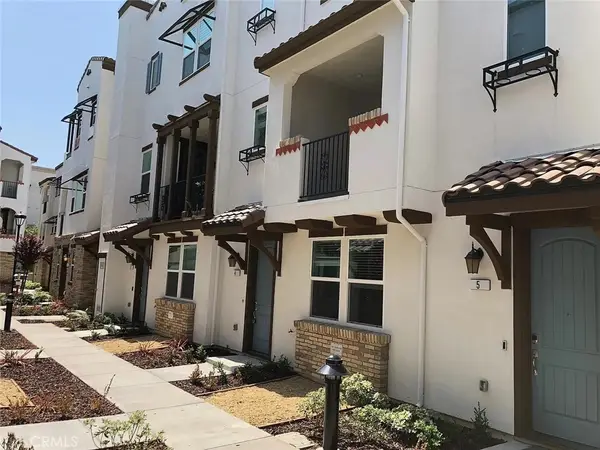 $998,000Coming Soon3 beds 4 baths1,848 sq. ft.
2728 Ginoso Court #4, San Jose, CA 95111
MLS# CV26200712Listed by: AMERIWAY REALTY - Coming Soon
 $1,799,000Coming Soon6 beds -- baths4,066 sq. ft.
345 S 21st St, San Jose, CA 95116
MLS# 41148401Listed by: KELLER WILLIAMS REALTY - Coming Soon
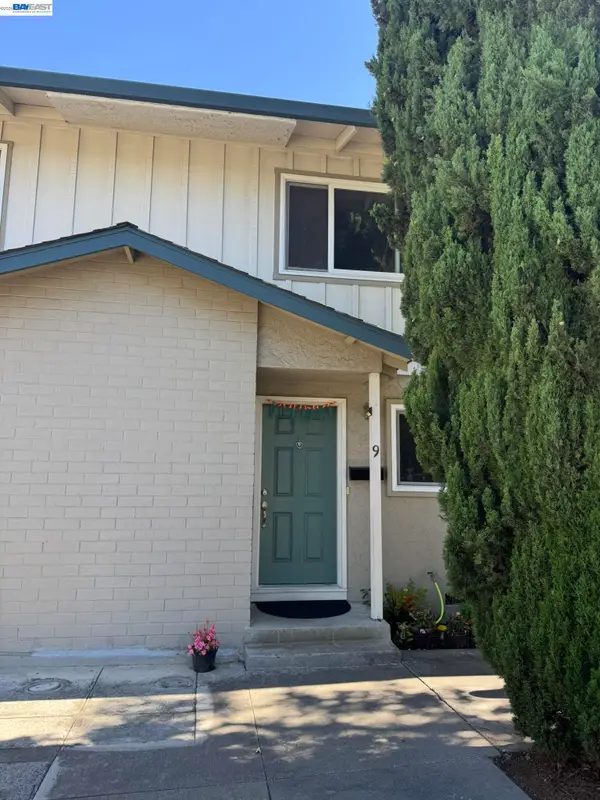 $850,000Coming Soon2 beds 2 baths1,015 sq. ft.
Address Withheld By Seller, San Jose, CA 95129
MLS# 41148211Listed by: COMPASS - Coming Soon
 $799,900Coming Soon3 beds 3 baths1,548 sq. ft.
410 N 1st St #332, San Jose, CA 95112
MLS# 41148152Listed by: BQ GROUP - New
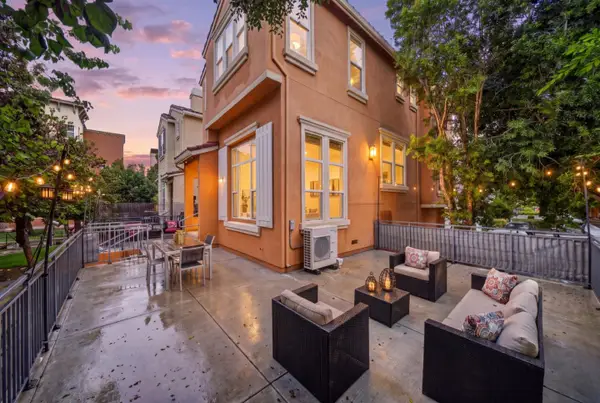 $1,288,888Active4 beds 4 baths2,116 sq. ft.
2747 Corde Terra Circle, San Jose, CA 95111
MLS# ML82061764Listed by: COLDWELL BANKER REALTY - New
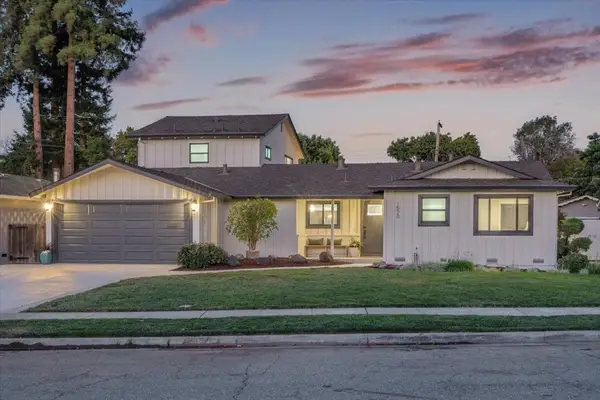 $2,699,000Active4 beds 3 baths2,221 sq. ft.
1520 Grace Avenue, San Jose, CA 95125
MLS# ML82061741Listed by: COLDWELL BANKER REALTY - New
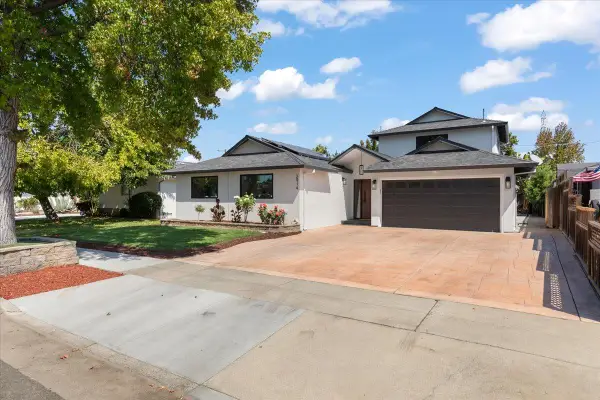 $2,398,000Active4 beds 4 baths2,275 sq. ft.
2914 Lexford Avenue, San Jose, CA 95124
MLS# ML82059735Listed by: COMPASS - New
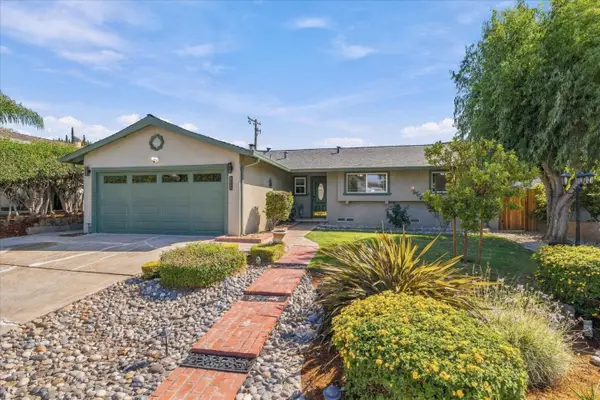 $1,195,000Active3 beds 2 baths1,324 sq. ft.
3532 Columbine Drive, San Jose, CA 95127
MLS# ML82061043Listed by: COMPASS - New
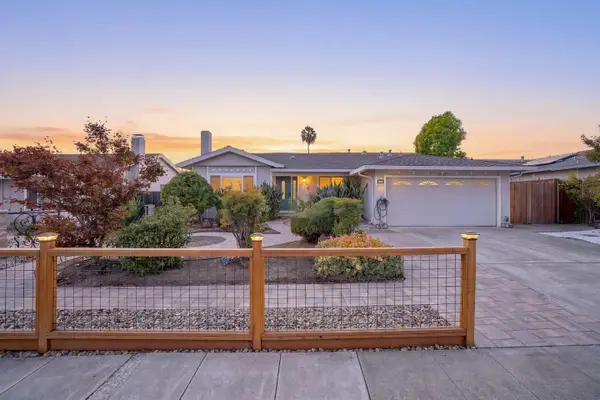 $1,990,000Active4 beds 2 baths1,806 sq. ft.
3535 Rowley Drive, San Jose, CA 95132
MLS# ML82061677Listed by: RADIUS AGENT REALTY


Protect your home and budget from life's surprises with an Assurant Home Warranty, backed by a partner that supports you through every step of homeownership. Explore Plans.
©2026 Century 21 Real Estate LLC. All rights reserved. CENTURY 21®, the CENTURY 21 Logo and C21® are service marks owned by Century 21 Real Estate LLC. Century 21 Real Estate LLC fully supports the principles of the Fair Housing Act and the Equal Opportunity Act. Each office is independently owned and operated. Listing information is deemed reliable but not guaranteed accurate.