
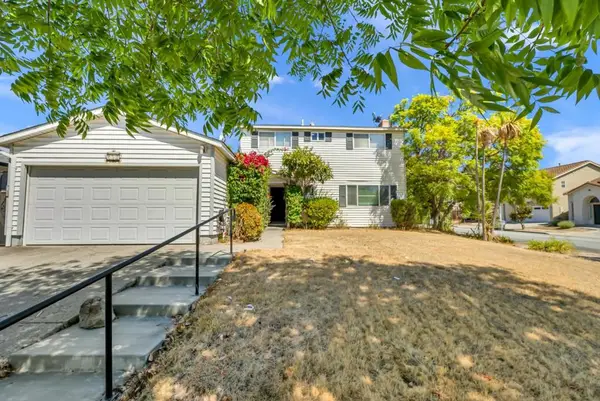
3174 Adamswood Drive, San Jose, CA 95148
Local realty services provided by:CENTURY 21 Epic
Listed by: manoj thomas
Office: cascade california realty, inc.
MLS#:ML82060754
Source:Bay East, CCAR, bridgeMLS
Price summary
- Price:$1,988,000
- Price per sq. ft.:$941.73
About this home
Welcome to this fully remodeled 4-bedroom, 3-bath home in Evergreens Norwood neighborhood, pairing a bright, modern interior with an incredible 20-year-old backyard orchard. Vaulted ceilings, two bay windows, and abundant natural light highlight wide-plank hardwood floors, fresh paint, and new recessed lighting throughout. The remodeled kitchen features quartz countertops, a full-height slab backsplash, an L-shaped peninsula with bar seating, and new stainless steel appliances. A sleek linear electric fireplace anchors the family room, and all three bathrooms are completely updated with contemporary finishes. A main-level bedroom and full bath offer valuable flexibility. Outside, custom raised beds complement a remarkable, established garden boasting 20+ mature fruit treesincluding apple, plum, nectarine, persimmon, fig, pomegranate, avocado, banana, guava, kumquat, sweet lime, lemon, and many moreoffering year-round harvests. Enjoy access to sought-after Evergreen schools, plus nearby parks, shopping, and Highways 101/680. Major upgrades include a new furnace, central AC, and EV charging. A turnkey home with a garden you simply cant recreate overnight....
Contact an agent
Home facts
- Year built:1984
- Listing ID #:ML82060754
- Added:2 day(s) ago
- Updated:September 13, 2026 at 06:40 PM
Rooms and interior
- Bedrooms:4
- Total bathrooms:3
- Full bathrooms:3
- Flooring:Hardwood
- Bathrooms Description:Shower Over Tub
- Kitchen Description:Dishwasher, Electric Range, Electric Range/Cooktop, Microwave
- Living area:2,111 sq. ft.
Heating and cooling
- Cooling:Central Air
- Heating:Forced Air
- Central air:Yes
Structure and exterior
- Roof:Tile
- Year built:1984
- Building area:2,111 sq. ft.
- Lot area:0.13 Acres
- Foundation Description:Slab
Utilities
- Water:Public
Finances and disclosures
- Price:$1,988,000
- Price per sq. ft.:$941.73
Features and amenities
- Appliances:Dishwasher, Electric Range, Microwave
- Laundry features:Dryer, Washer
Parking
- Parking description:Attached
- Garage:Yes
- Garage spaces:2
 Bay East 2026. CCAR 2026 bridgeMLS 2026. Information Deemed Reliable But Not Guaranteed. This information is being provided by the Bay East MLS, or CCAR MLS, or bridgeMLS. The listings presented here may or may not be listed by the Broker/Agent operating this website. This information is intended for the personal use of consumers and may not be used for any purpose other than to identify prospective properties consumers may be interested in purchasing. Data last updated at September 13, 2026 CAMAXMLS Member Broker: Mike Southwick
New listings near 3174 Adamswood Drive
- Coming Soon
 $799,900Coming Soon3 beds 3 baths1,548 sq. ft.
410 N 1st St #332, San Jose, CA 95112
MLS# 41148152Listed by: BQ GROUP - Coming Soon
 $1,749,000Coming Soon4 beds 3 baths2,922 sq. ft.
4553 Park Paxton Pl, San Jose, CA 95136
MLS# 41146466Listed by: VALLEYVENTURES REALTY INC - Coming Soon
 $1,049,888Coming Soon3 beds 3 baths1,680 sq. ft.
318 Vista Roma Way, San Jose, CA 95136
MLS# 41145181Listed by: DOORLIGHT INC - Coming Soon
 $3,495,000Coming Soon5 beds 5 baths3,100 sq. ft.
1278 Delmas, San Jose, CA 95125
MLS# 41144995Listed by: MOSO REAL ESTATE - Coming Soon
 $850,000Coming Soon2 beds 2 baths1,015 sq. ft.
Address Withheld By Seller, San Jose, CA 95129
MLS# 41145055Listed by: COMPASS - New
 $528,000Active2 beds 1 baths850 sq. ft.
808 N Jackson Ave, San Jose, CA 95133
MLS# 41148143Listed by: COMPASS - New
 $875,000Active4 beds 2 baths1,572 sq. ft.
4765 Renzo Court, San Jose, CA 95111
MLS# ML82061102Listed by: INTERO REAL ESTATE SERVICES - Open Sat, 12 to 4pmNew
 $1,499,000Active3 beds 2 baths1,280 sq. ft.
1427 Kimberly Drive, San Jose, CA 95118
MLS# ML82061103Listed by: REALTY ONE GROUP INFINITY - Open Sat, 1 to 4pmNew
 $1,150,000Active4 beds 3 baths1,568 sq. ft.
252 Ketchum Drive, San Jose, CA 95127
MLS# ML82061096Listed by: BPO HOMES INC - New
 $1,395,000Active-- beds -- baths3,381 sq. ft.
723 Forestdale Avenue, SAN JOSE, CA 95116
MLS# 82061054Listed by: REDWOOD PROPERTY COMPANY


Protect your home and budget from life's surprises with an Assurant Home Warranty, backed by a partner that supports you through every step of homeownership. Explore Plans.
©2026 Century 21 Real Estate LLC. All rights reserved. CENTURY 21®, the CENTURY 21 Logo and C21® are service marks owned by Century 21 Real Estate LLC. Century 21 Real Estate LLC fully supports the principles of the Fair Housing Act and the Equal Opportunity Act. Each office is independently owned and operated. Listing information is deemed reliable but not guaranteed accurate.