
3261 Everdale Drive, San Jose, CA 95148
Local realty services provided by:CENTURY 21 Masters
3261 Everdale Drive,San Jose, CA 95148
$1,399,995
- 4 Beds
- 2 Baths
- 2,075 sq. ft.
- Single family
- Active
Listed by: awne elrabadi
Office: deal real estate services
MLS#:82047115
Source:MLSListings
Price summary
- Price:$1,399,995
- Price per sq. ft.:$674.7
About this home
Opportunity knocks in the Evergreen area of San Jose. This expansive 2,075± sq. ft. residence features 4 bedrooms and 2.5 bathrooms and is ideally situated on a desirable corner lot, offering one of the best value-add opportunities currently available in Evergreen. Surrounded by homes that have achieved premium values following renovation and modernization, this property presents a compelling opportunity for multigenerational living. Offered in its present As-Is condition, this is your chance to reimagine and maximize value according to your own vision. The substantial floor plan, generous lot configuration, are iDEAL to create meaningful equity
Contact an agent
Home facts
- Year built:1976
- Listing ID #:82047115
- Added:51 day(s) ago
- Updated:July 14, 2026 at 03:05 AM
Rooms and interior
- Bedrooms:4
- Total bathrooms:2
- Full bathrooms:2
- Flooring:Carpet, Laminate, Tile
- Dining Description:Dining Area in Family Room
- Bathrooms Description:Half on Ground Floor
- Kitchen Description:Pantry, Quartz Countertops, Refrigerator
- Bedroom Description:Ground Floor Bedroom, Walk-In Closet
- Living area:2,075 sq. ft.
Heating and cooling
- Cooling:Central Air
- Heating:Gas
Structure and exterior
- Roof:Shingle
- Year built:1976
- Building area:2,075 sq. ft.
- Lot area:0.14 Acres
- Exterior Features:Fenced Yard
- Foundation Description:Combination, Wood Frame
Schools
- High school:Silver Creek High
- Middle school:George V. LeyVa Intermediate
- Elementary school:Holly Oak Elementary
Utilities
- Water:City/Public
- Sewer:Sewer - Public
Finances and disclosures
- Price:$1,399,995
- Price per sq. ft.:$674.7
Features and amenities
- Laundry features:In Utility Room
- Amenities:High Ceiling, Satellite Dish, Wet Bar
Parking
- Parking description:Attached
 The information being provided by Mlslistings Inc is for the consumer's personal, non-commercial use and may not be used for any purpose other than to identify prospective properties consumer may be interested in purchasing. Any information relating to real estate for sale referenced on this web site comes from the Internet Data Exchange (IDX) program of the Mlslistings Inc. CENTURY 21 Masters is not a Multiple Listing Service (MLS), nor does it offer MLS access. This website is a service of CENTURY 21 Masters, a broker participant of Mlslistings Inc. This web site may reference real estate listing(s) held by a brokerage firm other than the broker and/or agent who owns this web site.
The accuracy of all information, regardless of source, including but not limited to open house information, square footages and lot sizes, is deemed reliable but not guaranteed and should be personally verified through personal inspection by and/or with the appropriate professionals. The data contained herein is copyrighted by Mlslistings Inc and is protected by all applicable copyright laws. Any unauthorized dissemination of this information is in violation of copyright laws and is strictly prohibited.
Properties in listings may have been sold or may no longer be available.
Copyright 2026 Mlslistings Inc. All rights reserved. CAREIL Member Broker: Randy Thompson
The information being provided by Mlslistings Inc is for the consumer's personal, non-commercial use and may not be used for any purpose other than to identify prospective properties consumer may be interested in purchasing. Any information relating to real estate for sale referenced on this web site comes from the Internet Data Exchange (IDX) program of the Mlslistings Inc. CENTURY 21 Masters is not a Multiple Listing Service (MLS), nor does it offer MLS access. This website is a service of CENTURY 21 Masters, a broker participant of Mlslistings Inc. This web site may reference real estate listing(s) held by a brokerage firm other than the broker and/or agent who owns this web site.
The accuracy of all information, regardless of source, including but not limited to open house information, square footages and lot sizes, is deemed reliable but not guaranteed and should be personally verified through personal inspection by and/or with the appropriate professionals. The data contained herein is copyrighted by Mlslistings Inc and is protected by all applicable copyright laws. Any unauthorized dissemination of this information is in violation of copyright laws and is strictly prohibited.
Properties in listings may have been sold or may no longer be available.
Copyright 2026 Mlslistings Inc. All rights reserved. CAREIL Member Broker: Randy ThompsonNew listings near 3261 Everdale Drive
- New
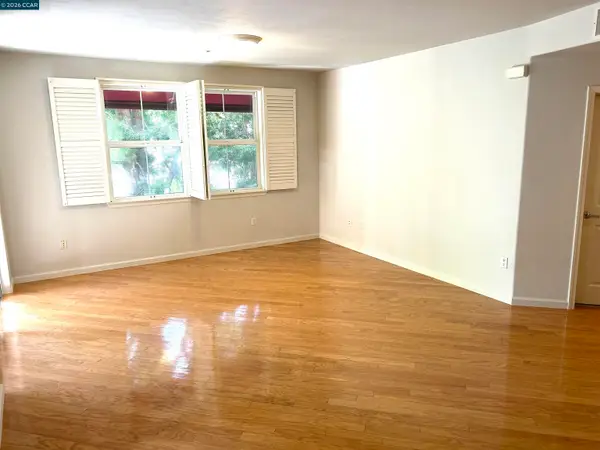 $749,888Active3 beds 2 baths1,407 sq. ft.
1310 Saddle Rack St #352, San Jose, CA 95126
MLS# 41142521Listed by: PINNACLE REALTORS - New
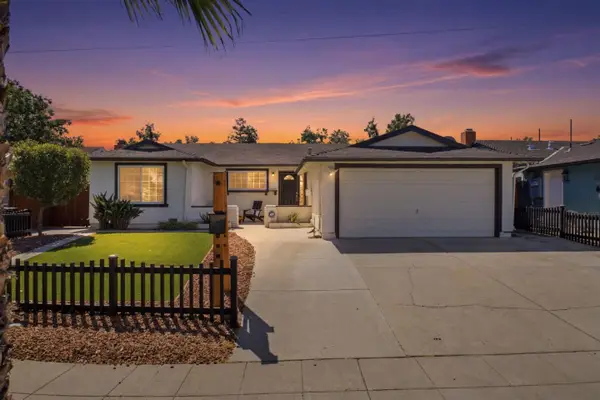 $1,388,000Active4 beds 2 baths1,618 sq. ft.
1052 Summerfield Drive, San Jose, CA 95121
MLS# ML82053619Listed by: KOLLAB REAL ESTATE - Open Sat, 1 to 4pmNew
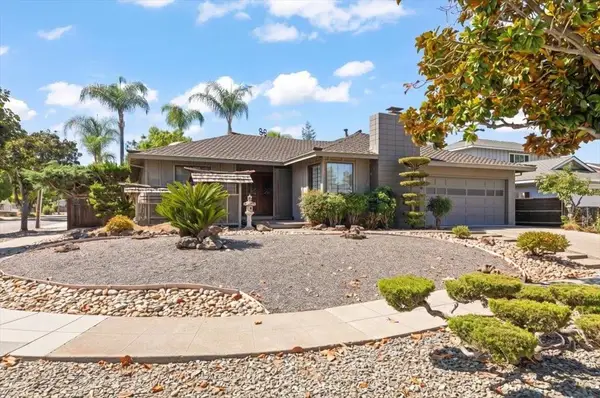 $1,699,000Active4 beds 3 baths2,045 sq. ft.
1440 Quartz Way, San Jose, CA 95118
MLS# ML82054243Listed by: SIX - New
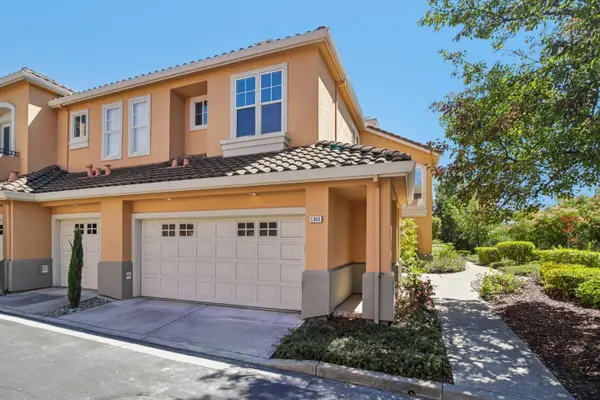 $1,599,000Active3 beds 3 baths1,803 sq. ft.
5383 Silver Trail Court, San Jose, CA 95138
MLS# ML82054185Listed by: INTERO REAL ESTATE SERVICES - Open Sat, 1 to 4pmNew
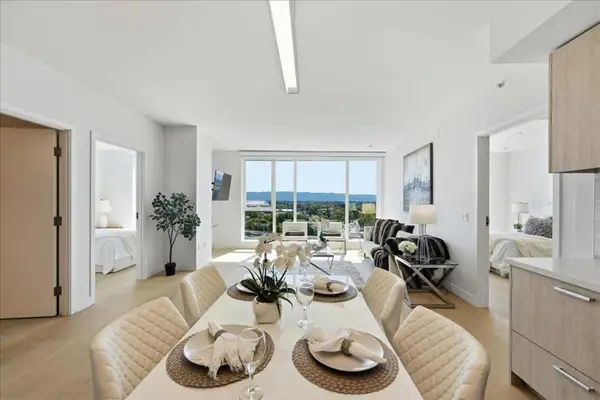 $958,000Active2 beds 2 baths1,135 sq. ft.
188 W St James Street #11204, San Jose, CA 95110
MLS# ML82035423Listed by: MOMENTUM REALTY - New
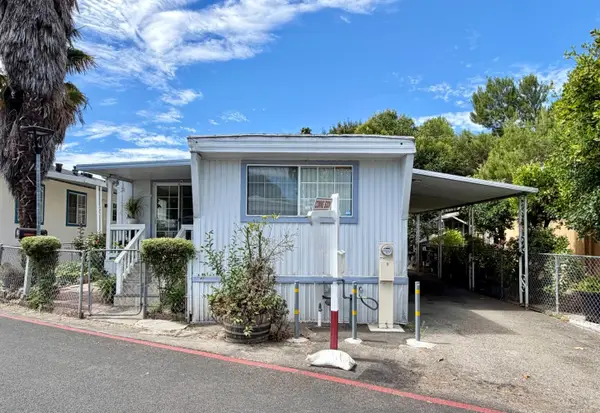 $239,900Active1 beds 1 baths720 sq. ft.
2855 Senter Road #3, San Jose, CA 95111
MLS# ML82055180Listed by: REALTY WORLD-TODD SU & COMPANY - Open Sat, 1:30 to 4pmNew
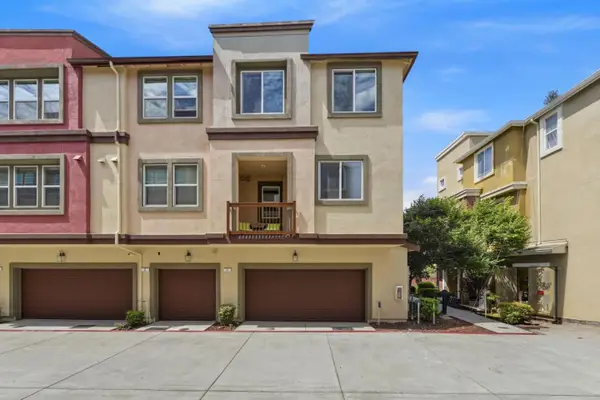 $1,348,800Active4 beds 4 baths1,847 sq. ft.
1011 Bellante Lane #1, SAN JOSE, CA 95131
MLS# 82047094Listed by: COLDWELL BANKER REALTY - New
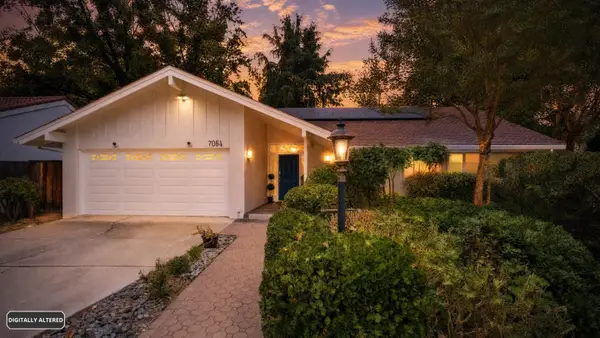 $1,795,000Active3 beds 2 baths2,122 sq. ft.
7054 Via Ramada, San Jose, CA 95139
MLS# ML82055162Listed by: CA 1 TEAM - Open Sat, 1 to 4pmNew
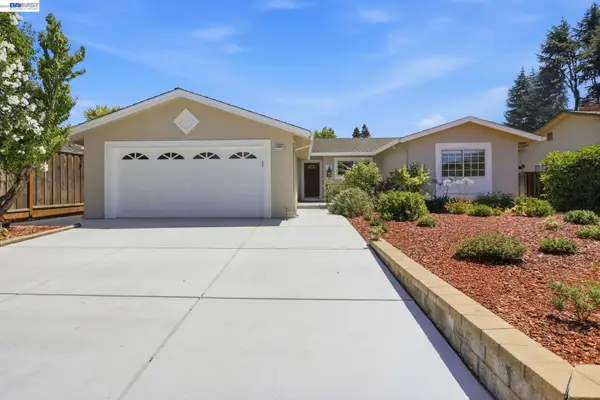 $1,649,888Active4 beds 2 baths1,772 sq. ft.
6563 Camden Ave, SAN JOSE, CA 95120
MLS# 41142455Listed by: ALLIANCE BAY REALTY - Open Sat, 1:30 to 4pmNew
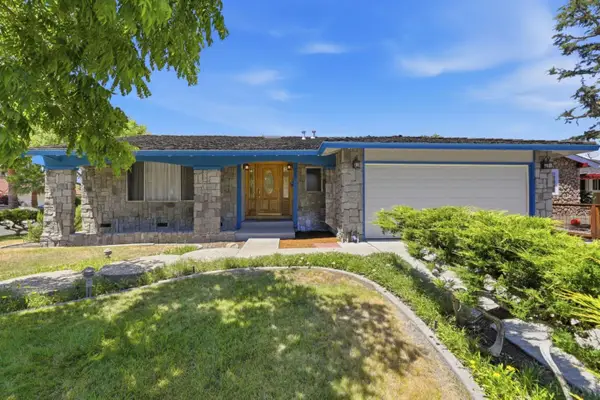 $1,349,800Active3 beds 2 baths1,675 sq. ft.
5897 Erskine Court, SAN JOSE, CA 95123
MLS# 82050922Listed by: COLDWELL BANKER REALTY


Protect your home and budget from life's surprises with an Assurant Home Warranty, backed by a partner that supports you through every step of homeownership. Explore Plans.
©2026 Century 21 Real Estate LLC. All rights reserved. CENTURY 21®, the CENTURY 21 Logo and C21® are service marks owned by Century 21 Real Estate LLC. Century 21 Real Estate LLC fully supports the principles of the Fair Housing Act and the Equal Opportunity Act. Each office is independently owned and operated. Listing information is deemed reliable but not guaranteed accurate.