3267 Sueno Drive, San Jose, CA 95148
Local realty services provided by:CENTURY 21 Silicon Valley Group
3267 Sueno Drive,San Jose, CA 95148
$1,399,000
- 4 Beds
- 3 Baths
- 2,396 sq. ft.
- Single family
- Active
Listed by: oanh nguyen
Office: lpt realty
MLS#:ML82065954
Source:Bay East, CCAR, bridgeMLS
Price summary
- Price:$1,399,000
- Price per sq. ft.:$583.89
About this home
Discover the ultimate blend of style, sustainability, and space at 3267 Sueno Drive in Valle Vista! Designed for modern living, this 4-bedroom, 3-bathroom home opens with a main-floor bedroom and full bath, giving you total flexibility for extended family, guests, or a dedicated home office. Upstairs, recharge in three spacious, light-filled bedrooms, anchored by a private primary suite with dual vanities and an expansive walk-in closet. The chef-friendly kitchen features dual pantries, built-in appliance storage, and a garden window overlooking your own private orchard of cherry, orange, and fruit cocktail trees.Your backyard is built for unforgettable weekend living: host lively gatherings at your custom outdoor BBQ kitchen, unwind by the fire pit, or cool off at the nearby Cabana Club pool. Plus, enjoy sleek, low-maintenance hardwood and laminate flooring, a 2-car garage, and top-of-the-line Sunrun solar panels paired with an upgraded roof to drastically cut your monthly energy bills.Tucked into a prime San Jose location right down the street from Lake Cunningham, Raging Waters, and vibrant local dining, this move-in-ready sanctuary offers everything you need to live, entertain, and thrive!...
Contact an agent
Home facts
- Year built:1965
- Listing ID #:ML82065954
- Added:1 day(s) ago
- Updated:October 29, 2026 at 01:47 AM
Rooms and interior
- Bedrooms:4
- Total bathrooms:3
- Full bathrooms:3
- Flooring:Hardwood, Laminate
- Bathrooms Description:Shower Over Tub
- Kitchen Description:Dishwasher, Double Oven, Gas Range, Gas Range/Cooktop, Pantry
- Living area:2,396 sq. ft.
Heating and cooling
- Cooling:Ceiling Fan(s), Central Air
- Heating:Forced Air
- Central air:Yes
Structure and exterior
- Roof:Composition Shingles
- Year built:1965
- Building area:2,396 sq. ft.
- Lot area:0.14 Acres
- Lot Features:Level
Utilities
- Water:Public
Finances and disclosures
- Price:$1,399,000
- Price per sq. ft.:$583.89
Features and amenities
- Appliances:Dishwasher, Double Oven, Gas Range
- Laundry features:In Garage
Parking
- Parking description:Attached
- Garage:Yes
- Garage spaces:2
 Bay East 2026. CCAR 2026 bridgeMLS 2026. Information Deemed Reliable But Not Guaranteed. This information is being provided by the Bay East MLS, or CCAR MLS, or bridgeMLS. The listings presented here may or may not be listed by the Broker/Agent operating this website. This information is intended for the personal use of consumers and may not be used for any purpose other than to identify prospective properties consumers may be interested in purchasing. Data last updated at October 29, 2026 CAMAXMLS Member Broker: Jitu Choudhury
New listings near 3267 Sueno Drive
- Coming Soon
 $1,650,000Coming Soon3 beds 2 baths2,192 sq. ft.
15790 E Alta Vista Way, San Jose, CA 95127
MLS# 41151389Listed by: RE/MAX CROSSROADS - Coming Soon
 $1,498,000Coming Soon4 beds 2 baths1,407 sq. ft.
4070 Duggan Dr, San Jose, CA 95118
MLS# 41150944Listed by: XPERT HOME REALTY - New
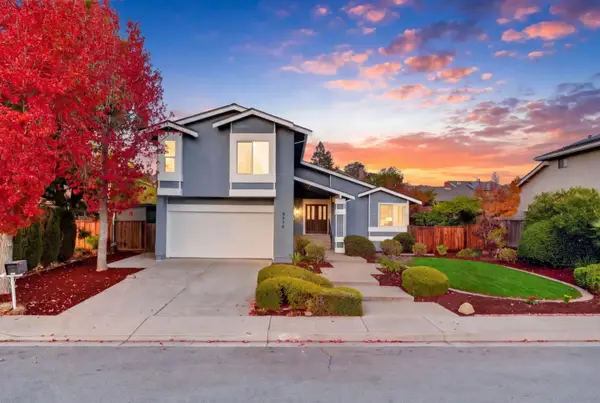 $1,799,000Active4 beds 3 baths1,936 sq. ft.
6976 Claywood Way, San Jose, CA 95120
MLS# ML82065798Listed by: COMPASS - New
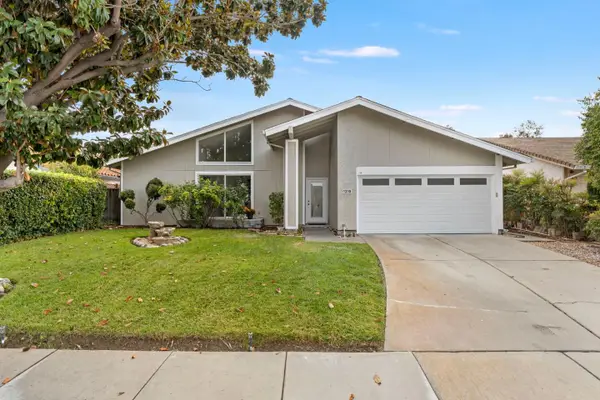
 $1,298,888Active3 beds 2 baths1,633 sq. ft.
1310 Stayner Road, San Jose, CA 95121
MLS# ML82065962Listed by: CENTURY 21 MASTERS - New
 $1,339,000Active4 beds 4 baths1,946 sq. ft.
1061 Harebell Pl, SAN JOSE, CA 95131
MLS# 41152485Listed by: ALPHA POINT REAL ESTATE - New
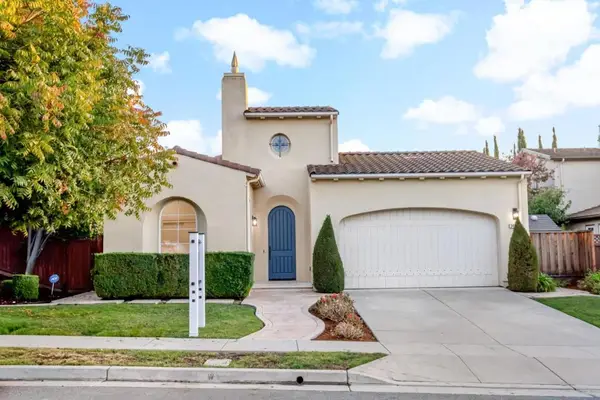 $1,798,000Active3 beds 2 baths1,823 sq. ft.
3432 Pinotin Court, San Jose, CA 95148
MLS# ML82065958Listed by: COMPASS - New
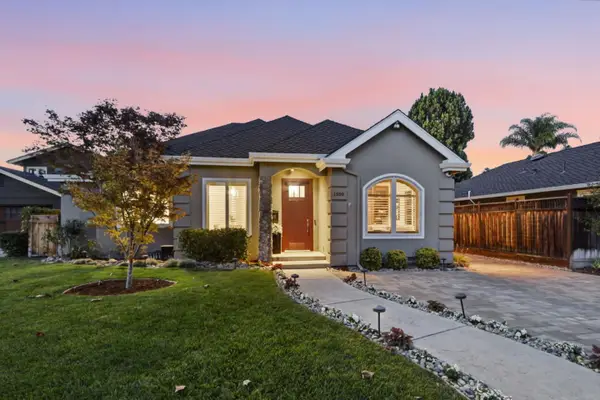 $3,140,000Active4 beds 3 baths2,348 sq. ft.
1509 Glenwood Avenue, San Jose, CA 95125
MLS# ML82065090Listed by: REAL BROKERAGE TECHNOLOGIES - New
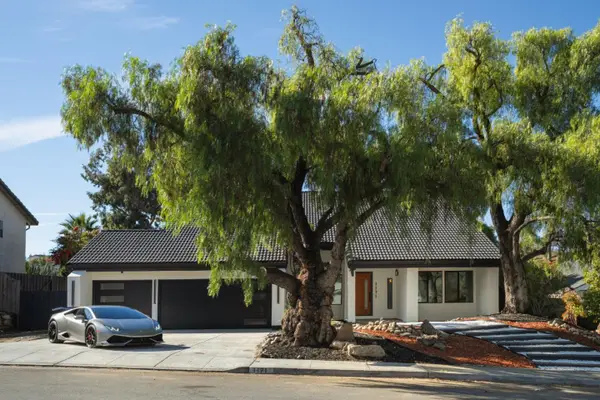 $2,188,000Active5 beds 3 baths2,389 sq. ft.
1171 Utopia Place, San Jose, CA 95127
MLS# ML82065906Listed by: BEYOND SIMPLIFIED - New
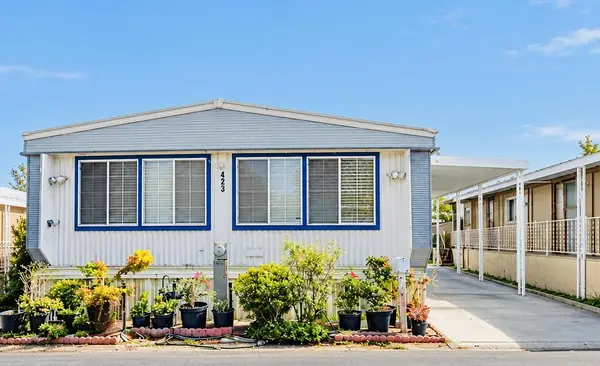 $320,000Active3 beds 2 baths1,440 sq. ft.
411 Lewis Road #423, San Jose, CA 95111
MLS# ML82065923Listed by: KW SILICON CITY


Protect your home and budget from life's surprises with an Assurant Home Warranty, backed by a partner that supports you through every step of homeownership. Explore Plans.
©2026 Century 21 Real Estate LLC. All rights reserved. CENTURY 21®, the CENTURY 21 Logo and C21® are service marks owned by Century 21 Real Estate LLC. Century 21 Real Estate LLC fully supports the principles of the Fair Housing Act and the Equal Opportunity Act. Each office is independently owned and operated. Listing information is deemed reliable but not guaranteed accurate.