
3311 Beacon Lane, San Jose, CA 95118
Local realty services provided by:CENTURY 21 Masters
3311 Beacon Lane,San Jose, CA 95118
$1,865,000
- 3 Beds
- 3 Baths
- - sq. ft.
- Single family
- Sold
Listed by: mike vick
Office: coldwell banker realty
MLS#:82050976
Source:MLSListings
Sorry, we are unable to map this address
Price summary
- Price:$1,865,000
About this home
A beautiful home located in the highly sought-after Cambrian neighborhood on a quiet cul-de-sac. The 2,056 sf house is situated on a larger-than-typical lot (7,811 sf) for this neighborhood. Due to the size of this corner lot, there is ample (and beautiful) landscaping on the front yard facing Beacon and Shaw. The backyard is very spacious and features a covered patio, retractable awning, paver hardscaping, mature landscaping that provides privacy from the neighboring homes, and a fire pit with a semi-circle sitting wall (perfect for entertaining). The home features: large living room with a wood-burning fireplace; formal dining room with a wall of windows looking out to the backyard; updated kitchen with granite counters, stainless/black appliances, and an informal dining area; laundry room with washer/dryer; and a step-down family room with a wood-burning fireplace. The primary bedroom is over-sized and has a walk-in closet and en-suite bathroom. The other two bedrooms are serviced by a full bathroom off the hallway. A half bathroom is off the laundry room. Hardwood floors throughout most of the house. Attached two-car garage. Adjacent to the garage is a 10'x22' pad w/ double gates for extra storage or a special vehicle. A wonderful home in this special Cambrian neighborhood!...
Contact an agent
Home facts
- Year built:1962
- Listing ID #:82050976
- Added:50 day(s) ago
- Updated:August 03, 2026 at 07:47 AM
Rooms and interior
- Bedrooms:3
- Total bathrooms:3
- Full bathrooms:2
- Half bathrooms:1
- Flooring:Hardwood, Tile
- Dining Description:Eat in Kitchen, Formal Dining Room
- Bathrooms Description:1 Shower Over Tub, Shower and Tub, Skylight
- Kitchen Description:220 Volt Outlet, Built-in Oven, Dishwasher, Garbage Disposal, Refrigerator
- Bedroom Description:Walk-In Closet
Heating and cooling
- Cooling:Ceiling Fan, Central Air
- Heating:Gas Central Forced Air Heat
Structure and exterior
- Roof:Metal
- Year built:1962
- Foundation Description:Concrete Perimeter, Post and Pier
Schools
- High school:Pioneer High
- Middle school:John Muir Middle
- Elementary school:Reed Elementary
Utilities
- Water:City/Public
- Sewer:Sewer - Public
Finances and disclosures
- Price:$1,865,000
Features and amenities
- Laundry features:Electricity Hookup (220V), In Utility Room, Inside, Washer/Dryer
Parking
- Parking description:2 Car Garage, Attached, On Street
 The information being provided by Mlslistings Inc is for the consumer's personal, non-commercial use and may not be used for any purpose other than to identify prospective properties consumer may be interested in purchasing. Any information relating to real estate for sale referenced on this web site comes from the Internet Data Exchange (IDX) program of the Mlslistings Inc. CENTURY 21 Masters is not a Multiple Listing Service (MLS), nor does it offer MLS access. This website is a service of CENTURY 21 Masters, a broker participant of Mlslistings Inc. This web site may reference real estate listing(s) held by a brokerage firm other than the broker and/or agent who owns this web site.
The accuracy of all information, regardless of source, including but not limited to open house information, square footages and lot sizes, is deemed reliable but not guaranteed and should be personally verified through personal inspection by and/or with the appropriate professionals. The data contained herein is copyrighted by Mlslistings Inc and is protected by all applicable copyright laws. Any unauthorized dissemination of this information is in violation of copyright laws and is strictly prohibited.
Properties in listings may have been sold or may no longer be available.
Copyright 2026 Mlslistings Inc. All rights reserved. CAREIL Member Broker: Randy Thompson
The information being provided by Mlslistings Inc is for the consumer's personal, non-commercial use and may not be used for any purpose other than to identify prospective properties consumer may be interested in purchasing. Any information relating to real estate for sale referenced on this web site comes from the Internet Data Exchange (IDX) program of the Mlslistings Inc. CENTURY 21 Masters is not a Multiple Listing Service (MLS), nor does it offer MLS access. This website is a service of CENTURY 21 Masters, a broker participant of Mlslistings Inc. This web site may reference real estate listing(s) held by a brokerage firm other than the broker and/or agent who owns this web site.
The accuracy of all information, regardless of source, including but not limited to open house information, square footages and lot sizes, is deemed reliable but not guaranteed and should be personally verified through personal inspection by and/or with the appropriate professionals. The data contained herein is copyrighted by Mlslistings Inc and is protected by all applicable copyright laws. Any unauthorized dissemination of this information is in violation of copyright laws and is strictly prohibited.
Properties in listings may have been sold or may no longer be available.
Copyright 2026 Mlslistings Inc. All rights reserved. CAREIL Member Broker: Randy ThompsonNew listings near 3311 Beacon Lane
- New
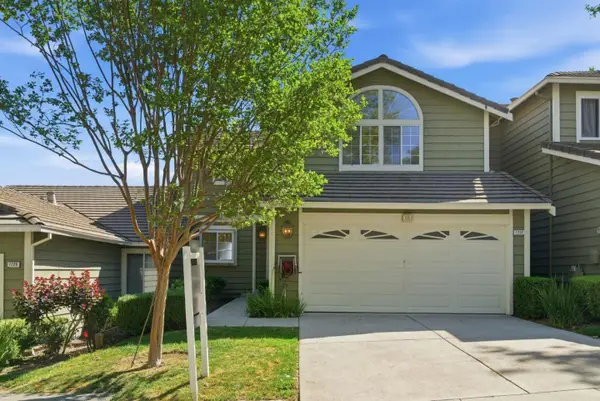 $1,080,000Active2 beds 2 baths1,298 sq. ft.
1232 Copper Peak Lane, San Jose, CA 95120
MLS# ML82056298Listed by: CENTURY 21 ANEW REALTY - New
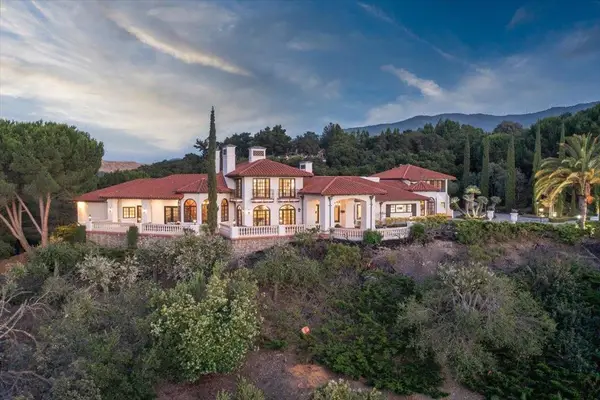 $6,698,888Active5 beds 5 baths8,731 sq. ft.
5770 Harwood Place, Los Gatos, CA 95032
MLS# ML82056345Listed by: COLDWELL BANKER REALTY - New
 $1,199,999Active3 beds 3 baths1,536 sq. ft.
2492 Autumnvale Drive, San Jose, CA 95131
MLS# ML82056337Listed by: POWERFUL AGENTS REAL ESTATE SERVICES - New
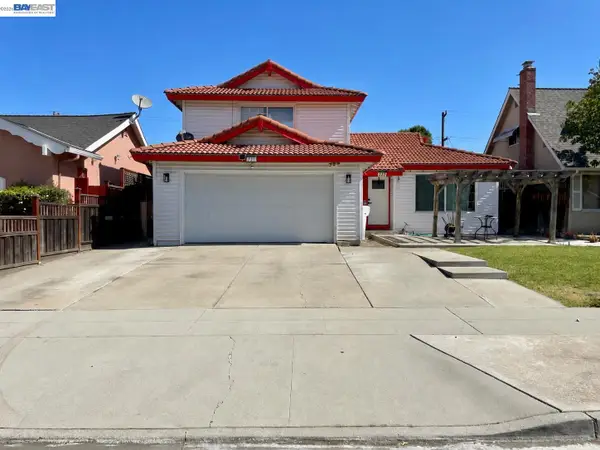 $1,219,000Active3 beds 3 baths1,546 sq. ft.
221 Beegum Way, San Jose, CA 95123
MLS# 41140379Listed by: INTERO REAL ESTATE SERVICES - New
 $565,500Active2 beds 1 baths798 sq. ft.
1327 Scossa Avenue #4, San Jose, CA 95118
MLS# ML82056331Listed by: COMPASS - New
 $1,995,000Active3 beds 5 baths2,740 sq. ft.
68 Pierce Avenue, San Jose, CA 95110
MLS# ML82056223Listed by: INTERO REAL ESTATE SERVICES - New
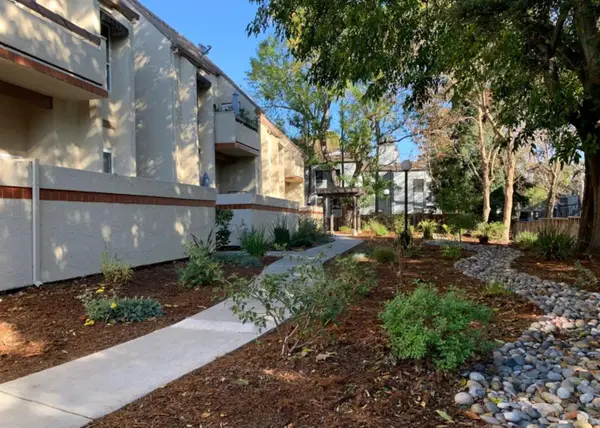 $649,000Active2 beds 2 baths1,020 sq. ft.
1672 Branham Park Place, San Jose, CA 95118
MLS# ML82056307Listed by: INTERO REAL ESTATE SERVICES 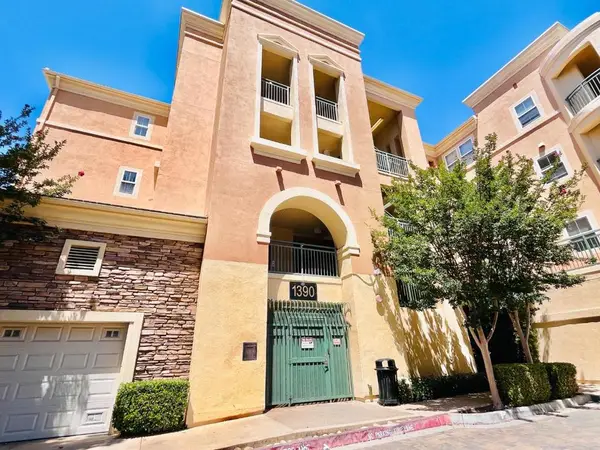 $725,000Pending2 beds 2 baths1,311 sq. ft.
1390 Saddle Rack Street #425, San Jose, CA 95126
MLS# ML82052632Listed by: INTERO REAL ESTATE SERVICES- New
 $899,000Active4 beds 2 baths1,230 sq. ft.
468 Salmon Drive, San Jose, CA 95111
MLS# ML82056294Listed by: 1ST CLASS REALTY CO - New
 $1,389,000Active4 beds 2 baths1,538 sq. ft.
3226 Pentland Court, San Jose, CA 95148
MLS# ML82056295Listed by: REAL BROKERAGE TECHNOLOGIES


Protect your home and budget from life's surprises with an Assurant Home Warranty, backed by a partner that supports you through every step of homeownership. Explore Plans.
©2026 Century 21 Real Estate LLC. All rights reserved. CENTURY 21®, the CENTURY 21 Logo and C21® are service marks owned by Century 21 Real Estate LLC. Century 21 Real Estate LLC fully supports the principles of the Fair Housing Act and the Equal Opportunity Act. Each office is independently owned and operated. Listing information is deemed reliable but not guaranteed accurate.