
3325 Jenkins Avenue, San Jose, CA 95118
Local realty services provided by:CENTURY 21 Masters
Upcoming open houses
- Sat, Aug 2901:30 pm - 04:30 pm
- Sun, Aug 3001:30 pm - 04:30 pm
Listed by: ilana nahouraii
Office: intero real estate services
MLS#:82059143
Source:MLSListings
Price summary
- Price:$2,150,000
- Price per sq. ft.:$968.47
About this home
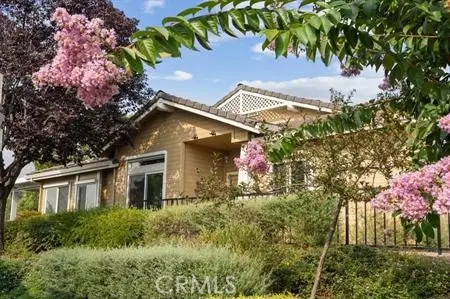
Wow, this home is a true 10! Extensively remodeled & expanded 5BR/3BA home in desirable Cambrian Park. Open-concept great room features an expansive kitchen with custom cabinetry, quartz counters, stainless steel appliances incl. gas range, large center island & skylight. Living & family rooms boast engineered hardwood flooring, dual-pane windows, recessed lighting & backyard views, perfect for entertaining. Ground-floor bedroom adjacent to a remodeled full bath offers flexibility as an office, guest suite, or multigenerational space. Upstairs, 4 additional bedrooms incl. a spacious primary suite w/large walk-in closet & spa-like bath featuring a step-in shower & custom tile work. All bedrooms feature plush carpeting & built-in closet organizers. Large, fully fenced backyard w/lawn & patio, ideal for relaxing or hosting. Attached 2-car finished garage boasts epoxy flooring, built-in storage & washer/dryer hookups. Central AC & forced-air heating. Unbeatable Cambrian Park location! Highly rated schools nearby incl. Reed Elementary (9/10), Pioneer High (9/10), plus top private options like Valley Christian, Stratford & Challenger. Minutes to shopping, parks, hiking trails, & easy access to Hwy 85, 87, and Almaden Expwy. Don't miss out on this amazing opportunity!...
Contact an agent
Home facts
- Year built:1963
- Listing ID #:82059143
- Added:1 day(s) ago
- Updated:August 27, 2026 at 04:37 AM
Rooms and interior
- Bedrooms:5
- Total bathrooms:3
- Full bathrooms:3
- Flooring:Hardwood, Tile
- Dining Description:Breakfast Nook
- Bathrooms Description:1 Shower Over Tub, Full on Ground Floor, Tile
- Kitchen Description:220 Volt Outlet, Dishwasher, Freezer, Garbage Disposal, Quartz Countertops, Refrigerator
- Bedroom Description:Ground Floor Bedroom, Walk-In Closet
- Living area:2,220 sq. ft.
Heating and cooling
- Cooling:Central Air
- Heating:Central Forced Air
Structure and exterior
- Roof:Composition
- Year built:1963
- Building area:2,220 sq. ft.
- Lot area:0.15 Acres
- Exterior Features:Automatic Sprinkler(s), Balcony/Patio, Fenced Yard, Sprinklers - Lawn
- Foundation Description:Concrete Perimeter and Slab
Schools
- High school:Pioneer High
- Middle school:John Muir Middle
- Elementary school:Reed Elementary
Utilities
- Water:City/Public
- Sewer:Sewer - Public
Finances and disclosures
- Price:$2,150,000
- Price per sq. ft.:$968.47
Features and amenities
- Laundry features:In Garage, Washer/Dryer
Parking
- Parking description:2 Car Garage, Attached
 The information being provided by Mlslistings Inc is for the consumer's personal, non-commercial use and may not be used for any purpose other than to identify prospective properties consumer may be interested in purchasing. Any information relating to real estate for sale referenced on this web site comes from the Internet Data Exchange (IDX) program of the Mlslistings Inc. CENTURY 21 Masters is not a Multiple Listing Service (MLS), nor does it offer MLS access. This website is a service of CENTURY 21 Masters, a broker participant of Mlslistings Inc. This web site may reference real estate listing(s) held by a brokerage firm other than the broker and/or agent who owns this web site.
The accuracy of all information, regardless of source, including but not limited to open house information, square footages and lot sizes, is deemed reliable but not guaranteed and should be personally verified through personal inspection by and/or with the appropriate professionals. The data contained herein is copyrighted by Mlslistings Inc and is protected by all applicable copyright laws. Any unauthorized dissemination of this information is in violation of copyright laws and is strictly prohibited.
Properties in listings may have been sold or may no longer be available.
Copyright 2026 Mlslistings Inc. All rights reserved. CAREIL Member Broker: Randy Thompson
The information being provided by Mlslistings Inc is for the consumer's personal, non-commercial use and may not be used for any purpose other than to identify prospective properties consumer may be interested in purchasing. Any information relating to real estate for sale referenced on this web site comes from the Internet Data Exchange (IDX) program of the Mlslistings Inc. CENTURY 21 Masters is not a Multiple Listing Service (MLS), nor does it offer MLS access. This website is a service of CENTURY 21 Masters, a broker participant of Mlslistings Inc. This web site may reference real estate listing(s) held by a brokerage firm other than the broker and/or agent who owns this web site.
The accuracy of all information, regardless of source, including but not limited to open house information, square footages and lot sizes, is deemed reliable but not guaranteed and should be personally verified through personal inspection by and/or with the appropriate professionals. The data contained herein is copyrighted by Mlslistings Inc and is protected by all applicable copyright laws. Any unauthorized dissemination of this information is in violation of copyright laws and is strictly prohibited.
Properties in listings may have been sold or may no longer be available.
Copyright 2026 Mlslistings Inc. All rights reserved. CAREIL Member Broker: Randy ThompsonNew listings near 3325 Jenkins Avenue
- Coming Soon
 $1,250,000Coming Soon5 beds 3 baths1,693 sq. ft.
4990 Gazania Dr, San Jose, CA 95111
MLS# 41143287Listed by: MACROREAL UNITED - Coming Soon
 $1,049,888Coming Soon3 beds 3 baths1,680 sq. ft.
318 Vista Roma Way, San Jose, CA 95136
MLS# 41145181Listed by: DOORLIGHT INC - Coming Soon
 $3,495,000Coming Soon5 beds 5 baths3,100 sq. ft.
1278 Delmas, San Jose, CA 95125
MLS# 41144995Listed by: MOSO REAL ESTATE - Coming Soon
 $1,399,800Coming Soon3 beds 3 baths1,710 sq. ft.
433 Camille Cir #15, San Jose, CA 95134
MLS# 41145795Listed by: VALLEY REALTY - Coming Soon
 $1,098,000Coming Soon4 beds 3 baths2,222 sq. ft.
301 Rayos Del Sol Dr, San Jose, CA 95116
MLS# 41145827Listed by: KELLER WILLIAMS REALTY - Coming Soon
 $2,220,888Coming Soon5 beds 3 baths2,500 sq. ft.
1823 Daltrey Way, San Jose, CA 95132
MLS# 41146042Listed by: VASS HAUS REAL ESTATE - Coming Soon
 $669,000Coming Soon1 beds 1 baths791 sq. ft.
38 N Almaden Blvd #608, San Jose, CA 95110
MLS# 41146135Listed by: BRG REALTY - Coming Soon
 $850,000Coming Soon2 beds 2 baths1,015 sq. ft.
Address Withheld By Seller, San Jose, CA 95129
MLS# 41145055Listed by: COMPASS - Coming Soon
 $920,000Coming Soon2 beds 3 baths1,675 sq. ft.
8801 Grape Wagon Circle, San Jose, CA 95135
MLS# OC26167419Listed by: DALTON WADE


Protect your home and budget from life's surprises with an Assurant Home Warranty, backed by a partner that supports you through every step of homeownership. Explore Plans.
©2026 Century 21 Real Estate LLC. All rights reserved. CENTURY 21®, the CENTURY 21 Logo and C21® are service marks owned by Century 21 Real Estate LLC. Century 21 Real Estate LLC fully supports the principles of the Fair Housing Act and the Equal Opportunity Act. Each office is independently owned and operated. Listing information is deemed reliable but not guaranteed accurate.