
3341 Innerwick Lane, San Jose, CA 95121
Local realty services provided by:CENTURY 21 Epic
3341 Innerwick Lane,San Jose, CA 95121
$660,000
- 2 Beds
- 2 Baths
- 988 sq. ft.
- Townhouse
- Active
Listed by: quoc duong
Office: the x mortgage
MLS#:ML82053896
Source:Bay East, CCAR, bridgeMLS
Price summary
- Price:$660,000
- Price per sq. ft.:$668.02
About this home
Welcome to this beautifully 2-story townhome in the highly sought after Evergreen community, served by top rated Silver Creek High School. This move-in-ready home features 2 spacious bedrooms, 1.5 baths, granite kitchen countertops, laminate hardwood flooring, dual-pane windows, recessed lighting, ceiling fans, and fresh interior paint. Enjoy the convenience of indoor laundry, a private patio, and a 2 car attached garage. The well-maintained HOA offers resort style amenities including a clubhouse, gated pool, spa, and playground, with water and trash included. Ideally located near parks, shopping, library, schools, and major commute routes including Hwy 101. A perfect opportunity for first-time buyers or investors. Don't miss this Evergreen gem!
Contact an agent
Home facts
- Year built:1974
- Listing ID #:ML82053896
- Added:33 day(s) ago
- Updated:August 11, 2026 at 01:44 PM
Rooms and interior
- Bedrooms:2
- Total bathrooms:2
- Full bathrooms:1
- Flooring:Laminate
- Bathrooms Description:Shower Over Tub
- Kitchen Description:Dishwasher
- Living area:988 sq. ft.
Heating and cooling
- Heating:Natural Gas, Wall Furnace
Structure and exterior
- Roof:Composition Shingles
- Year built:1974
- Building area:988 sq. ft.
- Lot area:0.03 Acres
- Foundation Description:Slab
Utilities
- Water:Public
Finances and disclosures
- Price:$660,000
- Price per sq. ft.:$668.02
Features and amenities
- Appliances:Dishwasher
- Pool features:Community
Parking
- Parking description:Attached
- Garage:Yes
- Garage spaces:2
 Bay East 2026. CCAR 2026 bridgeMLS 2026. Information Deemed Reliable But Not Guaranteed. This information is being provided by the Bay East MLS, or CCAR MLS, or bridgeMLS. The listings presented here may or may not be listed by the Broker/Agent operating this website. This information is intended for the personal use of consumers and may not be used for any purpose other than to identify prospective properties consumers may be interested in purchasing. Data last updated at August 11, 2026 CAMAXMLS Member Broker: Mike Southwick
New listings near 3341 Innerwick Lane
- Open Sat, 1:30 to 4pmNew
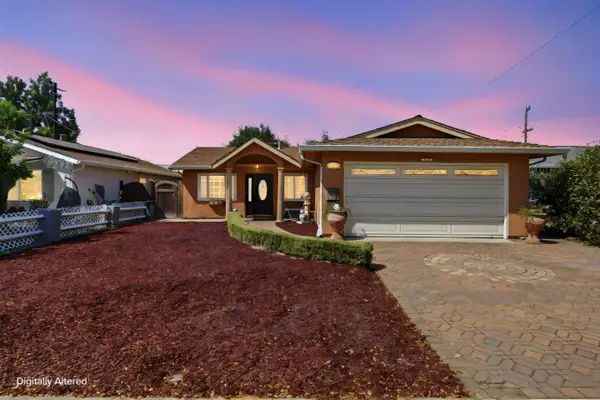 $959,000Active3 beds 2 baths1,000 sq. ft.
1513 Mount Diablo Drive, SAN JOSE, CA 95127
MLS# 82057511Listed by: COLDWELL BANKER REALTY - Open Sat, 1 to 4pmNew
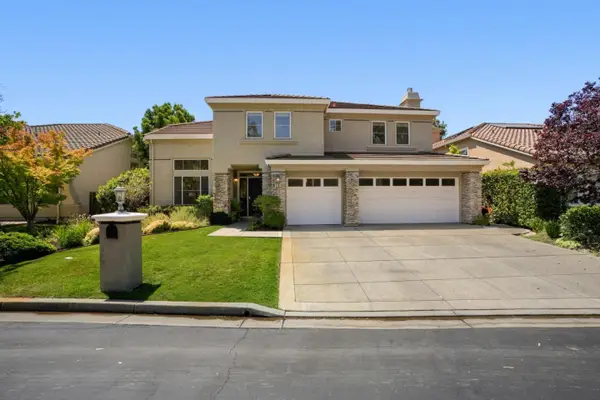 $3,048,000Active4 beds 3 baths3,112 sq. ft.
5247 Ligurian Court, SAN JOSE, CA 95138
MLS# 82055295Listed by: COMPASS - Open Sat, 2 to 5pmNew
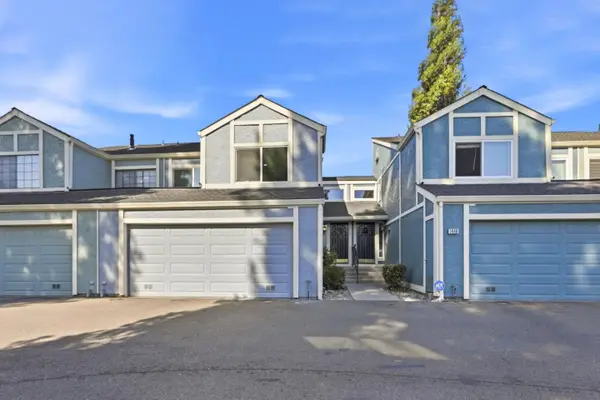 $1,335,000Active3 beds 3 baths1,551 sq. ft.
1444 Curtiss Avenue, SAN JOSE, CA 95125
MLS# 82056887Listed by: ALTA REALTY GROUP CA - Open Sat, 1:30 to 4:30pmNew
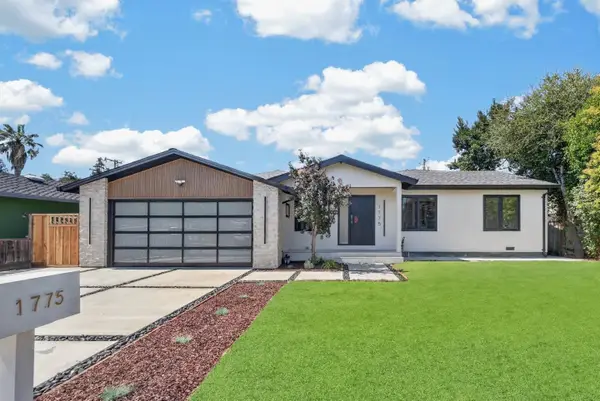 $2,798,000Active4 beds 3 baths2,169 sq. ft.
1775 Nelson Way, San Jose, CA 95124
MLS# 82056936Listed by: COLDWELL BANKER REALTY - Open Sat, 2 to 5pmNew
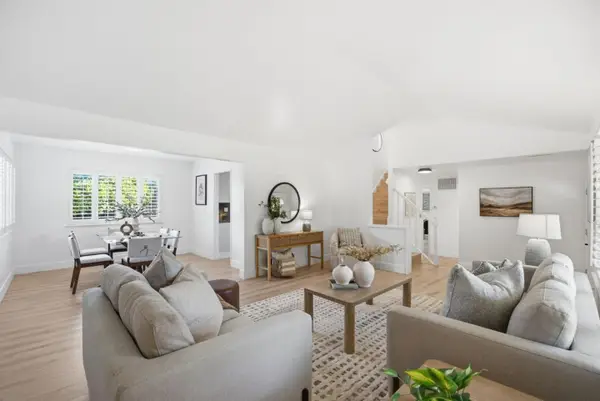 $1,999,999Active4 beds 3 baths1,950 sq. ft.
6088 Knoll Park Court, SAN JOSE, CA 95120
MLS# 82057226Listed by: ASSET REAL ESTATE - New
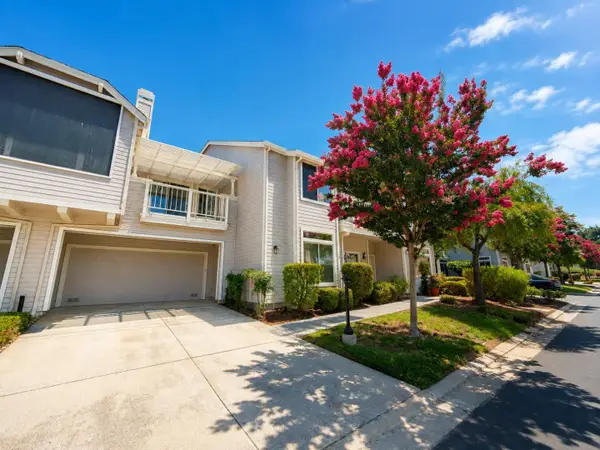 $675,000Active2 beds 2 baths1,490 sq. ft.
7712 Galloway Drive, SAN JOSE, CA 95135
MLS# 82057471Listed by: A TO B REALTY - Open Fri, 4 to 6:30pmNew
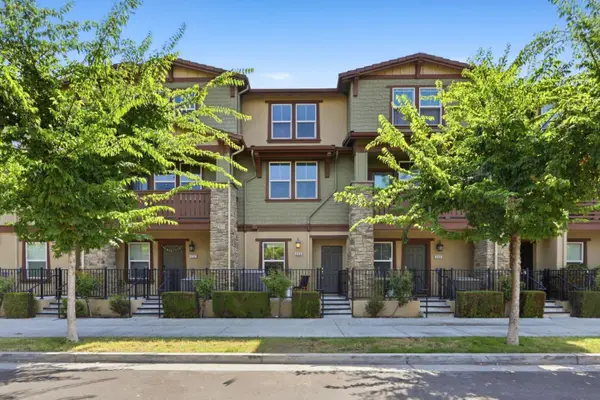 $1,049,000Active4 beds 4 baths1,917 sq. ft.
536 22nd Street, SAN JOSE, CA 95116
MLS# 82057472Listed by: REVEAL REAL ESTATE - Open Sat, 2 to 4pmNew
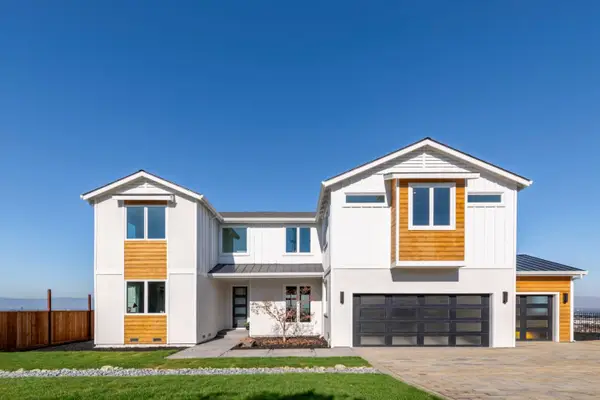 $4,888,888Active5 beds 6 baths4,048 sq. ft.
2661 Carol Drive, SAN JOSE, CA 95125
MLS# 82057475Listed by: RAINMAKER REAL ESTATE - Open Sat, 1:30 to 3pmNew
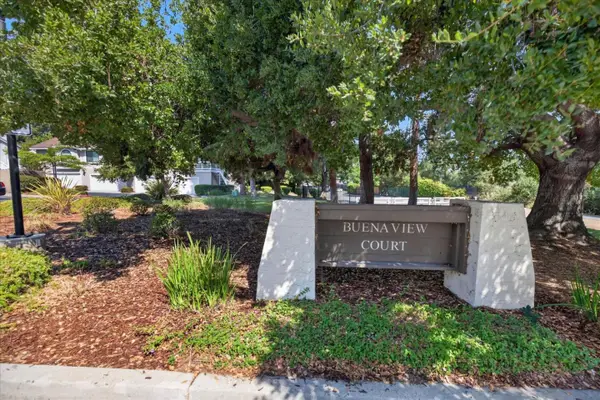 $947,000Active3 beds 3 baths1,216 sq. ft.
2705 Buena View Court, SAN JOSE, CA 95121
MLS# 82057476Listed by: INTERO REAL ESTATE SERVICES - New
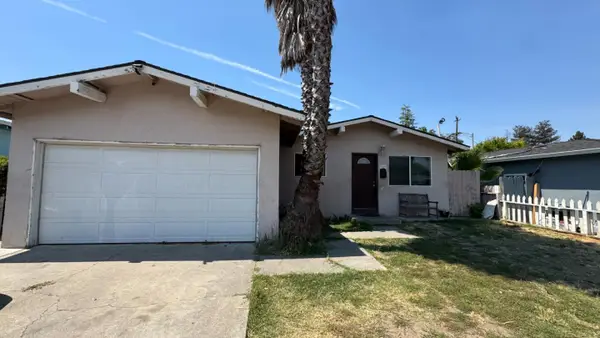 $800,000Active3 beds 2 baths1,123 sq. ft.
3989 Ezie Street, SAN JOSE, CA 95111
MLS# 82057478Listed by: KW BAY AREA ESTATES


Protect your home and budget from life's surprises with an Assurant Home Warranty, backed by a partner that supports you through every step of homeownership. Explore Plans.
©2026 Century 21 Real Estate LLC. All rights reserved. CENTURY 21®, the CENTURY 21 Logo and C21® are service marks owned by Century 21 Real Estate LLC. Century 21 Real Estate LLC fully supports the principles of the Fair Housing Act and the Equal Opportunity Act. Each office is independently owned and operated. Listing information is deemed reliable but not guaranteed accurate.