
3350 Denton Way, San Jose, CA 95121
Local realty services provided by:CENTURY 21 Epic
3350 Denton Way,San Jose, CA 95121
$1,388,000
- 4 Beds
- 2 Baths
- 1,400 sq. ft.
- Single family
- Active
Listed by: theresa wellman
Office: homeowner experience
MLS#:ML82064966
Source:Bay East, CCAR, bridgeMLS
Price summary
- Price:$1,388,000
- Price per sq. ft.:$991.43
About this home
Bright ideas live here: natural light and solar power come together in a peaceful, single level, move-in ready Evergreen home near Silver Creek High (GreatSchools 9) and Cadwallader Elementary (7). Solar with battery backup and an EV charger put the sun to work to help lower power bills. Sip coffee on the front porch, tucked behind a privacy hedge, eastern foothills in view. Morning light pours into the living room, which opens to the dining room in an open concept layout made for evenings with friends. Several sun tunnels add daylight, even in the hallway. The bonus sunroom space, with a finished floor and windows, shares that glow and invites a reading nook, play area or a sunny spot for plants. Functional layout with 4 bedrooms and 2 baths enhanced with new wood-look flooring throughout and an updated kitchen with solid-surface counters, is set for weekend baking. The primary has a spacious closet and its own sliding door to the backyard. Out back, pick a fig, squeeze a Meyer lemon, or share a nectarine on the patio. Pomegranate, Fuji apple, pineapple guava, and sugar cane round out your edible delights. Two car attached garage. Evergreen Library and Aborn Park are 0.4 mile away, with Brigadoon Park and playground at 0.5 mile. A great first home on a 5,985 square foot lot....
Contact an agent
Home facts
- Year built:1965
- Listing ID #:ML82064966
- Added:3 day(s) ago
- Updated:October 25, 2026 at 06:01 AM
Rooms and interior
- Bedrooms:4
- Total bathrooms:2
- Full bathrooms:2
- Flooring:Hardwood
- Bathrooms Description:Shower Over Tub, Tile
- Kitchen Description:Breakfast Bar, Dishwasher, Gas Range, Gas Range/Cooktop, Microwave
- Living area:1,400 sq. ft.
Heating and cooling
- Cooling:Central Air
- Heating:Forced Air
- Central air:Yes
Structure and exterior
- Roof:Composition Shingles
- Year built:1965
- Building area:1,400 sq. ft.
- Lot area:0.14 Acres
- Lot Features:Level
Utilities
- Water:Public
Finances and disclosures
- Price:$1,388,000
- Price per sq. ft.:$991.43
Features and amenities
- Appliances:Dishwasher, Gas Range, Microwave
- Laundry features:In Garage
Parking
- Parking description:Attached
- Garage:Yes
- Garage spaces:2
 Bay East 2026. CCAR 2026 bridgeMLS 2026. Information Deemed Reliable But Not Guaranteed. This information is being provided by the Bay East MLS, or CCAR MLS, or bridgeMLS. The listings presented here may or may not be listed by the Broker/Agent operating this website. This information is intended for the personal use of consumers and may not be used for any purpose other than to identify prospective properties consumers may be interested in purchasing. Data last updated at October 25, 2026 CAMAXMLS Member Broker: Mike Southwick
New listings near 3350 Denton Way
- Coming Soon
 $1,650,000Coming Soon3 beds 2 baths2,192 sq. ft.
15790 E Alta Vista Way, San Jose, CA 95127
MLS# 41151389Listed by: RE/MAX CROSSROADS - Coming Soon
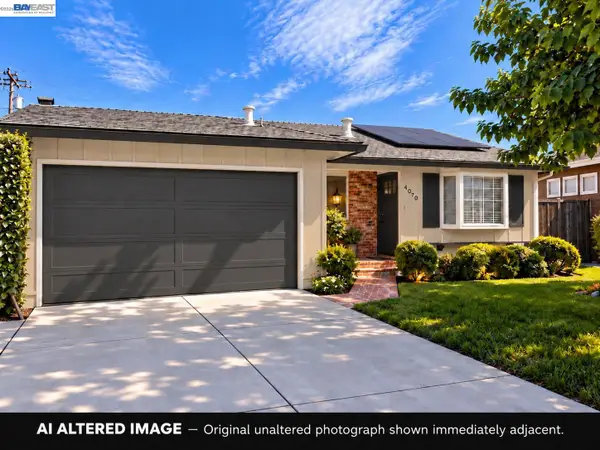 $1,498,000Coming Soon4 beds 2 baths1,407 sq. ft.
4070 Duggan Dr, San Jose, CA 95118
MLS# 41150944Listed by: XPERT HOME REALTY - New
 $2,198,000Active-- beds -- baths2,696 sq. ft.
1102 Sherwood Avenue, San Jose, CA 95126
MLS# ML82065634Listed by: COMPASS - New
 $1,381,000Active3 beds 2 baths1,330 sq. ft.
4884 Pearl Avenue, San Jose, CA 95136
MLS# ML82064019Listed by: FIRESIDE REALTY - New
 $279,000Active1 beds 1 baths728 sq. ft.
1350 Oakland Road, SAN JOSE, CA 95112
MLS# 82065590Listed by: ALLIED REALTY - Open Sun, 1 to 4pmNew
 $395,000Active3 beds 2 baths1,200 sq. ft.
1350 Oakland Road, SAN JOSE, CA 95112
MLS# 82065603Listed by: KW SILICON CITY - New
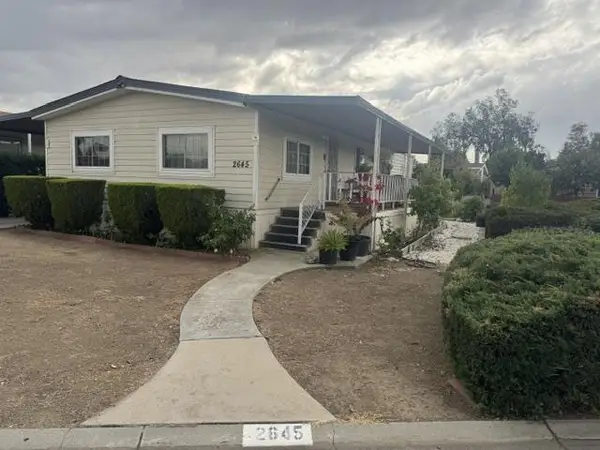 $400,000Active3 beds 2 baths1,248 sq. ft.
2645 Whispering Hills Loop, SAN JOSE, CA 95148
MLS# 82065627Listed by: NORTH VALLEY REALTY GROUP - Open Sun, 2 to 4pmNew
 $1,150,000Active3 beds 2 baths1,230 sq. ft.
4849 Cherrythorne Lane, San Jose, CA 95129
MLS# 82063258Listed by: REAL ESTATE SOURCE, INC. - New
 $1,399,000Active4 beds 3 baths1,732 sq. ft.
4863 Rue Tours Court, San Jose, CA 95136
MLS# ML82065001Listed by: COMPASS - New
 $2,388,888Active3 beds 3 baths1,816 sq. ft.
2918 Via Encinitas, San Jose, CA 95132
MLS# ML82065646Listed by: LEGACY REAL ESTATE & ASSOCIATES


Protect your home and budget from life's surprises with an Assurant Home Warranty, backed by a partner that supports you through every step of homeownership. Explore Plans.
©2026 Century 21 Real Estate LLC. All rights reserved. CENTURY 21®, the CENTURY 21 Logo and C21® are service marks owned by Century 21 Real Estate LLC. Century 21 Real Estate LLC fully supports the principles of the Fair Housing Act and the Equal Opportunity Act. Each office is independently owned and operated. Listing information is deemed reliable but not guaranteed accurate.