
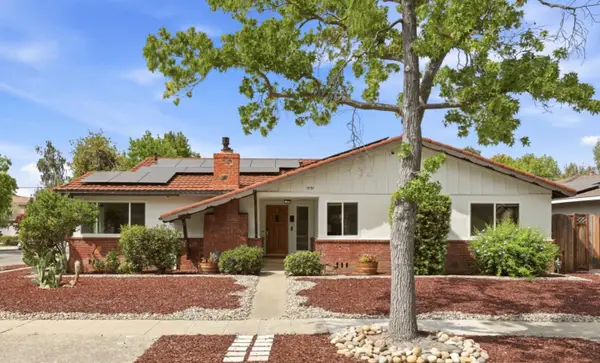
3621 Madeline Drive, San Jose, CA 95127
Local realty services provided by:CENTURY 21 Masters
Listed by: jim holt
Office: elevate group
MLS#:ML82058589
Source:Bay East, CCAR, bridgeMLS
Price summary
- Price:$1,199,000
- Price per sq. ft.:$749.38
About this home
Freshly renovated and move-in ready, this 4 bed, 2 bath single-level home offers approx. 1,600 sq ft of bright, thoughtfully updated living space on a 5,320 sq ft lot. A clean, modern palette carries throughout with light wide-plank flooring, fresh paint, recessed lighting and updated fixtures. The inviting living room is anchored by a fireplace and framed by plantation shutters, with an easy flow into the dining area and renovated kitchen featuring crisp white cabinetry, sleek countertops, stainless-steel appliances, glass-front display cabinetry and a large window over the sink. Generous windows bring in natural light, while the connected living and dining spaces make everyday living and entertaining easy. Four bedrooms offer excellent flexibility for family, guests, a home office or hobby space, while ceiling fans add comfort in multiple rooms. Sliding doors open to a covered rear patio that extends the living space outdoors and overlooks a fenced backyard with lawn and mature landscaping -- ideal for dining, entertaining or relaxing. Set in San Jose's Alum Rock neighborhood, this turnkey home combines polished interiors, a practical single-level layout and inviting indoor-outdoor living in a convenient East San Jose location....
Contact an agent
Home facts
- Year built:1951
- Listing ID #:ML82058589
- Added:1 day(s) ago
- Updated:August 22, 2026 at 03:46 AM
Rooms and interior
- Bedrooms:4
- Total bathrooms:2
- Full bathrooms:2
- Kitchen Description:Built-in Oven, Dishwasher, Gas Range, Gas Range/Cooktop, Microwave, Oven
- Living area:1,600 sq. ft.
Heating and cooling
- Cooling:Central Air
- Heating:Forced Air
- Central air:Yes
Structure and exterior
- Roof:Composition Shingles
- Year built:1951
- Building area:1,600 sq. ft.
- Lot area:0.12 Acres
- Foundation Description:Slab
Utilities
- Water:Public
Finances and disclosures
- Price:$1,199,000
- Price per sq. ft.:$749.38
Features and amenities
- Appliances:Dishwasher, Gas Range, Microwave, Oven
Parking
- Parking description:Carport
 Bay East 2026. CCAR 2026 bridgeMLS 2026. Information Deemed Reliable But Not Guaranteed. This information is being provided by the Bay East MLS, or CCAR MLS, or bridgeMLS. The listings presented here may or may not be listed by the Broker/Agent operating this website. This information is intended for the personal use of consumers and may not be used for any purpose other than to identify prospective properties consumers may be interested in purchasing. Data last updated at August 22, 2026 CAMAXMLS Member Broker: Romeo Aurelio
New listings near 3621 Madeline Drive
- Coming SoonOpen Sat, 1 to 4pm
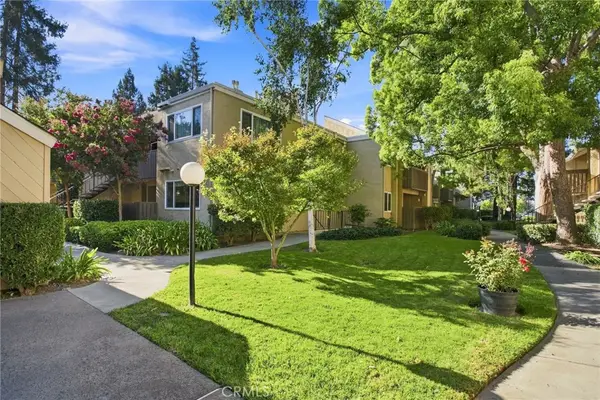 $660,000Coming Soon2 beds 2 baths1,091 sq. ft.
1477 De Rose Way #243, San Jose, CA 95126
MLS# OC26177629Listed by: EPIQUE INC - Coming Soon
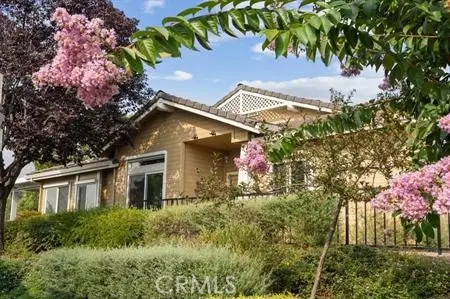 $920,000Coming Soon2 beds 3 baths1,675 sq. ft.
8801 Grape Wagon Circle, San Jose, CA 95135
MLS# OC26167419Listed by: DALTON WADE - New
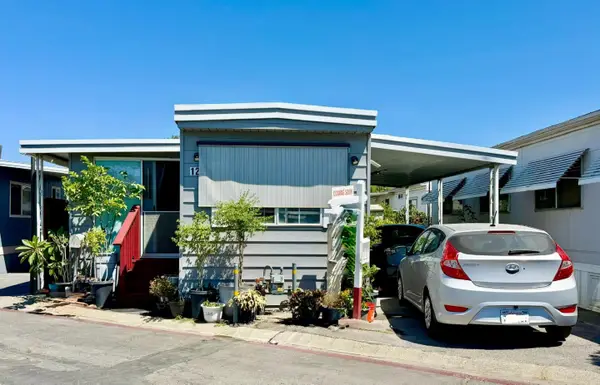 $279,900Active1 beds 1 baths440 sq. ft.
2150 Monterey Highway #125, San Jose, CA 95111
MLS# ML82058646Listed by: REALTY WORLD-TODD SU & COMPANY - Open Sat, 1 to 4pmNew
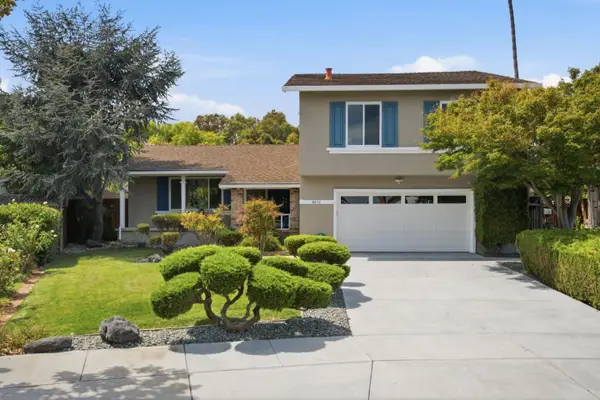 $1,499,000Active4 beds 3 baths2,124 sq. ft.
4031 Hastings Park Court, SAN JOSE, CA 95136
MLS# 82058619Listed by: INTERO REAL ESTATE SERVICES - New
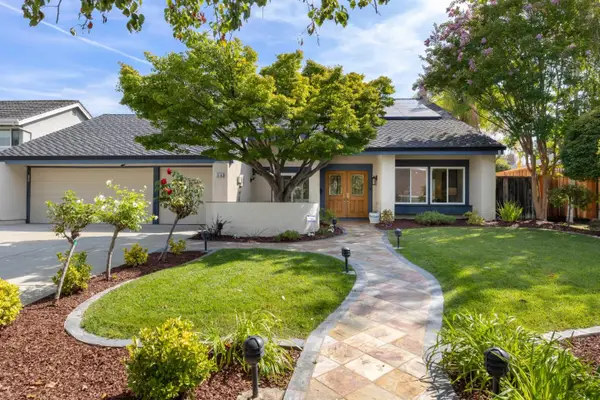 $2,498,000Active5 beds 3 baths2,709 sq. ft.
1816 Schooldale Drive, SAN JOSE, CA 95124
MLS# 82058635Listed by: THE AGENCY - Open Sat, 1:30 to 4pmNew
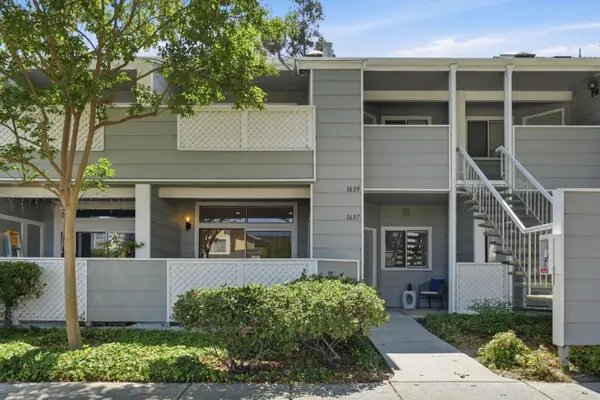 $730,000Active2 beds 2 baths922 sq. ft.
1637 Thorncrest Drive, San Jose, CA 95131
MLS# 82058641Listed by: CHRISTIE'S INTERNATIONAL REAL ESTATE SERENO - New
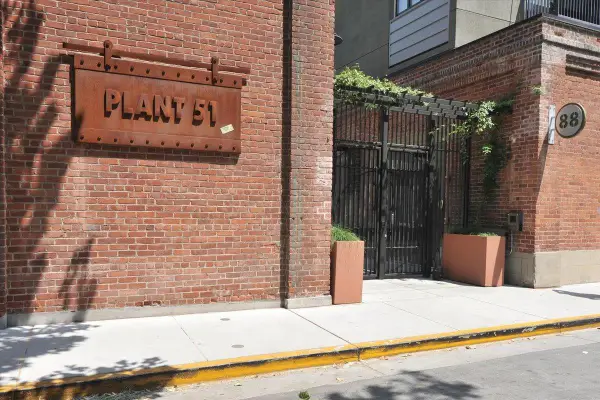 $739,000Active1 beds 2 baths1,249 sq. ft.
88 Bush Street #3158, SAN JOSE, CA 95126
MLS# 82058644Listed by: COLDWELL BANKER REALTY - New
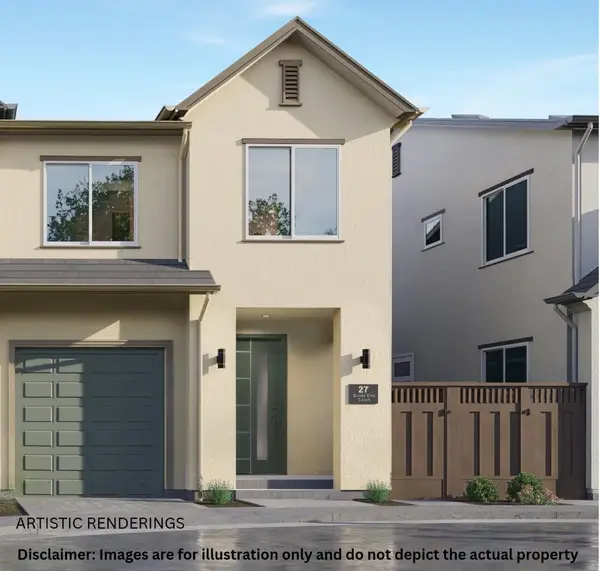 $1,080,000Active4 beds 3 baths1,481 sq. ft.
27 Silver Elm Court, San Jose, CA 95127
MLS# ML82058613Listed by: ASPIRE HOMES - New
 $1,925,000Active4 beds 3 baths1,883 sq. ft.
1531 Willowmont Avenue, San Jose, CA 95118
MLS# ML82058281Listed by: GOLDEN GATE SOTHEBY'S INTERNATIONAL REALTY


Protect your home and budget from life's surprises with an Assurant Home Warranty, backed by a partner that supports you through every step of homeownership. Explore Plans.
©2026 Century 21 Real Estate LLC. All rights reserved. CENTURY 21®, the CENTURY 21 Logo and C21® are service marks owned by Century 21 Real Estate LLC. Century 21 Real Estate LLC fully supports the principles of the Fair Housing Act and the Equal Opportunity Act. Each office is independently owned and operated. Listing information is deemed reliable but not guaranteed accurate.