
3928 Caxton Court, San Jose, CA 95130
Local realty services provided by:CENTURY 21 Epic
3928 Caxton Court,San Jose, CA 95130
$2,998,000
- 5 Beds
- 3 Baths
- 2,715 sq. ft.
- Single family
- Active
Listed by: andy tse, eric tran
Office: intero real estate services
MLS#:ML82064888
Source:Bay East, CCAR, bridgeMLS
Price summary
- Price:$2,998,000
- Price per sq. ft.:$1,104.24
About this home
Welcome to 3928 Caxton Ct, a stunning newly constructed home tucked at the end of a quiet West San Jose cul-de-sac on a generous lot just under 15,000 sq. ft. This modern two-story residence offers 5 bedrooms, 3 bathrooms, and 2,715 sq. ft. of light-filled living space, designed to net-zero energy standards. Expansive windows fill the home with natural light, while the open main level connects the kitchen, dining, and living areas for effortless entertaining and everyday living. Upstairs, a serene primary suite and radiant-heated bathroom floors add warmth and comfort. The chef-inspired kitchen features a Sub-Zero refrigerator and Wolf cooktop, and speed oven. Smart features include a SPAN electrical panel, Lutron smart switches, an ecobee thermostat, and Moen Flo leak detection. A 9.27 kW solar system, Level 2 EV charging, and landscaped front and rear yards make this all-electric home move-in ready. The oversized lot offers a private backyard with room to entertain, garden, or play, plus potential for an ADU for extended family. Enjoy easy access to Apple Park, Netflix, Google, Nvidia, Westgate Center, Hathaway Park, and nearby schools in the heart of Silicon Valley. A rare blend of modern design, energy efficiency, and exceptional outdoor space in West San Jose....
Contact an agent
Home facts
- Year built:2026
- Listing ID #:ML82064888
- Added:8 day(s) ago
- Updated:October 25, 2026 at 06:35 PM
Rooms and interior
- Bedrooms:5
- Total bathrooms:3
- Full bathrooms:3
- Flooring:Tile, Wood
- Kitchen Description:Electric Range, Electric Range/Cooktop
- Living area:2,715 sq. ft.
Heating and cooling
- Cooling:Central Air, ENERGY STAR Qualified Equipment
- Heating:Electric, Forced Air, Heat Pump, Radiant
- Central air:Yes
Structure and exterior
- Roof:Metal
- Year built:2026
- Building area:2,715 sq. ft.
- Lot area:0.34 Acres
- Lot Features:Level
- Architectural Style:Contemporary
Utilities
- Water:Public
Finances and disclosures
- Price:$2,998,000
- Price per sq. ft.:$1,104.24
Features and amenities
- Appliances:ENERGY STAR Qualified Appliances, Electric Range
- Amenities:ENERGY STAR Qualified Appliances
Parking
- Parking description:Attached
- Garage:Yes
- Garage spaces:2
 Bay East 2026. CCAR 2026 bridgeMLS 2026. Information Deemed Reliable But Not Guaranteed. This information is being provided by the Bay East MLS, or CCAR MLS, or bridgeMLS. The listings presented here may or may not be listed by the Broker/Agent operating this website. This information is intended for the personal use of consumers and may not be used for any purpose other than to identify prospective properties consumers may be interested in purchasing. Data last updated at October 25, 2026 CAMAXMLS Member Broker: Mike Southwick
New listings near 3928 Caxton Court
- Coming Soon
 $1,650,000Coming Soon3 beds 2 baths2,192 sq. ft.
15790 E Alta Vista Way, San Jose, CA 95127
MLS# 41151389Listed by: RE/MAX CROSSROADS - Coming Soon
 $1,498,000Coming Soon4 beds 2 baths1,407 sq. ft.
4070 Duggan Dr, San Jose, CA 95118
MLS# 41150944Listed by: XPERT HOME REALTY - New
 $990,000Active-- beds -- baths1,681 sq. ft.
52-54 Eastwood Court, SAN JOSE, CA 95116
MLS# 82065613Listed by: EXIT REALTY CONSULTANTS - New
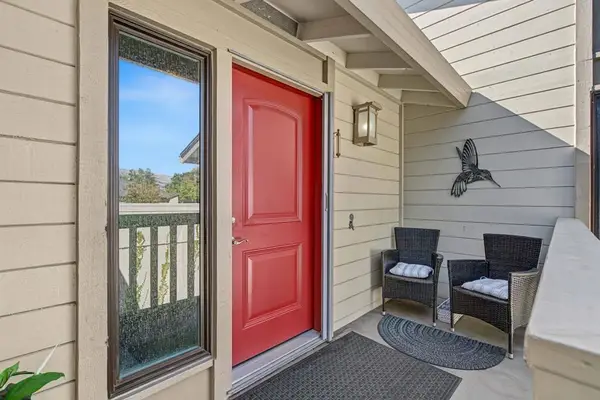 $679,900Active2 beds 2 baths1,497 sq. ft.
8466 Traminer Court, San Jose, CA 95135
MLS# ML82065692Listed by: THE WILLIAM JEFFERIES COMPANY - New
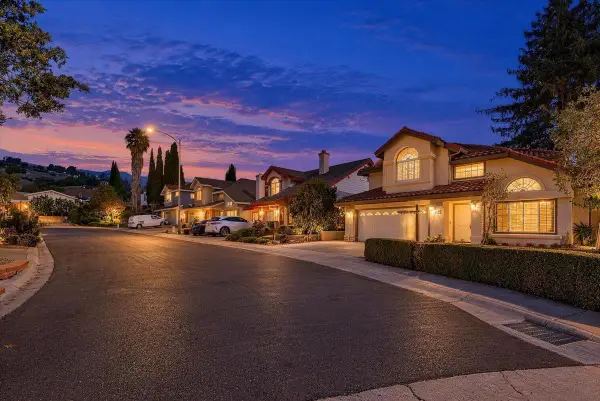 $1,688,000Active4 beds 3 baths1,835 sq. ft.
3374 Brook Leaf Court, San Jose, CA 95132
MLS# ML82065688Listed by: ASPIRE HOMES - New
 $510,000Active2 beds 1 baths903 sq. ft.
846 Wyman Way #2, San Jose, CA 95133
MLS# FR26230479Listed by: ONE STOP SHOP REALTY, INC - New
 $2,198,000Active-- beds -- baths2,696 sq. ft.
1102 Sherwood Avenue, San Jose, CA 95126
MLS# ML82065634Listed by: COMPASS - New
 $1,381,000Active3 beds 2 baths1,330 sq. ft.
4884 Pearl Avenue, San Jose, CA 95136
MLS# ML82064019Listed by: FIRESIDE REALTY - New
 $279,000Active1 beds 1 baths728 sq. ft.
1350 Oakland Road, SAN JOSE, CA 95112
MLS# 82065590Listed by: ALLIED REALTY - Open Sun, 1 to 4pmNew
 $395,000Active3 beds 2 baths1,200 sq. ft.
1350 Oakland Road, SAN JOSE, CA 95112
MLS# 82065603Listed by: KW SILICON CITY


Protect your home and budget from life's surprises with an Assurant Home Warranty, backed by a partner that supports you through every step of homeownership. Explore Plans.
©2026 Century 21 Real Estate LLC. All rights reserved. CENTURY 21®, the CENTURY 21 Logo and C21® are service marks owned by Century 21 Real Estate LLC. Century 21 Real Estate LLC fully supports the principles of the Fair Housing Act and the Equal Opportunity Act. Each office is independently owned and operated. Listing information is deemed reliable but not guaranteed accurate.