
3935 Edenwood Drive, San Jose, CA 95121
Local realty services provided by:CENTURY 21 Wildwood Properties, Inc.
3935 Edenwood Drive,San Jose, CA 95121
$1,299,800
- 4 Beds
- 2 Baths
- 1,367 sq. ft.
- Single family
- Pending
Listed by: robin wickman
Office: brg realty
MLS#:ML82063254
Source:Bay East, CCAR, bridgeMLS
Price summary
- Price:$1,299,800
- Price per sq. ft.:$950.84
About this home
Welcome to a beautiful cozy home nestled in Evergreen foothills. 4 Bedrooms - 2 Baths with a large size backyard. Separate living room and family room. Beautifully renovated, move-in-ready. New Milgard double pane windows throughout, including patio door. New cabinets in kitchen with new appliances & flooring. Newly renovated both bathrooms with floating sinks and stone slabs. New LVP flooring throughout the house. Newly painted inside and out. Brand new front door with electronic lock Recessed lighting.Top rated middle and high schools. Quick access to freeways 101/280/680. Plenty of shopping/restaurants close by. Only home in the neighborhood with 10 Skyscraper Italian Cypress trees for beauty and privacy!
Contact an agent
Home facts
- Year built:1980
- Listing ID #:ML82063254
- Added:13 day(s) ago
- Updated:October 28, 2026 at 08:22 AM
Rooms and interior
- Bedrooms:4
- Total bathrooms:2
- Full bathrooms:2
- Flooring:Laminate
- Living area:1,367 sq. ft.
Heating and cooling
- Heating:Forced Air
Structure and exterior
- Roof:Shingle
- Year built:1980
- Building area:1,367 sq. ft.
- Architectural Style:Ranch, Single Family Residence
- Levels:1 Story, 1 Story
Utilities
- Water:Public
- Sewer:Public Sewer
Finances and disclosures
- Price:$1,299,800
- Price per sq. ft.:$950.84
Features and amenities
- Laundry features:In Garage
Parking
- Parking description:Attached
- Garage:Yes
- Garage spaces:2
 Bay East 2026. CCAR 2026 bridgeMLS 2026. Information Deemed Reliable But Not Guaranteed. This information is being provided by the Bay East MLS, or CCAR MLS, or bridgeMLS. The listings presented here may or may not be listed by the Broker/Agent operating this website. This information is intended for the personal use of consumers and may not be used for any purpose other than to identify prospective properties consumers may be interested in purchasing. Data last updated at October 28, 2026 CA_BRIDGEMLS Member Broker: Alison Daniels
New listings near 3935 Edenwood Drive
- Coming Soon
 $1,650,000Coming Soon3 beds 2 baths2,192 sq. ft.
15790 E Alta Vista Way, San Jose, CA 95127
MLS# 41151389Listed by: RE/MAX CROSSROADS - Coming Soon
 $1,498,000Coming Soon4 beds 2 baths1,407 sq. ft.
4070 Duggan Dr, San Jose, CA 95118
MLS# 41150944Listed by: XPERT HOME REALTY - New
 $1,499,888Active30.42 Acres
12610 Clayton Rd, San Jose, CA 95127
MLS# 41152399Listed by: REALTY CHAMPION INC - New
 $3,999,888Active60 Acres
12780 Clayton Rd, San Jose, CA 95127
MLS# 41152401Listed by: REALTY CHAMPION INC - New
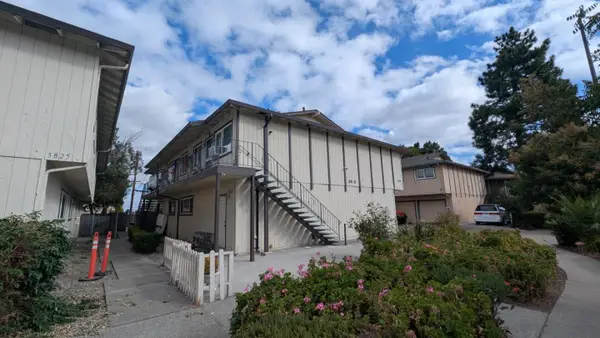 $1,599,000Active-- beds -- baths3,852 sq. ft.
3819 Barker Drive, San Jose, CA 95117
MLS# ML82065842Listed by: KELLER WILLIAMS THRIVE - New
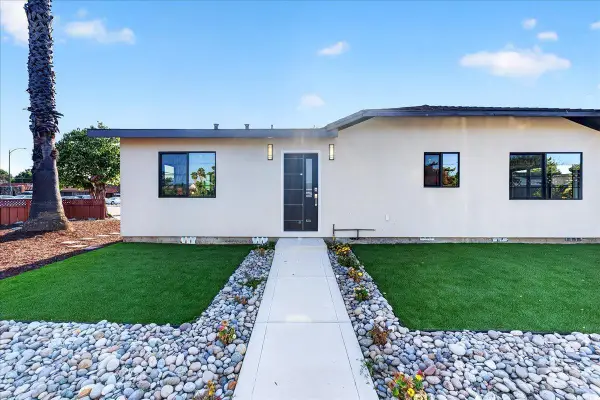 $1,588,000Active4 beds 3 baths1,518 sq. ft.
3565 New Jersey Avenue, San Jose, CA 95124
MLS# ML82065855Listed by: REAL BROKERAGE TECHNOLOGIES - New
 $1,995,000Active4 beds 3 baths2,008 sq. ft.
5958 Colorview Court, San Jose, CA 95120
MLS# ML82065599Listed by: HOMEOWNER EXPERIENCE - New
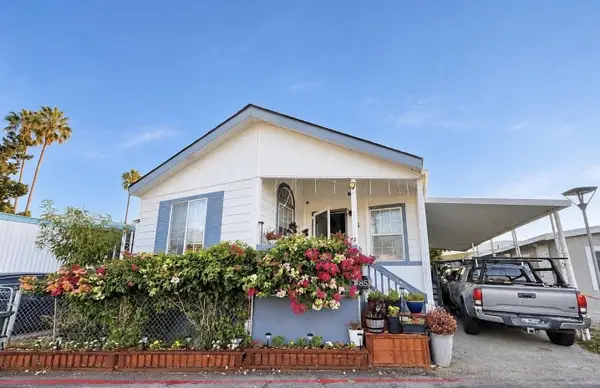 $337,888Active3 beds 2 baths1,130 sq. ft.
2855 Senter Road #85, San Jose, CA 95111
MLS# ML82065830Listed by: INFINITI REAL ESTATE - New
 $1,429,888Active3 beds 2 baths1,387 sq. ft.
21187 Almaden Road, San Jose, CA 95120
MLS# ML82065832Listed by: INTERO REAL ESTATE SERVICES - Open Wed, 10 to 11:30amNew
 $1,545,000Active5 beds 3 baths2,352 sq. ft.
132 Sugar Maple Drive, San Jose, CA 95136
MLS# 326079660Listed by: BIALKIN REALTY INC.


Protect your home and budget from life's surprises with an Assurant Home Warranty, backed by a partner that supports you through every step of homeownership. Explore Plans.
©2026 Century 21 Real Estate LLC. All rights reserved. CENTURY 21®, the CENTURY 21 Logo and C21® are service marks owned by Century 21 Real Estate LLC. Century 21 Real Estate LLC fully supports the principles of the Fair Housing Act and the Equal Opportunity Act. Each office is independently owned and operated. Listing information is deemed reliable but not guaranteed accurate.