
4034 Holly Drive, San Jose, CA 95127
Local realty services provided by:CENTURY 21 Sierra Properties
4034 Holly Drive,San Jose, CA 95127
$1,399,888
- 3 Beds
- 3 Baths
- - sq. ft.
- Single family
- Sold
Listed by: sean cooper
Office: exp realty of california inc
MLS#:ML82054919
Source:Bay East, CCAR, bridgeMLS
Sorry, we are unable to map this address
Price summary
- Price:$1,399,888
About this home
Two addresses, one exceptional offering, and a rare fit for multigenerational living. Style and function define this beautifully remodeled residence. High-end finishes run throughout, and the open floor plan offers two spacious bedrooms and updated bathrooms. At the heart of the home is a gourmet kitchen with custom cabinetry, quartz countertops, and stainless steel appliances, including a Thermador gas range. The standout is the permitted 2023 ADU, with a private entrance, open-concept living, a full kitchen, and a luxurious bath. Ideal as an in-law suite, multigenerational retreat, or guest quarters, it gives loved ones both togetherness and privacy, plus income potential and long-term flexibility. A permitted bonus room adds approx 200 sq ft of flexible space (not in the total square footage) perfect for a home office or gym. Upgrades include newer stucco, refinished hardwood floors, designer paint, owned solar, central HVAC, cozy fireplace, and a tankless water heater. A large laundry room, 240V EV hookup, and long driveway with RV/boat access complete the home. Set in a welcoming, established neighborhood with easy access to Highways 101, 280, 680, and 880, minutes from BART, Light Rail, Alum Rock Park, and scenic trails. Simply stunning, inside and out!...
Contact an agent
Home facts
- Year built:1947
- Listing ID #:ML82054919
- Added:56 day(s) ago
- Updated:September 16, 2026 at 06:47 AM
Rooms and interior
- Bedrooms:3
- Total bathrooms:3
- Full bathrooms:3
- Flooring:Hardwood
- Kitchen Description:Dishwasher, ENERGY STAR Qualified Appliances, Gas Range, Microwave
Heating and cooling
- Cooling:Central Air, ENERGY STAR Qualified Equipment
- Heating:Forced Air
- Central air:Yes
Structure and exterior
- Roof:Shingle
- Year built:1947
- Lot Features:Level
- Architectural Style:Ranch, Single Family Residence
- Exterior Features:Back Yard, Level
- Levels:1 Story, 1 Story
Utilities
- Water:Public
- Sewer:Public Sewer
Finances and disclosures
- Price:$1,399,888
Features and amenities
- Appliances:Dishwasher, ENERGY STAR Qualified Appliances, Gas Range, Microwave
- Amenities:Energy Star Lighting, Smart Thermostat
 Bay East 2026. CCAR 2026 bridgeMLS 2026. Information Deemed Reliable But Not Guaranteed. This information is being provided by the Bay East MLS, or CCAR MLS, or bridgeMLS. The listings presented here may or may not be listed by the Broker/Agent operating this website. This information is intended for the personal use of consumers and may not be used for any purpose other than to identify prospective properties consumers may be interested in purchasing. Data last updated at September 16, 2026 CA_BRIDGEMLS Member Broker: Jesse Gibbs
New listings near 4034 Holly Drive
- Coming Soon
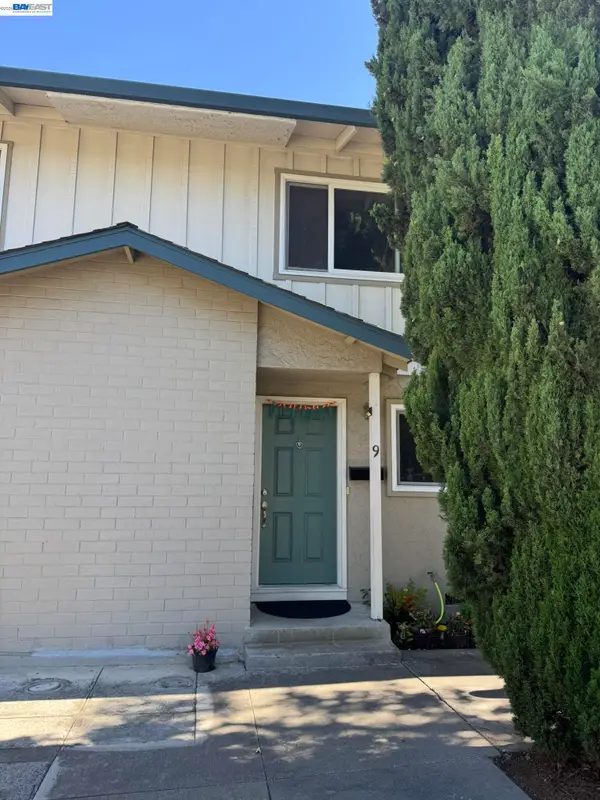 $850,000Coming Soon2 beds 2 baths1,015 sq. ft.
Address Withheld By Seller, San Jose, CA 95129
MLS# 41148211Listed by: COMPASS - Coming Soon
 $799,900Coming Soon3 beds 3 baths1,548 sq. ft.
410 N 1st St #332, San Jose, CA 95112
MLS# 41148152Listed by: BQ GROUP - Coming Soon
 $1,749,000Coming Soon4 beds 3 baths2,922 sq. ft.
4553 Park Paxton Pl, San Jose, CA 95136
MLS# 41146466Listed by: VALLEYVENTURES REALTY INC - Coming Soon
 $1,049,888Coming Soon3 beds 3 baths1,680 sq. ft.
318 Vista Roma Way, San Jose, CA 95136
MLS# 41145181Listed by: DOORLIGHT INC - New
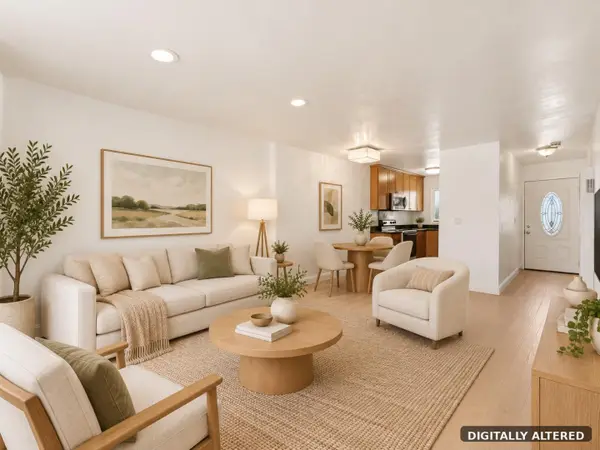 $610,000Active2 beds 2 baths988 sq. ft.
3341 Innerwick Lane, SAN JOSE, CA 95121
MLS# 82061425Listed by: THE X MORTGAGE - New
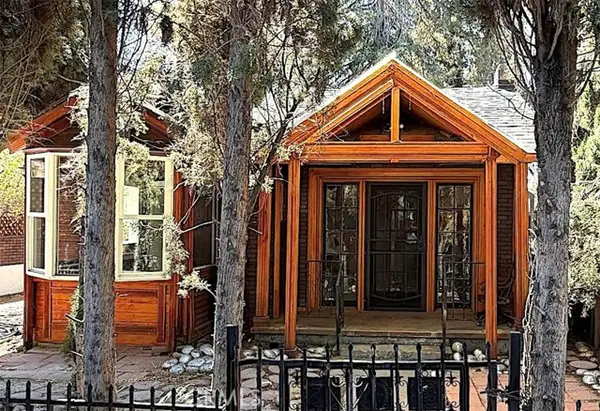 $929,000Active2 beds 2 baths817 sq. ft.
677 Elm Street, San Jose, CA 95126
MLS# SW26201837Listed by: LISTED SIMPLY - New
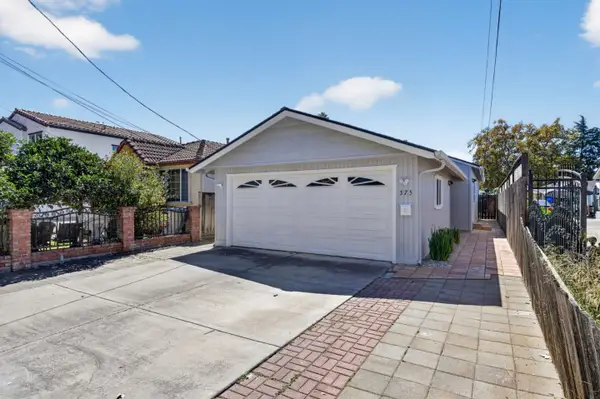 $829,800Active3 beds 2 baths1,022 sq. ft.
375 S 22nd Street, San Jose, CA 95116
MLS# ML82061409Listed by: INTERO REAL ESTATE SERVICES - New
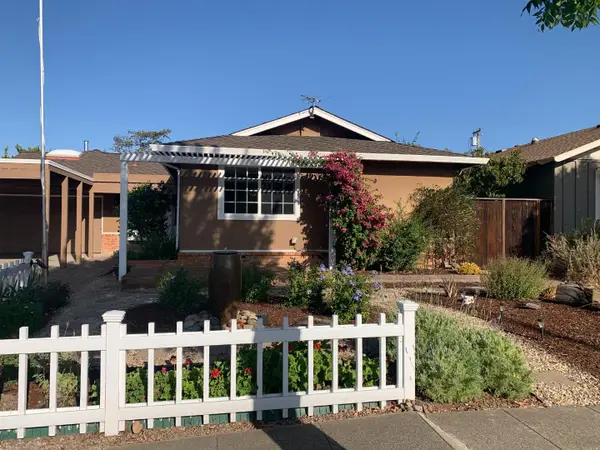 $2,099,000Active3 beds 2 baths2,042 sq. ft.
5472 Muir Drive, San Jose, CA 95124
MLS# ML82061393Listed by: COMPASS - New
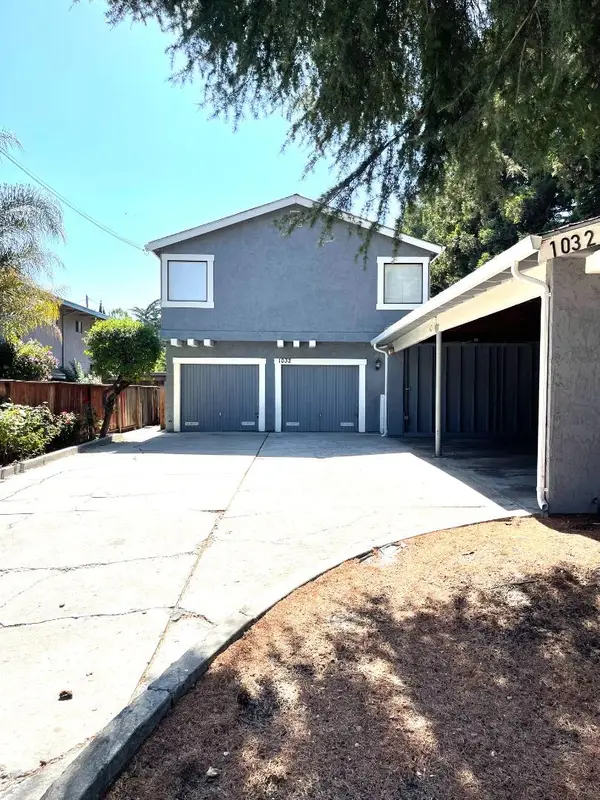 $1,750,000Active-- beds -- baths3,838 sq. ft.
1032 Vermont Street, San Jose, CA 95126
MLS# ML82061396Listed by: KW BAY AREA ESTATES - New
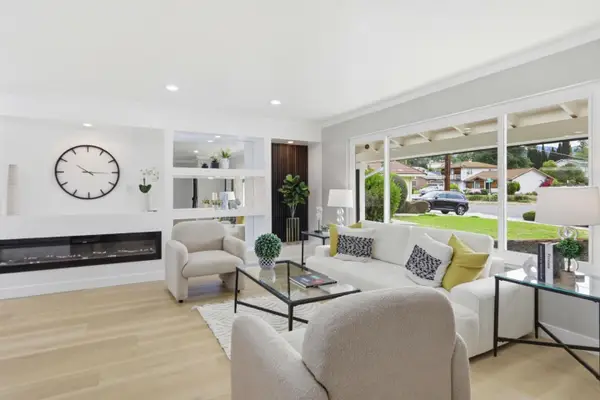 $1,588,888Active4 beds 3 baths1,973 sq. ft.
3367 Holderman Drive, San Jose, CA 95148
MLS# ML82060858Listed by: INTERO REAL ESTATE SERVICES


Protect your home and budget from life's surprises with an Assurant Home Warranty, backed by a partner that supports you through every step of homeownership. Explore Plans.
©2026 Century 21 Real Estate LLC. All rights reserved. CENTURY 21®, the CENTURY 21 Logo and C21® are service marks owned by Century 21 Real Estate LLC. Century 21 Real Estate LLC fully supports the principles of the Fair Housing Act and the Equal Opportunity Act. Each office is independently owned and operated. Listing information is deemed reliable but not guaranteed accurate.