
4175 Renaissance Drive #4, San Jose, CA 95134
Local realty services provided by:CENTURY 21 Sierra Properties
4175 Renaissance Drive #4,San Jose, CA 95134
$948,800
- 3 Beds
- 3 Baths
- 1,119 sq. ft.
- Condominium
- Active
Listed by: nicole carmona
Office: real estate connections
MLS#:ML82056725
Source:Bay East, CCAR, bridgeMLS
Price summary
- Price:$948,800
- Price per sq. ft.:$847.9
About this home
PRICE IMPROVEMENT! Welcome home to this spacious, bright, and beautifully maintained end-unit townhome. With 3 bedrooms, 2.5 bathrooms, and a thoughtful two-story layout, this inviting home offers plenty of space to relax, entertain, and enjoy everything Silicon Valley has to offer. The light-filled living area is warm and welcoming, featuring a fireplace and an open floor plan that flows seamlessly into the dining area and kitchen. Overlooking the private patio, the kitchen offers abundant cabinet space along with a freestanding stove/oven, dishwasher, and refrigerator. We have a feeling the patio will quickly become your favorite place to enjoy a quiet morning cup of coffee or a warm summer evening. Upstairs, you'll find all three bedrooms, including a spacious primary suite featuring two closets, a soaking tub, and an en suite bathroom. A full-size washer and dryer are conveniently located upstairs near the bedrooms, and the attached one-car garage provides additional storage and convenience. Ideally situated near First Street and Highway 237, just minutes from many of Silicon Valley's leading technology companies, shopping, dining, parks, and major commute routes. **Pictures are staged with furniture, which is not included with the sale....
Contact an agent
Home facts
- Year built:1998
- Listing ID #:ML82056725
- Added:66 day(s) ago
- Updated:October 11, 2026 at 02:33 PM
Rooms and interior
- Bedrooms:3
- Total bathrooms:3
- Full bathrooms:2
- Flooring:Laminate, Tile
- Kitchen Description:Dishwasher
- Living area:1,119 sq. ft.
Heating and cooling
- Cooling:Central Air
- Heating:Forced Air
- Central air:Yes
Structure and exterior
- Roof:Shingle
- Year built:1998
- Building area:1,119 sq. ft.
- Architectural Style:Condominium
- Exterior Features:Back Yard
- Foundation Description:Slab
- Levels:2 Story
Utilities
- Water:Public
- Sewer:Public Sewer
Finances and disclosures
- Price:$948,800
- Price per sq. ft.:$847.9
Features and amenities
- Appliances:Dishwasher
- Laundry features:Dryer, Washer
Parking
- Parking description:Attached
- Garage:Yes
- Garage spaces:1
 Bay East 2026. CCAR 2026 bridgeMLS 2026. Information Deemed Reliable But Not Guaranteed. This information is being provided by the Bay East MLS, or CCAR MLS, or bridgeMLS. The listings presented here may or may not be listed by the Broker/Agent operating this website. This information is intended for the personal use of consumers and may not be used for any purpose other than to identify prospective properties consumers may be interested in purchasing. Data last updated at October 11, 2026 CA_BRIDGEMLS Member Broker: Jesse Gibbs
New listings near 4175 Renaissance Drive #4
- Coming Soon
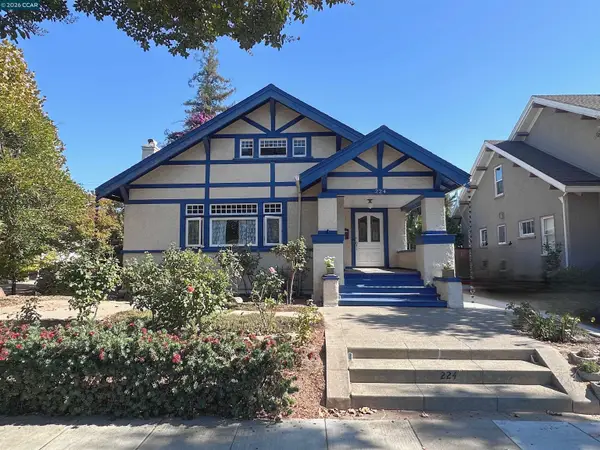 $1,749,000Coming Soon3 beds 2 baths2,160 sq. ft.
224 S 14th St, San Jose, CA 95112
MLS# 41150798Listed by: EXP REALTY OF CALIFORNIA, INC. - Coming Soon
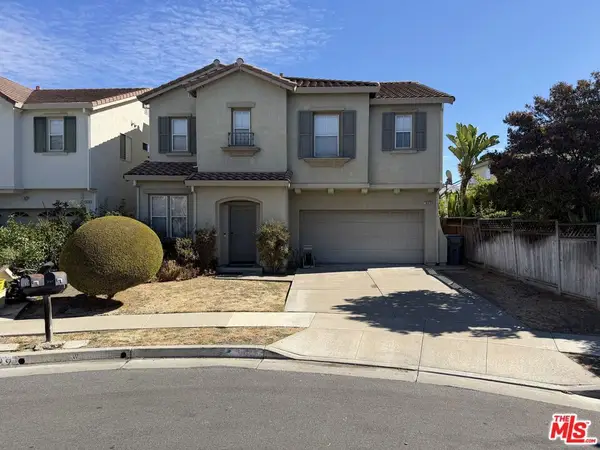 $1,700,888Coming Soon4 beds 3 baths2,198 sq. ft.
1645 Camarena Place, San Jose, CA 95121
MLS# 26997877Listed by: CONTEXTRE - Coming Soon
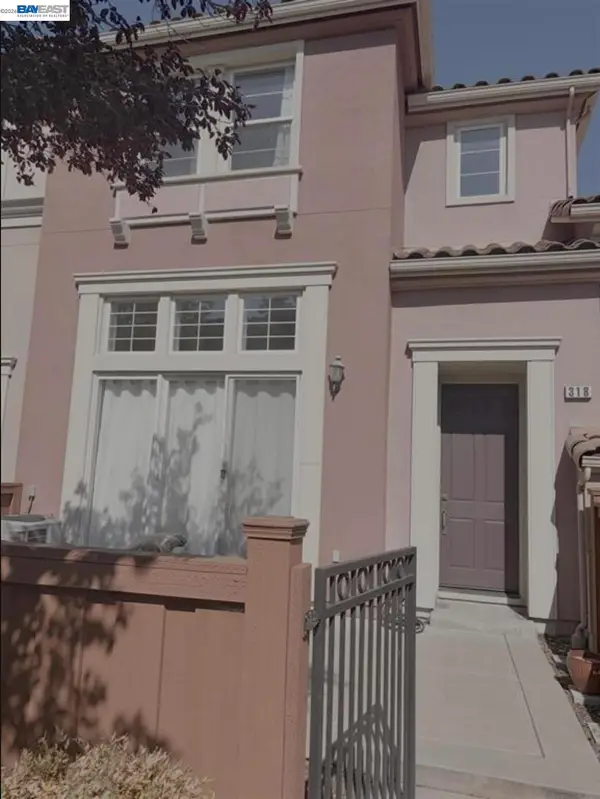 $1,049,888Coming Soon3 beds 3 baths1,680 sq. ft.
318 Vista Roma Way, San Jose, CA 95136
MLS# 41148836Listed by: DOORLIGHT INC - New
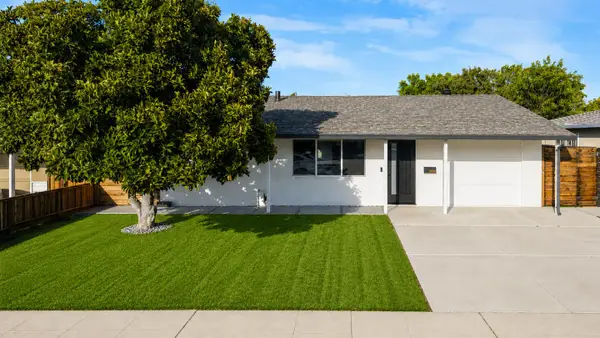 $1,699,888Active3 beds 2 baths1,610 sq. ft.
3128 Julio Avenue, San Jose, CA 95124
MLS# ML82063188Listed by: CALIFORNIA REAL ESTATE ADVISORS INC. - New
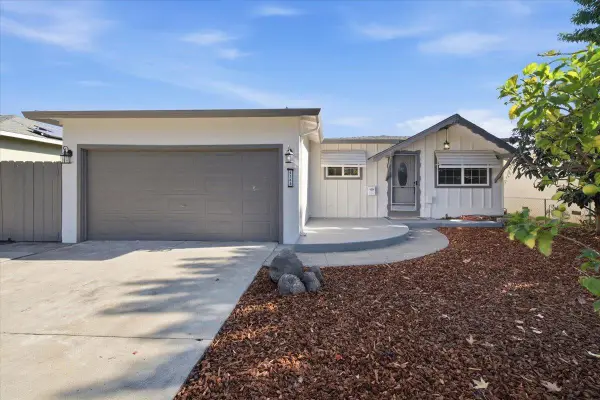 $1,285,000Active3 beds 2 baths1,143 sq. ft.
4368 Camden Avenue, San Jose, CA 95124
MLS# ML82061927Listed by: COMPASS - New
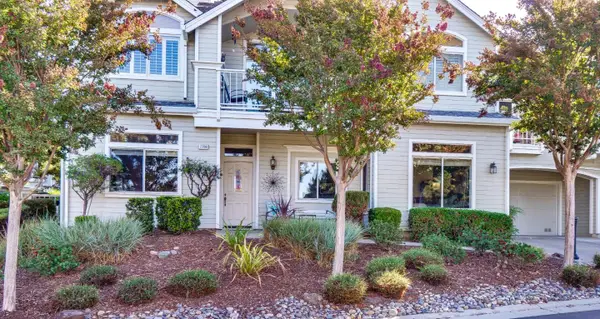 $699,000Active2 beds 2 baths1,490 sq. ft.
7706 Galloway Drive, San Jose, CA 95135
MLS# ML82063544Listed by: ALLIANCE BAY REALTY - New
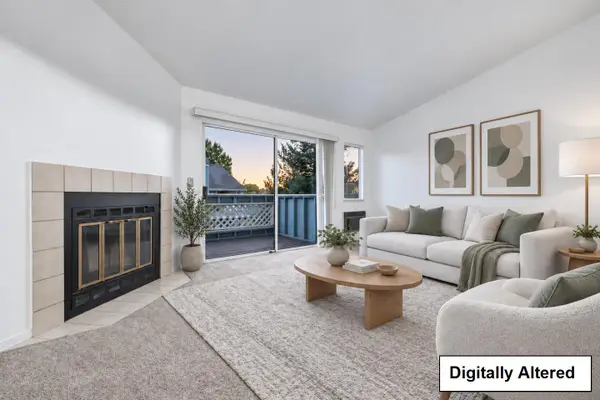 $449,000Active1 beds 1 baths676 sq. ft.
1511 Four Oaks Circle, San Jose, CA 95131
MLS# ML82064248Listed by: REDFIN - Open Sun, 11am to 2pmNew
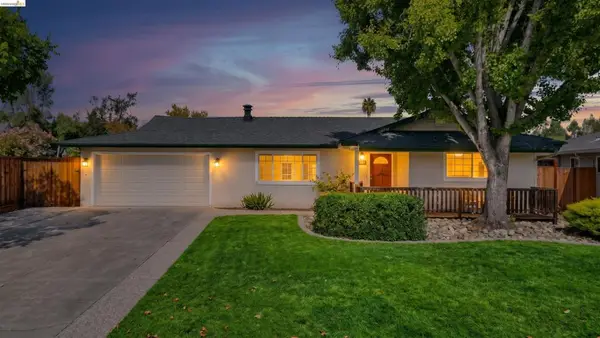 $2,199,888Active3 beds 2 baths1,643 sq. ft.
1387 Vallejo Dr, San Jose, CA 95130
MLS# 41150887Listed by: MARPLES & ASSOCIATES REALTORS - New
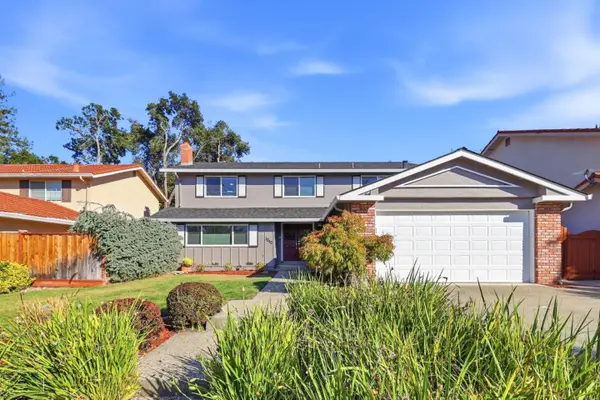 $2,498,888Active5 beds 3 baths2,202 sq. ft.
1342 Oak Knoll Drive, San Jose, CA 95129
MLS# ML82064234Listed by: ALTAS REALTY - New
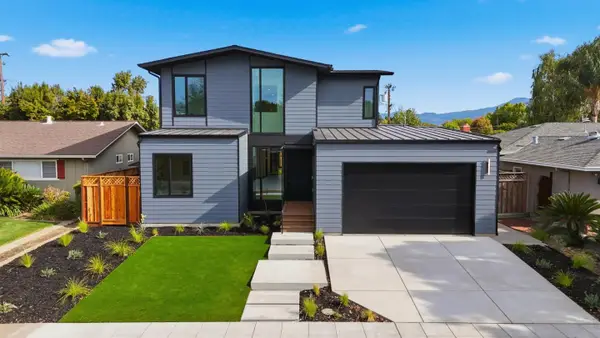 $3,198,000Active5 beds 3 baths2,715 sq. ft.
1674 Husted Avenue, San Jose, CA 95125
MLS# ML82064237Listed by: COMPASS


Protect your home and budget from life's surprises with an Assurant Home Warranty, backed by a partner that supports you through every step of homeownership. Explore Plans.
©2026 Century 21 Real Estate LLC. All rights reserved. CENTURY 21®, the CENTURY 21 Logo and C21® are service marks owned by Century 21 Real Estate LLC. Century 21 Real Estate LLC fully supports the principles of the Fair Housing Act and the Equal Opportunity Act. Each office is independently owned and operated. Listing information is deemed reliable but not guaranteed accurate.