
4327 Heppner Lane, San Jose, CA 95136
Local realty services provided by:CENTURY 21 Sierra Properties
Listed by: geri rincon
Office: keller williams thrive
MLS#:ML82067219
Source:Bay East, CCAR, bridgeMLS
Price summary
- Price:$1,468,000
- Price per sq. ft.:$668.79
About this home
Five bedrooms, generous living space & a coveted Pinehurst location! There's room to grow, space to gather & a neighborhood to love! This 2-story Ditz-Crane home set on a 6000 sq.ft. lot has been lovingly maintained by its original owners & offers the perfect canvas for your next chapter. Light-filled interiors, updated flooring, custom shutters & a flexible floor plan reflect its timeless appeal.The downstairs bedroom & 1/2 bath are ideal for guests, home office or multigenerational living. Upstairs are 4 spacious bedrooms, including a primary suite with 2 closets & ensuite bath. Multiple living areas, formal dining, a generous classic kitchen, family room with cozy fireplace & large indoor laundry add convenience. The half bath offers potential for conversion to a full bath. Outdoors, enjoy a welcoming patio, established landscaping, garden space & an abundance of mature fruit trees bearing blood oranges, tangelos, lemons, grapefruit, avocados & guavas. An upstairs balcony captures views toward the Diablo Mountain Range, with jasmine & rustling palms adding to the charm. Pinehurst offers tree-lined streets, a welcoming community, optional Cabana Club membership & convenient access to Hwys 85/87, downtown San Jose & light rail. A wonderful opportunity to make this home your own!...
Contact an agent
Home facts
- Year built:1968
- Listing ID #:ML82067219
- Added:3 day(s) ago
- Updated:November 17, 2026 at 03:44 PM
Rooms and interior
- Bedrooms:5
- Total bathrooms:3
- Full bathrooms:2
- Flooring:Hardwood
- Kitchen Description:Dishwasher, Microwave, Pantry
- Basement Description:Crawl Space
- Living area:2,195 sq. ft.
Heating and cooling
- Cooling:Central Air, Whole House Fan
- Heating:Forced Air
- Central air:Yes
Structure and exterior
- Year built:1968
- Building area:2,195 sq. ft.
- Architectural Style:Single Family Residence, Traditional
- Exterior Features:Back Yard
- Levels:2 Story
Utilities
- Water:Public
- Sewer:Public Sewer
Finances and disclosures
- Price:$1,468,000
- Price per sq. ft.:$668.79
Features and amenities
- Appliances:Dishwasher, Microwave
- Amenities:Breakfast Nook, Smart Thermostat
Parking
- Parking description:Attached
- Garage:Yes
- Garage spaces:2
 Bay East 2026. CCAR 2026 bridgeMLS 2026. Information Deemed Reliable But Not Guaranteed. This information is being provided by the Bay East MLS, or CCAR MLS, or bridgeMLS. The listings presented here may or may not be listed by the Broker/Agent operating this website. This information is intended for the personal use of consumers and may not be used for any purpose other than to identify prospective properties consumers may be interested in purchasing. Data last updated at November 17, 2026 CA_BRIDGEMLS Member Broker: Jesse Gibbs
New listings near 4327 Heppner Lane
- Coming Soon
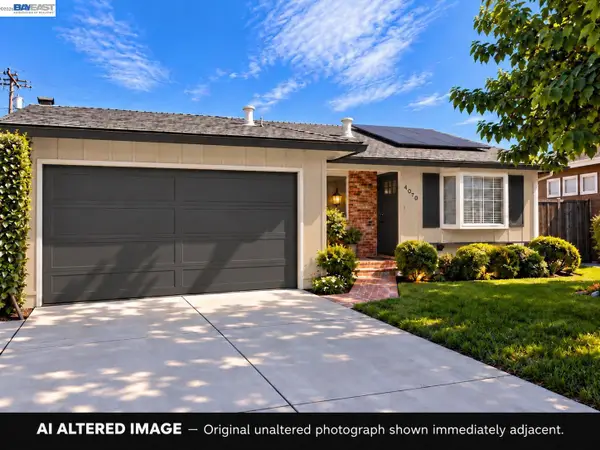 $1,649,000Coming Soon4 beds 2 baths1,407 sq. ft.
4070 Duggan Dr, San Jose, CA 95118
MLS# 41153765Listed by: XPERT HOME REALTY - Coming Soon
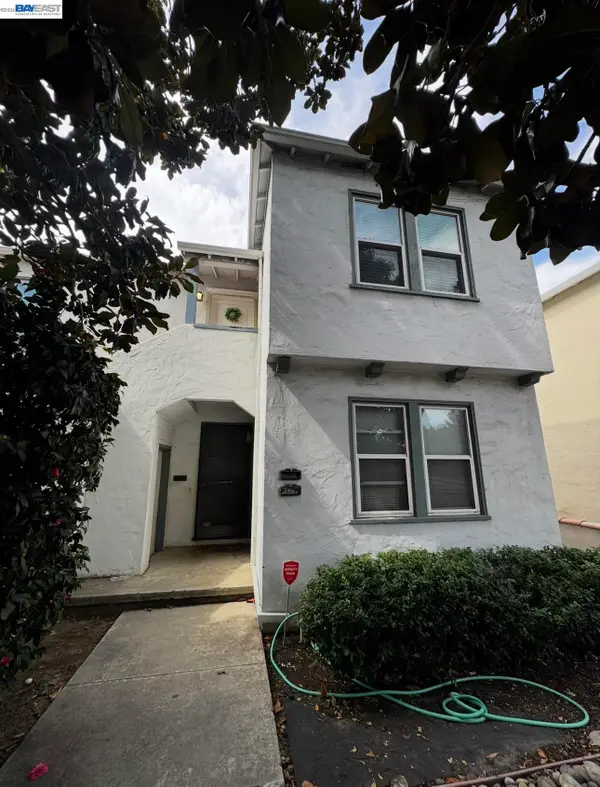 $1,488,000Coming Soon-- beds -- baths2,044 sq. ft.
757-759 Bird, San Jose, CA 95125
MLS# 41153580Listed by: COMPASS - Coming Soon
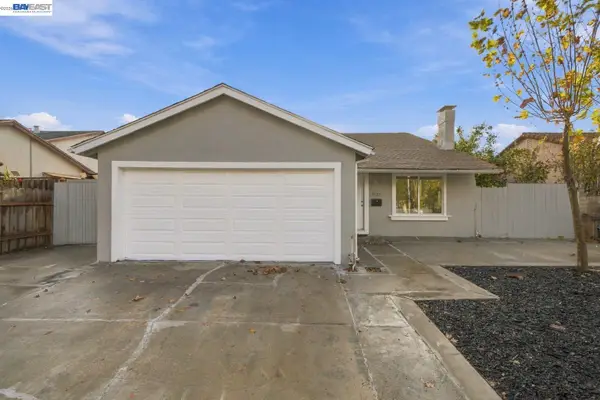 $1,650,000Coming Soon4 beds 2 baths1,384 sq. ft.
1525 Flickinger Ave, San Jose, CA 95131
MLS# 41153549Listed by: REDFIN - New
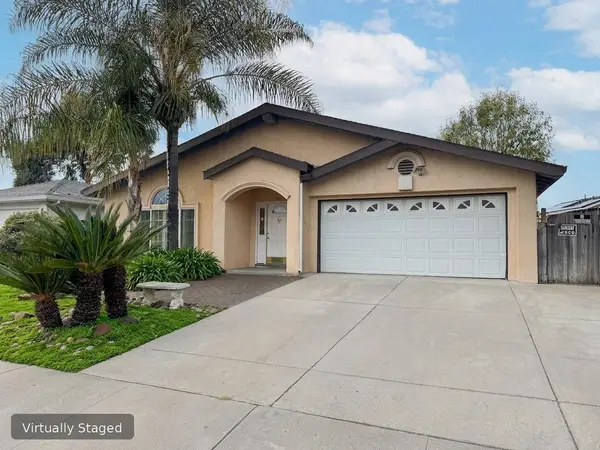 $1,241,298Active4 beds 4 baths1,617 sq. ft.
1561 Orangewood Drive, San Jose, CA 95121
MLS# ML82067499Listed by: EQUITAS RESIDENTIAL - Open Sat, 1 to 3pmNew
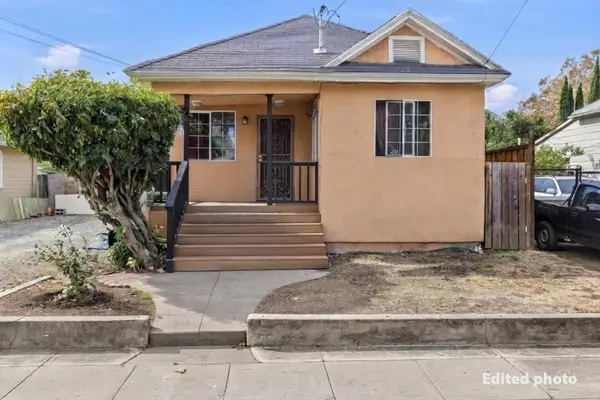 $895,000Active5 beds 3 baths1,006 sq. ft.
909 Vine Street, San Jose, CA 95110
MLS# ML82067496Listed by: SILICON VALLEY PROPERTIES - New
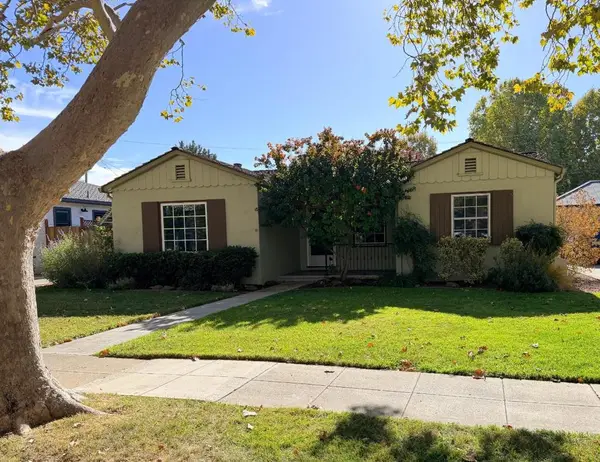 $2,100,000Active3 beds 2 baths1,397 sq. ft.
1071 Camino Ramon, San Jose, CA 95125
MLS# ML82067475Listed by: REAL ESTATE SOLUTIONS - New
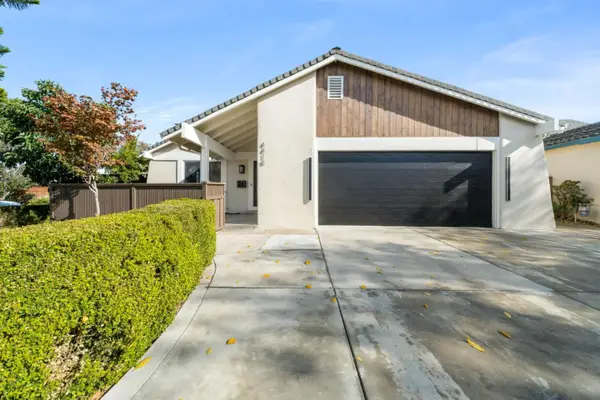 $1,349,900Active4 beds 2 baths1,581 sq. ft.
4418 Kingspark Drive, San Jose, CA 95136
MLS# ML82067372Listed by: INFINITE REAL ESTATE - New
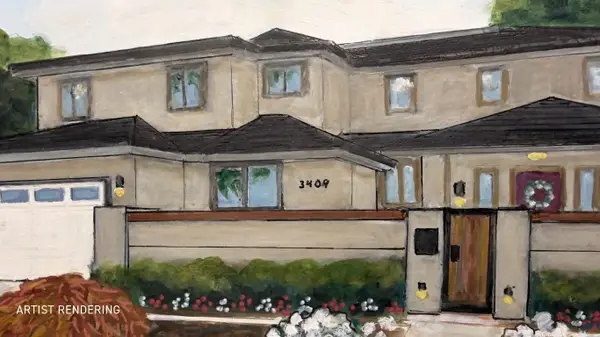 $2,498,000Active4 beds 4 baths3,144 sq. ft.
3409 Williams Road, San Jose, CA 95117
MLS# ML82067428Listed by: THE AGENCY - New
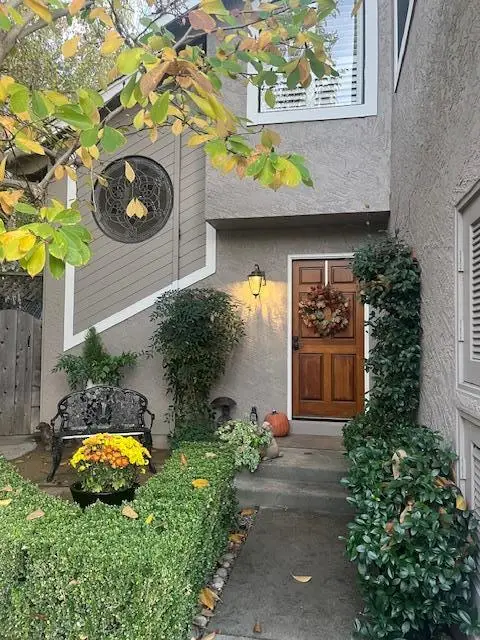 $1,250,000Active2 beds 3 baths1,876 sq. ft.
Address Withheld By Seller, San Jose, CA 95120
MLS# ML82067426Listed by: FIRESIDE REALTY - New
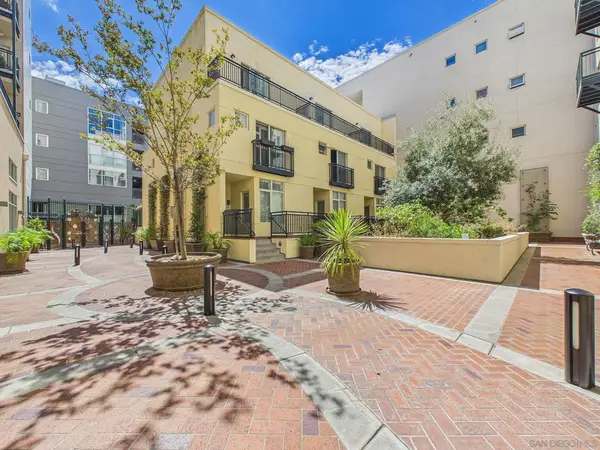 $519,999Active1 beds 1 baths887 sq. ft.
Address Withheld By Seller, San Jose, CA 95113
MLS# 260027158SDListed by: TENANT PLANET


Protect your home and budget from life's surprises with an Assurant Home Warranty, backed by a partner that supports you through every step of homeownership. Explore Plans.
©2026 Century 21 Real Estate LLC. All rights reserved. CENTURY 21®, the CENTURY 21 Logo and C21® are service marks owned by Century 21 Real Estate LLC. Century 21 Real Estate LLC fully supports the principles of the Fair Housing Act and the Equal Opportunity Act. Each office is independently owned and operated. Listing information is deemed reliable but not guaranteed accurate.